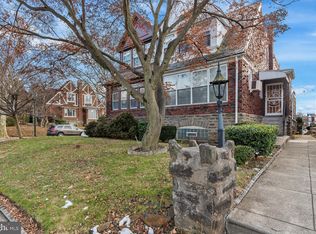
Welcome to 1700 Chelsea Rd in Elkins Park, a charming Colonial-style home located in the La Mott section of Cheltenham Township. This 3-bedroom, 1.5-bath home offers approximately 1,576 square feet of living space, a basement, and attached garage parking. The home features hardwood flooring, an eat-in kitchen, a formal dining area, and a comfortable layout with plenty of potential to make it your own. Situated on a tree-lined residential street, the property offers convenient access to parks, shopping, public transportation, and the surrounding Elkins Park community. Located within the Cheltenham School District, this home presents a great opportunity for an owner-occupant or investor looking to add value in a desirable Montgomery County location.
For sale
$315,000
1700 Chelsea Rd, Elkins Park, PA 19027
3beds
1,576sqft
Townhouse
Built in 1931
2,400 Square Feet Lot
$308,400 Zestimate®
$200/sqft
$-- HOA
What's special
Attached garage parkingEat-in kitchenTree-lined residential streetComfortable layoutHardwood flooringFormal dining area
- 6 days
- 562
- 38
Zillow last checked:
Listing updated:
Listed by:
Kenneth Worley JR. 215-396-8117,
Realty ONE Group Focus 2153968117,
Co-Listing Agent: Alexis C Matos 267-242-7509,
Realty ONE Group Focus
Source: Bright MLS,MLS#: PAMC2196712
Facts & features
Interior
Bedrooms & bathrooms
- Bedrooms: 3
- Bathrooms: 2
- Full bathrooms: 1
- 1/2 bathrooms: 1
- Main level bathrooms: 2
- Main level bedrooms: 3
Basement
- Area: 0
Heating
- Central, Oil
Cooling
- None
Appliances
- Included: Gas Water Heater
Features
- Ceiling Fan(s), Dining Area
- Basement: Finished
- Has fireplace: No
Interior area
- Total structure area: 1,576
- Total interior livable area: 1,576 sqft
- Finished area above ground: 1,576
- Finished area below ground: 0
Property
Parking
- Total spaces: 1
- Parking features: Basement, Attached, Driveway, On Street
- Attached garage spaces: 1
- Has uncovered spaces: Yes
Accessibility
- Accessibility features: 2+ Access Exits
Features
- Levels: Two
- Stories: 2
- Pool features: None
- Has spa: Yes
- Spa features: Bath
Lot
- Size: 2,400 Square Feet
Details
- Additional structures: Above Grade, Below Grade
- Parcel number: 310005161001
- Zoning: 1101 RES
- Special conditions: Standard
Construction
Type & style
- Home type: Townhouse
- Architectural style: A-Frame
- Property subtype: Townhouse
Materials
- Brick
- Foundation: Concrete Perimeter
Condition
- New construction: No
- Year built: 1931
Utilities & green energy
- Sewer: Public Sewer
- Water: Public
Community & HOA
Community
- Subdivision: Lamott
HOA
- Has HOA: No
Location
- Region: Elkins Park
- Municipality: CHELTENHAM TWP
Financial & listing details
- Price per square foot: $200/sqft
- Tax assessed value: $77,540
- Annual tax amount: $5,697
- Date on market: 10/6/2026
- Listing agreement: Exclusive Right To Sell
- Listing terms: Cash,Conventional,FHA,VA Loan
- Ownership: Fee Simple
Estimated market value
$308,400
$293,000 - $324,000
$2,818/mo
Price history
| Date | Event | Price |
|---|---|---|
| 10/6/2026 | Listed for sale | $315,000+85.4%$200/sqft |
Source:  Bright MLS #PAMC2196712 Report a problem Bright MLS #PAMC2196712 Report a problem | ||
| 3/31/2016 | Listing removed | $169,900$108/sqft |
Source: BHHS Fox & Roach #6724836 Report a problem | ||
| 2/1/2016 | Listed for sale | $169,900-5.6%$108/sqft |
Source: BHHS Fox & Roach #6724836 Report a problem | ||
| 10/7/2015 | Listing removed | $179,900$114/sqft |
Source: BHHS Fox & Roach #6580928 Report a problem | ||
| 5/27/2015 | Listed for sale | $179,900+80.1%$114/sqft |
Source: BHHS Fox & Roach #6580928 Report a problem | ||
| 1/12/2001 | Sold | $99,900+149.8%$63/sqft |
Source: Public Record Report a problem | ||
| 11/9/2000 | Sold | $40,000$25/sqft |
Source: Public Record Report a problem | ||
Public tax history
| Year | Property taxes | Tax assessment |
|---|---|---|
| 2025 | $5,274 +2.7% | $77,540 |
| 2024 | $5,136 | $77,540 |
| 2023 | $5,136 +2.1% | $77,540 |
| 2022 | $5,032 +2.8% | $77,540 |
| 2021 | $4,895 +2.3% | $77,540 |
| 2020 | $4,783 +2.7% | $77,540 |
| 2019 | $4,659 +3.2% | $77,540 |
| 2018 | $4,514 +2.2% | $77,540 |
| 2017 | $4,418 +2% | $77,540 |
| 2016 | $4,331 +2.8% | $77,540 |
| 2015 | $4,211 +3.2% | $77,540 |
| 2014 | $4,079 +1.4% | $77,540 |
| 2013 | $4,024 | $77,540 |
| 2012 | $4,024 +0.9% | $77,540 |
| 2011 | $3,989 +5.1% | $77,540 |
| 2010 | $3,795 +4.3% | $77,540 |
| 2009 | $3,640 +4.4% | $77,540 |
| 2008 | $3,487 +6.7% | -- |
| 2007 | $3,268 +6.7% | -- |
| 2006 | $3,064 +5.8% | -- |
| 2005 | $2,896 +4.1% | -- |
| 2004 | $2,783 +4.9% | -- |
| 2003 | $2,653 +8.9% | -- |
| 2002 | $2,436 +7.2% | -- |
| 2000 | $2,272 +7.9% | -- |
| 1999 | $2,105 | -- |
Find assessor info on the county website
Monthly payment
Est. payment
Payment breakdown
Explore the cost of this home by adjusting the details. Changes won't be saved.Climate risks
Neighborhood: 19027
Nearby schools
Schools provided by the listing agent
- High: Cheltenham
- District: Cheltenham
Source: Bright MLS. This data may not be complete. We recommend contacting the local school district to confirm school assignments for this home.
Similar homes
- $325,0004 bd2 ba1.3k sqft566 Martin St, Philadelphia, PA 19128For Sale

 MLS ID #PAPH2675910, Lynn Seeburger, BHHS Fox & Roach Wayne-Devon. Bright MLS
 - $265,0004 bd2 ba1.4k sqft4122 M St, Philadelphia, PA 19124For Sale
 MLS ID #PAPH2677402, Tammy Vasquez, Real of Pennsylvania. Bright MLS
 - $350,0003 bd2 ba1.2k sqft4130 Whiting Rd, Philadelphia, PA 19154For Sale
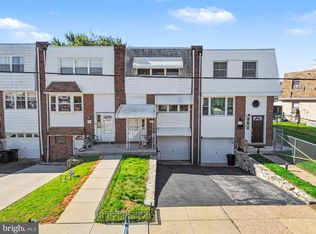 MLS ID #PAPH2677808, Hernan Alvarado, Realty ONE Group Focus. Bright MLS
 - $269,9004 bd3 ba1.5k sqft5931 Castor Ave, Philadelphia, PA 19149For Sale
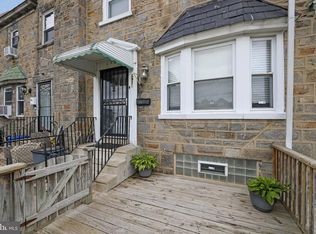 MLS ID #PAPH2673834, Dennis Britto, HomeSmart Realty Advisors. Bright MLS
 - $279,0003 bd1 ba1.2k sqft6019 Ross St, Philadelphia, PA 19144For SaleMLS ID #PAPH2662388, Isis Toledo Rosas, Keller Williams Realty - Moorestown. Bright MLS
- $274,9003 bd2 ba1.5k sqft5652 McMahon St, Philadelphia, PA 19144For SaleMLS ID #PAPH2638198, Julie Welker, Compass RE. Bright MLS
- $365,0003 bd2 ba1.4k sqft3936 Mitchell St, Philadelphia, PA 19128For SaleMLS ID #PAPH2677238, Justin Mailloux, RE/MAX One Realty - TCDT. Bright MLS
- $335,0003 bd2 ba1.5k sqft3063 Cedar St, Philadelphia, PA 19134For SaleMLS ID #PAPH2652806, Adam St. Clair, Redfin Corporation. Bright MLS
- $235,0003 bd2 ba1.1k sqft1426 Gilham St, Philadelphia, PA 19111For SaleMLS ID #PAPH2677690, Mathew Sickler, Keller Williams Main Street, PA. Bright MLS
- $315,0003 bd4 ba2.1k sqft643 Saint Anthony Ln, Upper Darby, PA 19082For SaleMLS ID #PADE2124934, Sean Elstone, Keller Williams Main Line. Bright MLS
- $300,0003 bd1 ba1k sqft351 W Master St, Philadelphia, PA 19122For SaleMLS ID #PAPH2668192, Christopher Somers, KW Empower. Bright MLS
- $314,9003 bd2 ba1.4k sqft10916 Modena Pl, Philadelphia, PA 19154For SaleMLS ID #PAPH2652152, Alexander Shulzhenko, Compass RE. Bright MLS
- $349,9003 bd4 ba1.4k sqft6900 E Roosevelt Blvd, Philadelphia, PA 19149For SaleMLS ID #PAPH2669640, Jessica Green, Hometown Realty Associates, LLC. Bright MLS
- $355,0003 bd2 ba1.4k sqft1716 S 20th St, Philadelphia, PA 19145For SaleMLS ID #PAPH2676424, Ryan Lockstein, Rosedale Real Estate LLC. Bright MLS
- $294,9003 bd2 ba1.5k sqft2736 Ash St, Philadelphia, PA 19137For SaleMLS ID #PAPH2675770, Jessica Green, Hometown Realty Associates, LLC. Bright MLS
- $289,0003 bd2 ba1.4k sqft3241 Wellington St, Philadelphia, PA 19149For SaleMLS ID #PAPH2662888, Ella Thang, Canaan Realty Services INC. Bright MLS
- $330,0003 bd3 ba1.5k sqft828 Brighton St, Philadelphia, PA 19111For SaleMLS ID #PAPH2664100, Etta Norton, Quinn & Wilson, Inc.. Bright MLS
- $359,9003 bd2 ba1.2k sqft622 Emerson St, Philadelphia, PA 19111For SaleMLS ID #PAPH2676658, Kevin Illg, Innovate Real Estate. Bright MLS
- $319,0003 bd1 ba1k sqft1914 Manton St, Philadelphia, PA 19146For SaleMLS ID #PAPH2660720, Daniel Evenchen, KW Empower. Bright MLS
- $340,0003 bd2 ba1.7k sqft3648 Essex Ln, Philadelphia, PA 19114For SaleMLS ID #PAPH2667174, Tony Clemente, Keller Williams Real Estate-Blue Bell. Bright MLS
