Welcome to this spacious and well-maintained 4-bedroom, 3-bath row home in the Oxford Circle section of Northeast Philadelphia. This stone-front home features beautiful hardwood flooring throughout the first and second floors. The kitchen offers new vinyl plank flooring, granite countertops, and plenty of cabinet and counter space. Upstairs, you’ll find three generously sized bedrooms and two full bathrooms, including a private primary bathroom. The finished basement provides even more living space with wall-to-wall carpeting, a large fourth bedroom, and an additional full bathroom, making it ideal for guests, extended family, or a home office. Outside, enjoy a private wooden deck surrounded by mature bushes for added privacy. Conveniently located just off Route 1 with easy access to shopping, dining, transportation, and major roadways. Don’t miss this opportunity. Visit us at our Open House on Saturday, October 3rd from 12–2 PM!
For sale
$269,900
5931 Castor Ave, Philadelphia, PA 19149
4beds
1,528sqft
Townhouse
Built in 1945
1,821 Square Feet Lot
$262,900 Zestimate®
$177/sqft
$-- HOA
What's special
Private wooden deckStone-front homePrivate primary bathroom
- 2 days
- 197
- 30
Likely to sell faster than
Zillow last checked:
Listing updated:
Listed by:
Dennis Britto 215-768-9881,
HomeSmart Realty Advisors 2156041191
Source: Bright MLS,MLS#: PAPH2673834
Facts & features
Interior
Bedrooms & bathrooms
- Bedrooms: 4
- Bathrooms: 3
- Full bathrooms: 3
Basement
- Area: 0
Heating
- Hot Water, Radiator, Natural Gas
Cooling
- Window Unit(s), Ceiling Fan(s), Electric
Appliances
- Included: Dishwasher, Microwave, Oven/Range - Gas, Washer, Water Heater, Dryer
- Laundry: In Basement
Features
- Bathroom - Walk-In Shower
- Flooring: Carpet, Hardwood, Laminate
- Basement: Full,Finished
- Number of fireplaces: 1
- Fireplace features: Brick
Interior area
- Total structure area: 1,528
- Total interior livable area: 1,528 sqft
- Finished area above ground: 1,528
- Finished area below ground: 0
Property
Parking
- Parking features: Alley Access, On Street
- Has uncovered spaces: Yes
Accessibility
- Accessibility features: Accessible Doors
Features
- Levels: Two
- Stories: 2
- Patio & porch: Deck, Porch
- Pool features: None
Lot
- Size: 1,821 Square Feet
Details
- Additional structures: Above Grade, Below Grade
- Parcel number: 541154500
- Zoning: RSA5
- Special conditions: Standard
Construction
Type & style
- Home type: Townhouse
- Architectural style: Straight Thru
- Property subtype: Townhouse
Materials
- Masonry
- Foundation: Concrete Perimeter
Condition
- New construction: No
- Year built: 1945
Utilities & green energy
- Electric: 100 Amp Service, Circuit Breakers
- Sewer: Public Sewer
- Water: Public
Community & HOA
Community
- Security: Carbon Monoxide Detector(s), Smoke Detector(s)
- Subdivision: Oxford Circle
HOA
- Has HOA: No
Location
- Region: Philadelphia
- Municipality: PHILADELPHIA
Financial & listing details
- Price per square foot: $177/sqft
- Tax assessed value: $217,500
- Annual tax amount: $3,044
- Date on market: 10/3/2026
- Listing agreement: Exclusive Right To Sell
- Listing terms: Cash,Conventional,FHA,VA Loan
- Inclusions: Clothes Washer, Clothes Dryer, Window Air Conditioners, Ceiling Fans, Microwave Oven
- Ownership: Fee Simple
Estimated market value
$262,900
$250,000 - $276,000
$1,965/mo
Price history
| Date | Event | Price |
|---|---|---|
| 10/3/2026 | Listed for sale | $269,900+291.7%$177/sqft |
Source:  Bright MLS #PAPH2673834 Report a problem Bright MLS #PAPH2673834 Report a problem | ||
| 11/9/2000 | Sold | $68,900$45/sqft |
Source: Public Record Report a problem | ||
Public tax history
| Year | Property taxes | Tax assessment |
|---|---|---|
| 2025 | $2,952 +23.7% | $210,900 +23.7% |
| 2024 | $2,387 | $170,500 |
| 2023 | $2,387 +43.2% | $170,500 |
| 2022 | $1,667 | -- |
| 2021 | $1,667 +4.2% | -- |
| 2018 | $1,600 +53.8% | -- |
| 2017 | $1,040 -17.2% | -- |
| 2016 | $1,256 | -- |
| 2015 | $1,256 | -- |
| 2014 | $1,256 +4.5% | $119,700 +640.7% |
| 2012 | $1,202 | $16,160 |
| 2011 | -- | $16,160 |
| 2010 | -- | $16,160 |
| 2009 | -- | $16,160 |
| 2008 | -- | $16,160 |
| 2007 | -- | $16,160 +7.4% |
| 2006 | -- | $15,040 |
| 2005 | -- | $15,040 |
| 2004 | -- | $15,040 |
| 2003 | -- | $15,040 +2.2% |
| 2002 | -- | $14,720 |
| 2000 | -- | $14,720 |
| 1999 | -- | $14,720 |
Find assessor info on the county website
Monthly payment
Est. payment
Payment breakdown
Explore the cost of this home by adjusting the details. Changes won't be saved.Climate risks
Neighborhood: Oxford Circle
Nearby schools

Similar homes
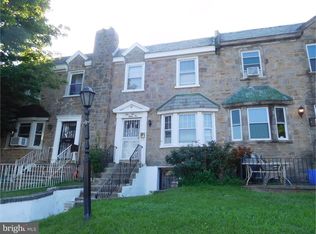
- $260,0003 bd2 ba1.2k sqft6358 Jackson St, Philadelphia, PA 19135For Sale
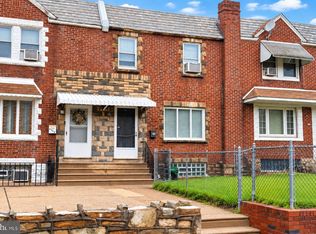
 MLS ID #PAPH2670852, Brooke Morelli, Weichert Realtors-Haddonfield. Bright MLS
 - $290,0003 bd3 ba1.3k sqft5540 Miriam Rd, Philadelphia, PA 19124For Sale
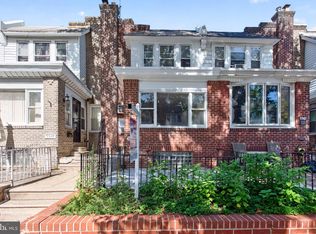 MLS ID #PAPH2667718, Tom Toole III, RE/MAX Main Line-West Chester. Bright MLS
 - $289,0003 bd2 ba1.4k sqft3241 Wellington St, Philadelphia, PA 19149For Sale
 MLS ID #PAPH2662888, Ella Thang, Canaan Realty Services INC. Bright MLS
 - $304,9003 bd2 ba1.4k sqft3314 Glenview St, Philadelphia, PA 19149For Sale
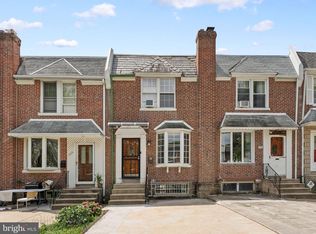 MLS ID #PAPH2664240, Bryan Weng, 20/20 Real Estate - Bensalem. Bright MLS
 - $289,8953 bd2 ba1.3k sqft6701 Kindred St, Philadelphia, PA 19149For SaleMLS ID #PAPH2630764, Osvaldo Oliveras, EXP Realty, LLC. Bright MLS
- $255,0003 bd2 ba1.5k sqft7136 Cottage St, Philadelphia, PA 19135For SaleMLS ID #PAPH2667340, ALISHA LAN, Canaan Realty Services INC. Bright MLS
- $269,9993 bd2 ba1.1k sqft3269 Holme Ave, Philadelphia, PA 19114For SaleMLS ID #PAPH2655698, Jennifer Higgins, RE/MAX One Realty. Bright MLS
- $249,0004 bd2 ba1.1k sqft5924 Ella St, Philadelphia, PA 19120For SaleMLS ID #PAPH2606814, Mr. Andy Ly, RE/MAX Affiliates. Bright MLS
- $349,9003 bd4 ba1.4k sqft6900 E Roosevelt Blvd, Philadelphia, PA 19149For SaleMLS ID #PAPH2669640, Jessica Green, Hometown Realty Associates, LLC. Bright MLS
- $229,9003 bd1 ba1.2k sqft559 E Comly St, Philadelphia, PA 19120For SaleMLS ID #PAPH2669710, Jacky Estrada, Giraldo Real Estate Group. Bright MLS
- $289,9003 bd2 ba1.3k sqft1221 Knorr St, Philadelphia, PA 19111For SaleMLS ID #PAPH2649348, Mr. Muhammad L Rahman, Realty Mark Associates-CC. Bright MLS
- $274,9003 bd2 ba1.5k sqft5652 McMahon St, Philadelphia, PA 19144For SaleMLS ID #PAPH2638198, Julie Welker, Compass RE. Bright MLS
- $250,0003 bd2 ba1.3k sqft2559 E Ann St, Philadelphia, PA 19134For SaleMLS ID #PAPH2668656, Bob Mika, Compass RE. Bright MLS
- $275,0003 bd2 ba1.1k sqft8318 Thouron Ave, Philadelphia, PA 19150For SaleMLS ID #PAPH2661548, Brian Lanoza, Century 21 Advantage Gold-Southampton. Bright MLS
- $289,9993 bd2 ba1k sqft8502 Frontenac St, Philadelphia, PA 19152For SaleMLS ID #PAPH2652568, Kelsey Ryan, Honest Real Estate. Bright MLS
- $300,0002 bd2 ba1k sqft3532-34 Wellington St, Philadelphia, PA 19149For SaleMLS ID #PAPH2655478, Joe McCarthy, McCarthy Real Estate. Bright MLS
- $225,0003 bd2 ba1k sqft4262 Salmon St, Philadelphia, PA 19137For SaleMLS ID #PAPH2666576, Missy Coen-Udowenko, McCarthy Real Estate. Bright MLS
- $312,0003 bd2 ba1.4k sqft2839 Tremont St, Philadelphia, PA 19136For SaleMLS ID #PAPH2665080, Ella Thang, Canaan Realty Services INC. Bright MLS
- $304,9993 bd2 ba1.4k sqft1727 Benson St, Philadelphia, PA 19152For SaleMLS ID #PAPH2666058, Nicolas Romolini, BHHS Fox & Roach-Media. Bright MLS
- $250,0003 bd2 ba1.3k sqft417 Krams Ave, Philadelphia, PA 19128For SaleMLS ID #PAPH2640946, Lisa Povlow, Kurfiss Sotheby's International Realty. Bright MLS
