Welcome to 1727 Benson Street, a fabulous 3 Bdrm 1.5 Bath twin home in Rhawnhurst! The meticulous love and care these same owners have given this home for the last 35 years is evident the moment you enter their warm, open space on this peaceful street. Right away, you'll find gleaming hardwood floors throughout a light-soaked main level, where the living room, dining room, and kitchen flow together. A primary and second bedroom sit down the hall, each with their own spacious closets. The immaculately tiled full bath serves this floor, which also boasts a hall linen closet and a utility/coat closet. Downstairs, the finished lower level adds 525 heated square feet and holds the third bedroom, a family room, a half bath, and a hall nook the owners currently use as an office. Finished in 1994, this space provides a second living area that works however you need it. It also affords the flexibility to convert the 3rd bedroom back into a garage, if so desired. The roof is 5 years old, the water heater is new as of 2025, and central air runs throughout, the kind of maintenance not seen in photos and what separates a house that has been lived in and loved from one that has been flipped. The kitchen was renovated in 2002 with a cooktop and a wall oven, convenient features rare in most homes of this type. The rear has private, off-street driveway parking. The front and side yards have been impeccably maintained, and the awnings shade the windows during the summer months. Transit and schools are conveniently located in close proximity to the home. SEPTA's Bells Corner Loop sits a few blocks away, where the Route 59 trackless trolley runs to Arrott Transit Center and the Market-Frankford Line into Center City. Fox Chase Regional Rail is a mile and a half west on Rhawn Street. Farrell Elementary sits about three blocks away on Castor Avenue, and Rhawnhurst Recreation Center is a half mile south on Bustleton, with ball fields, a playground, and a summer sprinkler park. Champions Park Playground is about a mile northwest and connects into Pennypack Park, which runs several thousand acres of creekside trails through the Northeast. Seller is including the washer, dryer, and refrigerator - all remaining furniture is negotiable. Come check it out!
For sale
Price cut: $10K (9/27)
$304,999
1727 Benson St, Philadelphia, PA 19152
3beds
1,463sqft
Single Family Residence
Built in 1960
2,778 Square Feet Lot
$300,200 Zestimate®
$208/sqft
$-- HOA
What's special
Private off-street driveway parkingCentral air runs throughout
- 21 days
- 2,508
- 202
Likely to sell faster than
Zillow last checked:
Listing updated:
Listed by:
Nicolas Romolini 610-566-3000,
BHHS Fox & Roach-Media (610) 566-3000,
Co-Listing Agent: Lynn Romolini 610-308-2324,
BHHS Fox & Roach-Media
Source: Bright MLS,MLS#: PAPH2666058
Facts & features
Interior
Bedrooms & bathrooms
- Bedrooms: 3
- Bathrooms: 2
- Full bathrooms: 1
- 1/2 bathrooms: 1
- Main level bathrooms: 1
- Main level bedrooms: 2
Basement
- Area: 525
Heating
- Forced Air, Natural Gas
Cooling
- Central Air, Ceiling Fan(s), Electric
Appliances
- Included: Dishwasher, Dryer, Disposal, Oven/Range - Gas, Range Hood, Refrigerator, Washer, Water Heater, Gas Water Heater
- Laundry: In Basement, Lower Level
Features
- Bathroom - Tub Shower, Ceiling Fan(s), Combination Dining/Living, Dining Area, Entry Level Bedroom, Kitchen - Galley
- Flooring: Hardwood, Carpet, Wood
- Windows: Double Hung
- Basement: Finished,Heated,Walk-Out Access,Windows,Rear Entrance,Exterior Entry,Garage Access,Partial
- Has fireplace: No
Interior area
- Total structure area: 1,463
- Total interior livable area: 1,463 sqft
- Finished area above ground: 938
- Finished area below ground: 525
Video & virtual tour
Property
Parking
- Total spaces: 1
- Parking features: Concrete, Private, Driveway, Off Street
- Uncovered spaces: 1
Accessibility
- Accessibility features: None
Features
- Levels: Two
- Stories: 2
- Patio & porch: Brick
- Exterior features: Awning(s), Lighting, Rain Gutters
- Pool features: None
- Fencing: Chain Link
- Has view: Yes
- View description: Garden
- Frontage length: Road Frontage: 31
Lot
- Size: 2,778 Square Feet
- Dimensions: 90' x 31'
- Features: Front Yard, Landscaped, SideYard(s), Middle Of Block
Details
- Additional structures: Above Grade, Below Grade
- Parcel number: 562140400
- Zoning: RSA3
- Zoning description: Residential
- Special conditions: Standard
- Other equipment: Negotiable
Construction
Type & style
- Home type: SingleFamily
- Architectural style: Ranch/Rambler
- Property subtype: Single Family Residence
- Attached to another structure: Yes
Materials
- Masonry
- Foundation: Brick/Mortar
- Roof: Asphalt,Shingle,Architectural Shingle
Condition
- Very Good
- New construction: No
- Year built: 1960
Utilities & green energy
- Electric: Circuit Breakers
- Sewer: Public Sewer
- Water: Public
- Utilities for property: Cable Connected, Cable, Fiber Optic
Community & HOA
Community
- Security: Exterior Cameras
- Subdivision: Rhawnhurst
HOA
- Has HOA: No
Location
- Region: Philadelphia
- Municipality: PHILADELPHIA
Financial & listing details
- Price per square foot: $208/sqft
- Tax assessed value: $286,600
- Annual tax amount: $4,011
- Date on market: 9/14/2026
- Listing agreement: Exclusive Right To Sell
- Listing terms: Cash,Conventional,FHA,Negotiable
- Inclusions: All Appliances, Incl Refrigerator, Washer / Dryer, (additional List Tbd) -- As-is; All Furniture Negotiable As-is
- Ownership: Fee Simple
Estimated market value
$300,200
$285,000 - $315,000
$2,029/mo
Price history
| Date | Event | Price |
|---|---|---|
| 9/27/2026 | Price change | $304,999-3.2%$208/sqft |
Source:  Bright MLS #PAPH2666058 Report a problem Bright MLS #PAPH2666058 Report a problem | ||
| 9/14/2026 | Listed for sale | $315,000$215/sqft |
Source: Bright MLS #PAPH2666058 Report a problem | ||
Public tax history
| Year | Property taxes | Tax assessment |
|---|---|---|
| 2025 | $3,691 +25.1% | $263,700 +25.1% |
| 2024 | $2,951 | $210,800 |
| 2023 | $2,951 +15.1% | $210,800 |
| 2022 | $2,563 | -- |
| 2021 | $2,563 +9.8% | -- |
| 2018 | $2,333 +230% | -- |
| 2017 | $707 -59.9% | -- |
| 2016 | $1,764 | -- |
| 2015 | $1,764 | -- |
| 2014 | $1,764 +4.5% | $156,000 +658.2% |
| 2012 | $1,688 | $20,576 |
| 2011 | -- | $20,576 |
| 2010 | -- | $20,576 |
| 2009 | -- | $20,576 |
| 2008 | -- | $20,576 |
| 2007 | -- | $20,576 +7.5% |
| 2006 | -- | $19,136 |
| 2005 | -- | $19,136 |
| 2004 | -- | $19,136 +9.5% |
| 2003 | -- | $17,472 |
| 2002 | -- | $17,472 |
| 2000 | -- | $17,472 |
Find assessor info on the county website
Monthly payment
Est. payment
Payment breakdown
Explore the cost of this home by adjusting the details. Changes won't be saved.Climate risks
Neighborhood: Rhawnhurst
Nearby schools

Similar homes
- $329,5003 bd2 ba1.2k sqft1839 Benson St, Philadelphia, PA 19152For Sale
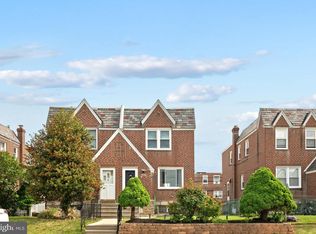
 MLS ID #PAPH2621036, Stacy Allen, Keller Williams Real Estate-Langhorne. Bright MLS
 - $375,0003 bd3 ba1.9k sqft2628 Maxwell St, Philadelphia, PA 19152For Sale
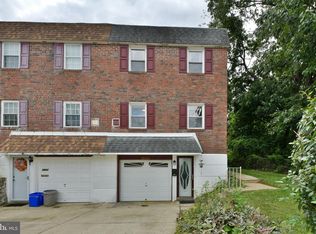 MLS ID #PAPH2676080, Lydia Vessels, Coldwell Banker Hearthside Realtors. Bright MLS
 - $329,5003 bd2 ba1.3k sqft3008 Teesdale St, Philadelphia, PA 19152For Sale
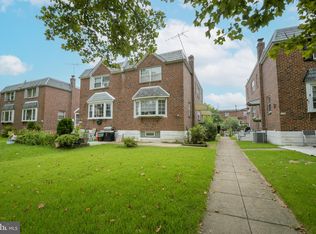 MLS ID #PAPH2668714, Tony Molaee, Iron Valley Real Estate Legacy. Bright MLS
 - $359,9003 bd2 ba1.2k sqft622 Emerson St, Philadelphia, PA 19111For Sale
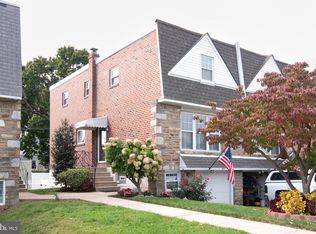 MLS ID #PAPH2676658, Kevin Illg, Innovate Real Estate. Bright MLS
 - $330,0003 bd3 ba1.5k sqft828 Brighton St, Philadelphia, PA 19111For SaleMLS ID #PAPH2664100, Etta Norton, Quinn & Wilson, Inc.. Bright MLS
- $339,0004 bd3 ba1.6k sqft707 Knorr St, Philadelphia, PA 19111For SaleMLS ID #PAPH2670394, Pete Killion, Honest Real Estate. Bright MLS
- $339,9003 bd2 ba1.2k sqft3414 Holyoke Rd, Philadelphia, PA 19114For SaleMLS ID #PAPH2650162, James A. Olivieri, Penn-Jersey Realty, LLC. Bright MLS
- $269,9004 bd3 ba1.5k sqft5931 Castor Ave, Philadelphia, PA 19149For SaleMLS ID #PAPH2673834, Dennis Britto, HomeSmart Realty Advisors. Bright MLS
- $300,0002 bd2 ba1k sqft741 Brighton St, Philadelphia, PA 19111For SaleMLS ID #PAPH2662906, Nancy Day, Keller Williams Real Estate-Montgomeryville. Bright MLS
- $279,9003 bd2 ba1.7k sqft5029 Akron St, Philadelphia, PA 19124For SaleMLS ID #PAPH2655780, Dan Pizzi, NextHome Brandywine. Bright MLS
- $315,0002 bd2 ba908 sqft4826 Pearson Ave, Philadelphia, PA 19114For SaleMLS ID #PAPH2664218, John Cravero, Re/Max One Realty. Bright MLS
- $260,0003 bd2 ba1.2k sqft6358 Jackson St, Philadelphia, PA 19135For SaleMLS ID #PAPH2670852, Brooke Morelli, Weichert Realtors-Haddonfield. Bright MLS
- $425,0003 bd3 ba1.6k sqft1829 Loney St, Philadelphia, PA 19111For SaleMLS ID #PAPH2662382, Ella Thang, Canaan Realty Services INC. Bright MLS
- $450,0004 bd3 ba1.6k sqft726 Ripley Pl, Philadelphia, PA 19111For SaleMLS ID #PAPH2672566, Maryan Kauta, Keller Williams Real Estate - Southampton. Bright MLS
- $289,0003 bd2 ba1.4k sqft3241 Wellington St, Philadelphia, PA 19149For SaleMLS ID #PAPH2662888, Ella Thang, Canaan Realty Services INC. Bright MLS
- $375,0003 bd3 ba1.4k sqft9749 Evans St, Philadelphia, PA 19115For SaleMLS ID #PAPH2657470, Mike Cirillo, Better Homes Realty Group. Bright MLS
- $340,0003 bd2 ba1.7k sqft3648 Essex Ln, Philadelphia, PA 19114For SaleMLS ID #PAPH2667174, Tony Clemente, Keller Williams Real Estate-Blue Bell. Bright MLS
- $299,9003 bd1 ba1.3k sqft300 Nassau Ave, Paulsboro, NJ 08066For SaleMLS ID #NJGL2078888, Anthony Morda, Century 21 Town & Country Realty - Woodstown. Bright MLS
- $405,0003 bd4 ba1.6k sqft13043 Worthington Rd, Philadelphia, PA 19116For SaleMLS ID #PAPH2676648, Dayna Rogozinski, Honest Real Estate. Bright MLS
- $436,0005 bd3 ba1.9k sqft730 Charette Rd, Philadelphia, PA 19115For SaleMLS ID #PAPH2676490, May Chen, Canaan Realty Services INC. Bright MLS
