Welcome to 4826 Pearson Avenue, a raised rancher nestled in the highly desirable East Torresdale neighborhood. This well maintained 2 bedroom, 1.5 bath home offers a wonderful combination of comfortable living space, outdoor enjoyment, and convenient amenities. The main level features a bright living room with a large bow window that fills the space with natural light, a dining area, and a spacious kitchen complete with stainless steel appliances, good cabinet and countertop space. The full bathroom features a newer vanity and ceramic tile accents, while two generously sized bedrooms with good closet space complete the main level. The lower level offers an expansive finished walk-out basement with windows for additional natural light, newer flooring, an updated half bathroom, and a separate laundry area. The basement also provides convenient access to the large rear yard and interior access to the oversized garage, which offers plenty of room for a vehicle and additional storage. Outside, the fully fenced backyard is ideal for entertaining and features a paver patio for outdoor gatherings. Additional highlights include central air, a private driveway, and a wide street with ample parking. Conveniently located near playgrounds, shopping, golf courses, and major highway access, this home provides a desirable suburban feel while remaining within the city limits representing a true Torresdale classic. Schedule your showing today and see all that 4826 Pearson Avenue has to offer!
For sale
$315,000
4826 Pearson Ave, Philadelphia, PA 19114
2beds
908sqft
Single Family Residence
Built in 1975
2,500 Square Feet Lot
$-- Zestimate®
$347/sqft
$-- HOA
What's special
Natural lightPrivate drivewaySeparate laundry areaDining areaCentral airSpacious kitchenStainless steel appliances
- 1 day
- 152
- 13
Zillow last checked:
Listing updated:
Listed by:
John Cravero 215-588-9534,
Re/Max One Realty (215) 961-6003
Source: Bright MLS,MLS#: PAPH2664218
Facts & features
Interior
Bedrooms & bathrooms
- Bedrooms: 2
- Bathrooms: 2
- Full bathrooms: 1
- 1/2 bathrooms: 1
- Main level bathrooms: 1
- Main level bedrooms: 2
Basement
- Area: 0
Heating
- Forced Air, Natural Gas
Cooling
- Central Air, Electric
Appliances
- Included: Dishwasher, Disposal, Dryer, Microwave, Refrigerator, Stainless Steel Appliance(s), Cooktop, Washer, Gas Water Heater
- Laundry: In Basement
Features
- Dining Area, Bathroom - Tub Shower
- Flooring: Ceramic Tile, Hardwood, Laminate, Carpet, Wood
- Doors: Six Panel
- Windows: Bay/Bow
- Basement: Finished,Garage Access,Heated,Exterior Entry,Interior Entry,Walk-Out Access,Improved,Rear Entrance,Windows
- Has fireplace: No
Interior area
- Total structure area: 908
- Total interior livable area: 908 sqft
- Finished area above ground: 908
- Finished area below ground: 0
Property
Parking
- Total spaces: 2
- Parking features: Storage, Basement, Inside Entrance, Oversized, Concrete, Attached, Driveway, On Street
- Attached garage spaces: 1
- Uncovered spaces: 1
Accessibility
- Accessibility features: Other
Features
- Levels: Two
- Stories: 2
- Patio & porch: Patio
- Exterior features: Lighting
- Pool features: None
- Fencing: Full
Lot
- Size: 2,500 Square Feet
Details
- Additional structures: Above Grade, Below Grade
- Parcel number: 652149907
- Zoning: RSD3
- Special conditions: Standard
Construction
Type & style
- Home type: SingleFamily
- Architectural style: Raised Ranch/Rambler
- Property subtype: Single Family Residence
- Attached to another structure: Yes
Materials
- Masonry
- Foundation: Other
Condition
- Excellent
- New construction: No
- Year built: 1975
Utilities & green energy
- Electric: Circuit Breakers
- Sewer: Public Sewer
- Water: Public
Community & HOA
Community
- Subdivision: Torresdale (east)
HOA
- Has HOA: No
Location
- Region: Philadelphia
- Municipality: PHILADELPHIA
Financial & listing details
- Price per square foot: $347/sqft
- Tax assessed value: $327,400
- Annual tax amount: $4,582
- Date on market: 9/3/2026
- Listing agreement: Exclusive Right To Sell
- Inclusions: Refrigerator, Washer, Dryer
- Ownership: Fee Simple
Estimated market value
Not available
Estimated sales range
Not available
Not available
Price history
| Date | Event | Price |
|---|---|---|
| 9/3/2026 | Listed for sale | $315,000+337.5%$347/sqft |
Source:  Bright MLS #PAPH2664218 Report a problem Bright MLS #PAPH2664218 Report a problem | ||
| 3/3/1998 | Sold | $72,000$79/sqft |
Source: Public Record Report a problem | ||
Public tax history
| Year | Property taxes | Tax assessment |
|---|---|---|
| 2025 | $3,933 +13.2% | $281,000 +13.2% |
| 2024 | $3,476 | $248,300 |
| 2023 | $3,476 +26.9% | $248,300 |
| 2022 | $2,738 | -- |
| 2021 | $2,738 +6.2% | -- |
| 2018 | $2,578 +27.7% | -- |
| 2017 | $2,019 -8.1% | -- |
| 2016 | $2,196 | -- |
| 2015 | $2,196 | -- |
| 2014 | $2,196 +4.5% | $186,900 +762.7% |
| 2012 | $2,102 | $21,664 |
| 2011 | -- | $21,664 |
| 2010 | -- | $21,664 |
| 2009 | -- | $21,664 |
| 2008 | -- | $21,664 |
| 2007 | -- | $21,664 +7.5% |
| 2006 | -- | $20,160 |
| 2005 | -- | $20,160 |
| 2004 | -- | $20,160 |
| 2003 | -- | $20,160 |
| 2002 | -- | $20,160 |
| 2000 | -- | $20,160 |
Find assessor info on the county website
Monthly payment
Est. payment
Payment breakdown
Explore the cost of this home by adjusting the details. Changes won't be saved.Climate risks
Neighborhood: Torresdale
Nearby schools
- $317,200-- bd-- ba908 sqft4824 Pearson Ave, Philadelphia, PA 19114Off Market
- $308,600-- bd-- ba908 sqft4828 Pearson Ave, Philadelphia, PA 19114Off Market
- $302,800-- bd-- ba908 sqft4830 Pearson Ave, Philadelphia, PA 19114Off Market
- $514,900-- bd-- ba3.5k sqft4820 Pearson Ave, Philadelphia, PA 19114Off Market
Similar homes
- $334,9003 bd1 ba1.1k sqft9235 Wesleyan Rd, Philadelphia, PA 19114For Sale
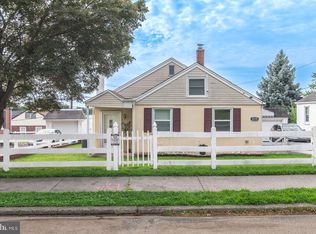
 MLS ID #PAPH2666750, Bill Murphy, Homestarr Realty. Bright MLS
 - $285,0002 bd1 ba1.2k sqft9209 Hegerman St, Philadelphia, PA 19114For Sale
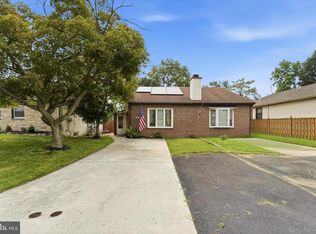 MLS ID #PAPH2649512, Kelly Evanosich, Keller Williams Main Line. Bright MLS
 - $219,0002 bd2 ba986 sqft67002 Delaire Landing Rd #2, Philadelphia, PA 19114For Sale
 MLS ID #PAPH2657984, Patricia Burke, Real/Pro Real Estate LLC. Bright MLS
 - $275,0003 bd2 ba1.2k sqft3808 Linden Ave, Philadelphia, PA 19114For Sale
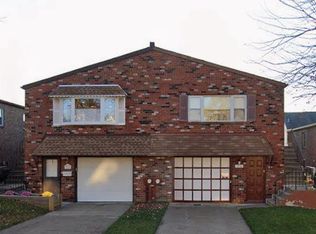 MLS ID #PAPH2637724, Eden Silverstein, KW Empower. Bright MLS
 - $449,9003 bd2 ba1.2k sqft3810 Aubrey Ave, Philadelphia, PA 19114For SaleMLS ID #PAPH2666070, George W Weiss Jr., George Weiss Realty. Bright MLS
- $304,5003 bd2 ba1.2k sqft3456 Holyoke Rd, Philadelphia, PA 19114For SaleMLS ID #PAPH2646930, Reenie Isaacs, Re/Max One Realty. Bright MLS
- $344,9003 bd2 ba1.2k sqft3414 Holyoke Rd, Philadelphia, PA 19114For SaleMLS ID #PAPH2650162, James A. Olivieri, Penn-Jersey Realty, LLC. Bright MLS
- $369,9004 bd2 ba1.2k sqft9331 Lansford St, Philadelphia, PA 19114For SaleMLS ID #PAPH2664566, Ian Dixon, Keller Williams Real Estate-Langhorne. Bright MLS
- $299,9003 bd2 ba1.3k sqft9312 Crispin St, Philadelphia, PA 19114For SaleMLS ID #PAPH2631146, James Hasher, Hasher Realty Inc. Bright MLS
- $330,0002 bd2 ba1k sqft10209 W Keswick Rd, Philadelphia, PA 19114For SaleMLS ID #PAPH2658960, Melissa Bacani, Keller Williams Realty Group. Bright MLS
- $309,9903 bd3 ba1.2k sqft3646 Morrell Ave, Philadelphia, PA 19114For SaleMLS ID #PAPH2658560, Ricky Lydon, Better Homes Realty Group. Bright MLS
- $290,0004 bd1 ba1.2k sqft9505 Convent Ave, Philadelphia, PA 19114For SaleMLS ID #PAPH2654874, Nancy Aulett, Keller Williams Real Estate-Langhorne. Bright MLS
- $359,0003 bd2 ba1.2k sqft9240 Convent Ave, Philadelphia, PA 19114For SaleMLS ID #PAPH2660654, Billy SMITH, Honest Real Estate. Bright MLS
- $265,0002 bd2 ba1k sqft9525 James St #-2b, Philadelphia, PA 19114For SaleMLS ID #PAPH2657692, Anna Rocco, RE/MAX Select Group. Bright MLS
- $339,9003 bd2 ba1.2k sqft3341 Red Lion Rd, Philadelphia, PA 19114For SaleMLS ID #PAPH2641788, Anita Kent, Next Home Consultants. Bright MLS
- $270,0002 bd2 ba1k sqft9551 James St #15B, Philadelphia, PA 19114For SaleMLS ID #PAPH2625546, Veronika Shumkova, Opus Elite Real Estate. Bright MLS
- $274,9993 bd2 ba1.1k sqft3269 Holme Ave, Philadelphia, PA 19114For SaleMLS ID #PAPH2655698, Jennifer Higgins, RE/MAX One Realty. Bright MLS
- $260,0002 bd1 ba640 sqft68 Alden Ave, Delran, NJ 08075For SaleMLS ID #NJBL2119726, Tamie McSweeney Pettiford, RE/MAX Preferred - Cherry Hill. Bright MLS
- $239,9992 bd2 ba1.3k sqft5204 Delaire Landing Rd #204-00, Philadelphia, PA 19114For SaleMLS ID #PAPH2647854, Joseph M Allegra, RE/MAX Keystone. Bright MLS
- $319,9003 bd3 ba1.3k sqft4241 Chalfont Pl, Philadelphia, PA 19154For SaleMLS ID #PAPH2661228, Steven Osiecki, RE/MAX Access. Bright MLS
