Welcome to this move-in ready, detached 3-bedroom, 1.5-bathroom home in Gloucester City! This complete package greets you instantly with fresh, oak-toned waterproof luxury vinyl plank flooring spanning the entire main level. To your left, an upgraded kitchen features crisp white quartz countertops, sleek cabinets, stainless steel appliances, and an elegant tile backsplash. A breakfast counter opens partially to the dining space, keeping the chef connected to the conversation. The smart layout includes a convenient foyer laundry center and a main-floor powder room, leading into an open-concept living room that provides endless furniture configurations. Through the sliding doors, a generous, vinyl-fenced backyard offers a private oasis perfect for entertaining, complete with a dual-shed setup for abundant storage. Upstairs, the peaceful primary bedroom overlooks the rear yard and boasts impressive storage, including a double closet plus a dedicated walk-in. Centered between two additional bedrooms is the full bath, featuring pristine marble floor tiling and a beautifully tiled shower-tub combo. Perfectly situated, this property enjoys effortless access to downtown shopping, local dining, and community celebrations like the annual St. Patrick's Parade. Commuting is a breeze with immediate proximity to Routes 130 and 676, offering fast connections to I-295, Route 42, and both the Walt Whitman and Ben Franklin bridges. To top it all off, the sellers are including a one-year home warranty! Schedule your private tour today.
Pending
$290,000
505 Morris St, Gloucester City, NJ 08030
3beds
1,280sqft
Single Family Residence
Built in 1987
4,600 Square Feet Lot
$-- Zestimate®
$227/sqft
$-- HOA
What's special
Upgraded kitchenConvenient foyer laundry centerBeautifully tiled shower-tub comboMain-floor powder roomCrisp white quartz countertopsGenerous vinyl-fenced backyardStainless steel appliances
- 25 days
- 727
- 91
Likely to sell faster than
Zillow last checked:
Listing updated:
Listed by:
KJ Sachs 856-631-3517,
Lamb Realty
Source: Bright MLS,MLS#: NJCD2128360
Facts & features
Interior
Bedrooms & bathrooms
- Bedrooms: 3
- Bathrooms: 2
- Full bathrooms: 1
- 1/2 bathrooms: 1
- Main level bathrooms: 1
Basement
- Area: 0
Heating
- Forced Air, Natural Gas
Cooling
- Central Air, Electric
Appliances
- Included: Gas Water Heater
Features
- Has basement: No
- Has fireplace: No
Interior area
- Total structure area: 1,280
- Total interior livable area: 1,280 sqft
- Finished area above ground: 1,280
- Finished area below ground: 0
Property
Parking
- Total spaces: 3
- Parking features: Driveway
- Uncovered spaces: 3
Accessibility
- Accessibility features: None
Features
- Levels: Two
- Stories: 2
- Patio & porch: Patio
- Pool features: None
- Fencing: Vinyl
Lot
- Size: 4,600 Square Feet
Details
- Additional structures: Above Grade, Below Grade
- Parcel number: 140019200012
- Zoning: RESIDENTIAL
- Special conditions: Standard
Construction
Type & style
- Home type: SingleFamily
- Architectural style: Colonial
- Property subtype: Single Family Residence
Materials
- Frame
- Foundation: Slab
Condition
- New construction: No
- Year built: 1987
Utilities & green energy
- Sewer: Public Sewer
- Water: Public
Community & HOA
Community
- Subdivision: None Available
HOA
- Has HOA: No
Location
- Region: Gloucester City
- Municipality: GLOUCESTER CITY
Financial & listing details
- Price per square foot: $227/sqft
- Tax assessed value: $116,100
- Annual tax amount: $6,145
- Date on market: 10/9/2026
- Listing agreement: Exclusive Right To Sell
- Listing terms: Cash,Conventional,FHA,VA Loan
- Inclusions: All Existing Appliances, Refrigerator, Washer, Dryer
- Exclusions: Personal Property
- Ownership: Fee Simple
Estimated market value
Not available
Estimated sales range
Not available
Not available
Price history
| Date | Event | Price |
|---|---|---|
| 10/21/2026 | Pending sale | $290,000$227/sqft |
Source:  Bright MLS #NJCD2128360 Report a problem | ||
| 10/15/2026 | Contingent | $290,000$227/sqft |
Source: Bright MLS #NJCD2128360 Report a problem | ||
| 10/9/2026 | Listed for sale | $290,000+28.9%$227/sqft |
Source: Bright MLS #NJCD2128360 Report a problem | ||
| 1/28/2022 | Sold | $225,000+2.3%$176/sqft |
Source: Bright MLS #NJCD2009194 Report a problem | ||
| 12/23/2021 | Pending sale | $219,900$172/sqft |
Source: Bright MLS #NJCD2009194 Report a problem | ||
| 12/23/2021 | Contingent | $219,900$172/sqft |
Source: Bright MLS #NJCD2009194 Report a problem | ||
| 10/22/2021 | Listed for sale | $219,900+75.9%$172/sqft |
Source: Bright MLS #NJCD2009194 Report a problem | ||
| 7/20/2021 | Sold | $125,000+13.6%$98/sqft |
Source: Public Record Report a problem | ||
| 6/16/2021 | Pending sale | $110,000$86/sqft |
Source: Berkshire Hathaway HomeServices Fox & Roach, REALTORS #NJCD421848 Report a problem | ||
| 6/16/2021 | Contingent | $110,000$86/sqft |
Source: Bright MLS #NJCD421848 Report a problem | ||
| 6/10/2021 | Listed for sale | $110,000+37.7%$86/sqft |
Source: Bright MLS #NJCD421848 Report a problem | ||
| 4/22/1999 | Sold | $79,900$62/sqft |
Source: Public Record Report a problem | ||
Public tax history
| Year | Property taxes | Tax assessment |
|---|---|---|
| 2026 | $6,145 | $116,100 |
| 2025 | $6,145 +5.6% | $116,100 |
| 2024 | $5,820 -41% | $116,100 |
| 2023 | $9,856 +2.1% | $116,100 |
| 2022 | $9,658 +87.2% | $116,100 |
| 2021 | $5,158 +6% | $116,100 |
| 2020 | $4,865 +2.1% | $116,100 |
| 2019 | $4,766 +2.2% | $116,100 |
| 2018 | $4,662 +4.1% | $116,100 |
| 2017 | $4,476 +11.7% | $116,100 |
| 2016 | $4,006 +4% | $116,100 |
| 2015 | $3,852 +1.5% | $116,100 +48.5% |
| 2014 | $3,797 +0.6% | $78,200 |
| 2013 | $3,773 -1.6% | $78,200 |
| 2012 | $3,835 +4.7% | $78,200 |
| 2011 | $3,663 +5.9% | $78,200 |
| 2010 | $3,457 -1% | $78,200 |
| 2009 | $3,493 | $78,200 |
| 2008 | -- | $78,200 |
| 2007 | -- | $78,200 |
| 2006 | -- | $78,200 |
| 2005 | -- | $78,200 |
| 2004 | -- | $78,200 |
| 2003 | -- | $78,200 |
| 2002 | -- | $78,200 |
| 2001 | -- | $78,200 |
Find assessor info on the county website
Monthly payment
Est. payment
Payment breakdown
Explore the cost of this home by adjusting the details. Changes won't be saved.Climate risks
Neighborhood: 08030
Nearby schools
Schools provided by the listing agent
- District: Gloucester City
Source: Bright MLS. This data may not be complete. We recommend contacting the local school district to confirm school assignments for this home.

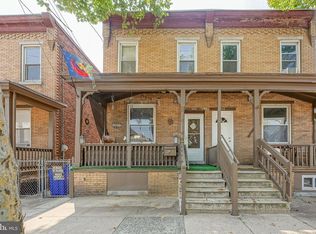
Similar homes
- $274,9004 bd2 ba1.7k sqft330 Somerset St, Gloucester City, NJ 08030For Sale
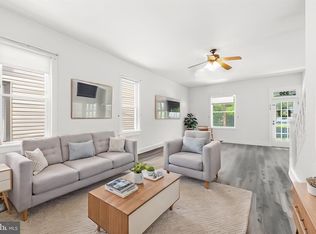
 MLS ID #NJCD2121088, Cecily Cao, RE/MAX Preferred - Cherry Hill. Bright MLS
- $300,0004 bd2 ba1.2k sqft327 4th Ave, Glendora, NJ 08029For Sale
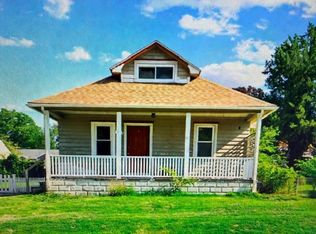 MLS ID #NJCD2129938, Susie Cardoso, Century 21 Action Plus Realty - Bordentown. Bright MLS
- $300,0004 bd2 ba840 sqft230 Acres Dr, Ridley Park, PA 19078For Sale
 MLS ID #PADE2126260, Tina Landis, Realty One Group Exclusive. Bright MLS
- $315,0003 bd1 ba960 sqft406 Fern Ave, Deptford, NJ 08096For Sale
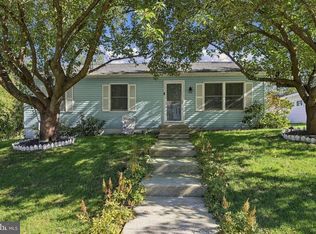 MLS ID #NJGL2079888, EDGAR PIZARRO, Weichert Realtors-Mullica Hill. Bright MLS
- $289,0002 bd1 ba1.2k sqft4 N Warwick Rd, Somerdale, NJ 08083For SaleMLS ID #NJCD2128570, Robert Greenblatt, Weichert Realtors - Moorestown. Bright MLS
- $250,0003 bd2 ba1.1k sqft4005 Redden Rd, Drexel Hill, PA 19026For SaleMLS ID #PADE2126766, Janka Slivova, Keller Williams Main Line. Bright MLS
- $284,9003 bd2 ba1.5k sqft2736 Ash St, Philadelphia, PA 19137For SaleMLS ID #PAPH2675770, Jessica Green, Hometown Realty Associates, LLC. Bright MLS
- $304,9993 bd1 ba1.2k sqft2503 48th St, Pennsauken, NJ 08110For SaleMLS ID #NJCD2124432, Noelle Carter, Real of Pennsylvania. Bright MLS
- $285,0003 bd1 ba1k sqft7515 Boulevard Ave, Pennsauken, NJ 08110For SaleMLS ID #NJCD2123646, Michael Carr, Keller Williams Realty - Marlton. Bright MLS
- $260,0003 bd2 ba1.3k sqft4 Oakley Rd, Upper Darby, PA 19082For SaleMLS ID #PADE2125844, Jaimee Smith, Compass RE. Bright MLS
- $217,0002 bd2 ba964 sqft116 N Wilson Ave, Brooklawn, NJ 08030For SaleMLS ID #NJCD2125964, Richard Bradin, Weichert Realtors-Cherry Hill. Bright MLS
- $420,0003 bd2 ba1.7k sqft2 Great Oak Rd, Voorhees, NJ 08043For SaleMLS ID #NJCD2129432, Stephen Pestridge, EXP Realty, LLC. Bright MLS
- $292,5003 bd1 ba1k sqft351 W Master St, Philadelphia, PA 19122For SaleMLS ID #PAPH2668192, Christopher Somers, KW Empower. Bright MLS
- $285,0002 bd2 ba900 sqft2045 S Hutchinson St, Philadelphia, PA 19148For SaleMLS ID #PAPH2648090, Rob Lavecchia, Real of Pennsylvania. Bright MLS
- $289,9003 bd3 ba1.2k sqft2540 W Montgomery Ave, Philadelphia, PA 19121For SaleMLS ID #PAPH2662036, Kyle Sander, EXP Realty, LLC. Bright MLS
- $293,9993 bd2 ba1.3k sqft75 Sandra Rd, Voorhees, NJ 08043For SaleMLS ID #NJCD2121486, Raul Morales, Jr., Keller Williams Realty - Cherry Hill. Bright MLS
- $280,0002 bd1 ba1.1k sqft2338 Poe Rd, Secane, PA 19018For SaleMLS ID #PADE2122826, Linda Burress, Crown Homes Real Estate. Bright MLS
- $329,9004 bd2 ba1.7k sqft640 E Preston Ave, Somerdale, NJ 08083For SaleMLS ID #NJCD2124656, Jeffrey Adams, Keller Williams Realty - Cherry Hill. Bright MLS
- $350,0003 bd3 ba1.4k sqft9749 Evans St, Philadelphia, PA 19115For SaleMLS ID #PAPH2686014, Mike Cirillo, Better Homes Realty Group. Bright MLS
- $314,9003 bd2 ba1.1k sqft3 Eagle Ct, Sicklerville, NJ 08081For SaleMLS ID #NJCD2124804, Tim Belko, BHHS Fox & Roach-Washington-Gloucester. Bright MLS
