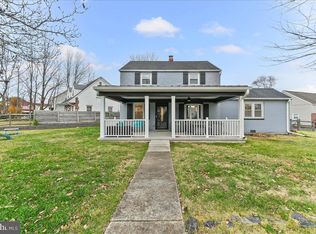
Welcome to this beautiful 2 bedroom, 1 bathroom corner Colonial with a large fenced in yard, private driveway, and detached oversized garage. Located on the corner of Poe Road and Quaint Street. As you enter this property you'll find a spacious living room. The dining room features a place to enjoy meals with family and friends, including a convenient breakfast bar. The kitchen includes Quartz countertops and stainless steel appliances, as well as ample cabinet space. Washer and dryer are located on the first floor. Upstairs you'll find a large master bedroom with a double closet. The second bedroom includes laminate flooring that extends to the hallway, as well as a roomy closet for storage. The full bathroom features a designer vanity and marble flooring. In the hallway you will find a closet, as well as access to the attic, which provides plenty of storage space. Head out front to enjoy a fully fenced in yard, complete with two front patios and a beautiful paver walkway. The detached garage includes parking space for 1 car, top to bottom shelving, a loft for even more storage which can also possibly serve as a work area. The fenced in rear yard includes yet another patio and an outdoor storage shed. Conveniently located near the Regional Rail, Philadelphia airport, shopping, and in the Ridley School District. Property has easy access to public transportation and close to I95 and the Blue route for easy commuting. Don't miss out on this great opportunity. Schedule your appointment today!
For sale
$300,000
2338 Poe Rd, Secane, PA 19018
2beds
1,100sqft
Single Family Residence
Built in 1950
6,098 Square Feet Lot
$296,600 Zestimate®
$273/sqft
$-- HOA
What's special
Two front patiosFully fenced in yardLarge fenced in yardQuartz countertopsDetached oversized garageOutdoor storage shedDining room
- 12 days
- 1,006
- 72
Likely to sell faster than
Zillow last checked:
Listing updated:
Listed by:
Linda Burress 302-379-3476,
Crown Homes Real Estate 302-504-6147
Source: Bright MLS,MLS#: PADE2122826
Facts & features
Interior
Bedrooms & bathrooms
- Bedrooms: 2
- Bathrooms: 1
- Full bathrooms: 1
Basement
- Area: 0
Heating
- Forced Air, Natural Gas
Cooling
- Central Air, Natural Gas
Appliances
- Included: Dryer, Refrigerator, Cooktop, Washer, Water Heater
- Laundry: Main Level
Features
- Attic, Bathroom - Tub Shower
- Flooring: Carpet, Laminate
- Has basement: No
- Has fireplace: No
Interior area
- Total structure area: 1,100
- Total interior livable area: 1,100 sqft
- Finished area above ground: 1,100
- Finished area below ground: 0
Property
Parking
- Total spaces: 2
- Parking features: Storage, Detached, Driveway
- Garage spaces: 1
- Uncovered spaces: 1
Accessibility
- Accessibility features: None
Features
- Levels: Two
- Stories: 2
- Pool features: None
- Fencing: Wood,Picket
Lot
- Size: 6,098 Square Feet
- Dimensions: 91.00 x 75.00
Details
- Additional structures: Above Grade, Below Grade
- Parcel number: 38040167800
- Zoning: RESIDENTIAL
- Special conditions: Standard
Construction
Type & style
- Home type: SingleFamily
- Architectural style: Colonial
- Property subtype: Single Family Residence
Materials
- Stucco
- Foundation: Crawl Space
Condition
- Good
- New construction: No
- Year built: 1950
Utilities & green energy
- Electric: 200+ Amp Service
- Sewer: Public Sewer
- Water: Public
Community & HOA
Community
- Subdivision: None Available
HOA
- Has HOA: No
Location
- Region: Secane
- Municipality: RIDLEY TWP
Financial & listing details
- Price per square foot: $273/sqft
- Tax assessed value: $171,030
- Annual tax amount: $7,083
- Date on market: 9/6/2026
- Listing agreement: Exclusive Agency
- Listing terms: Cash,Conventional,FHA,VA Loan
- Inclusions: Kitchen Appliances, Washer / Dryer, Lawnmower, Cabinet In Dining Area
- Exclusions: Garage Refrigerator
- Ownership: Fee Simple
Estimated market value
$296,600
$282,000 - $311,000
$1,946/mo
Price history
| Date | Event | Price |
|---|---|---|
| 9/6/2026 | Listed for sale | $300,000+22%$273/sqft |
Source:  Bright MLS #PADE2122826 Report a problem Bright MLS #PADE2122826 Report a problem | ||
| 11/23/2021 | Sold | $246,000+4.7%$224/sqft |
Source: Bright MLS #PADE2000331 Report a problem | ||
| 10/19/2021 | Pending sale | $234,900$214/sqft |
Source: Bright MLS #PADE2000331 Report a problem | ||
| 10/12/2021 | Listed for sale | $234,900+44.1%$214/sqft |
Source: Bright MLS #PADE2000331 Report a problem | ||
| 7/5/2016 | Sold | $163,000-6.9%$148/sqft |
Source: Public Record Report a problem | ||
| 4/21/2016 | Pending sale | $175,000$159/sqft |
Source: RE/MAX Hometown Realtors #6770773 Report a problem | ||
| 4/16/2016 | Listed for sale | $175,000+17.4%$159/sqft |
Source: RE/MAX Hometown Realtors #6770773 Report a problem | ||
| 1/1/2015 | Sold | $149,000-28%$135/sqft |
Source:  Long & Foster Broker Feed #PADE183448_100 Report a problem Long & Foster Broker Feed #PADE183448_100 Report a problem | ||
| 7/31/2006 | Sold | $207,000+38.9%$188/sqft |
Source: Public Record Report a problem | ||
| 11/27/2002 | Sold | $149,000+49%$135/sqft |
Source: Public Record Report a problem | ||
| 10/2/1995 | Sold | $100,000$91/sqft |
Source: Public Record Report a problem | ||
Public tax history
| Year | Property taxes | Tax assessment |
|---|---|---|
| 2026 | $6,851 +13% | $171,030 |
| 2025 | $6,062 +2.1% | $171,030 |
| 2024 | $5,939 +4.5% | $171,030 |
| 2023 | $5,680 +3.3% | $171,030 |
| 2022 | $5,498 | $171,030 |
| 2021 | $5,498 +929.6% | $171,030 +74.9% |
| 2020 | $534 -1.5% | $97,780 |
| 2019 | $542 -89.9% | $97,780 |
| 2018 | $5,355 +898% | $97,780 |
| 2017 | $537 -2% | $97,780 |
| 2016 | $548 +2% | $97,780 |
| 2015 | $537 | $97,780 |
| 2014 | $537 +2.7% | $97,780 |
| 2013 | $522 +2.8% | $97,780 |
| 2012 | $508 +0.3% | $97,780 |
| 2011 | $507 +2% | $97,780 |
| 2010 | $496 +7.5% | $97,780 |
| 2009 | $462 | $97,780 |
| 2008 | $462 +8.3% | $97,780 |
| 2007 | $426 -2% | $97,780 |
| 2006 | $435 | $97,780 |
| 2005 | $435 | $97,780 |
| 2004 | $435 +8.5% | $97,780 |
| 2003 | $401 +7.9% | $97,780 |
| 2002 | $372 | $97,780 |
| 2000 | $372 | $97,780 |
Find assessor info on the county website
Monthly payment
Est. payment
Payment breakdown
Explore the cost of this home by adjusting the details. Changes won't be saved.Climate risks
Neighborhood: 19018
Nearby schools
Schools provided by the listing agent
- District: Ridley
Source: Bright MLS. This data may not be complete. We recommend contacting the local school district to confirm school assignments for this home.
Similar homes
- $--3 bd1 ba1.1k sqft15 E Boon Ave, Glenolden, PA 19036Auction
 Auction.com 2
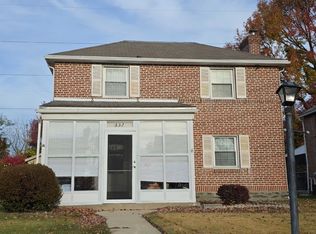
 - $--4 bd1 ba1.6k sqft237 Priscilla Ln, Aldan, PA 19018Auction
 ServiceLink Auction
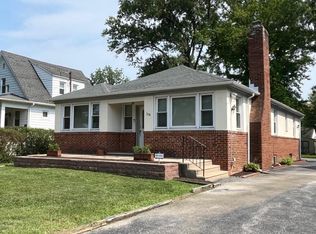
 - $340,0003 bd2 ba1.5k sqft318 W Providence Rd, Aldan, PA 19018For Sale
 MLS ID #PADE2122814, Rebecca Hobbs, Keller Williams Realty Devon-Wayne. Bright MLS
 - $320,0003 bd2 ba1.3k sqft741 Cricket Ln, Aldan, PA 19018For Sale
 MLS ID #PADE2121330, Brana Petrongola, CG Realty, LLC. Bright MLS
 - $298,5003 bd2 ba1.2k sqft517 Johnson Ave, Upper Chichester, PA 19061For SaleMLS ID #PADE2122788, Harry Mercurio, Premier Property Sales & Rentals. Bright MLS
- $299,0003 bd1 ba996 sqft701 Preston Ave, Bryn Mawr, PA 19010For SaleMLS ID #PADE2123274, Arthur Herling, Howard Hanna Real Estate Services. Bright MLS
- $299,9003 bd1 ba1.5k sqft218 Grant Ave, Thorofare, NJ 08086For SaleMLS ID #NJGL2077556, Michele Lupton, BHHS Fox & Roach-Mullica Hill South. Bright MLS
- $287,9003 bd2 ba1.2k sqft16 W Roland Rd, Brookhaven, PA 19015For SaleMLS ID #PADE2117670, Deloris Jordan, Liberty Bell Real Estate Brokerage LLC. Bright MLS
- $299,9003 bd1 ba876 sqft528 S Maple Ave, Maple Shade, NJ 08052For SaleMLS ID #NJBL2119658, Jim Large, RE/MAX at Home. Bright MLS
- $275,0003 bd1 ba1.2k sqftNone Available, Aston, PA 19014For SaleMLS ID #PADE2115322, Joseph Nestor, Patterson-Schwartz - Greenville. Bright MLS
- $325,0003 bd2 ba1.5k sqft3215 Cooper Ave, Pennsauken, NJ 08109For SaleMLS ID #NJCD2126424, Christopher Valianti, Elite Realtors of New Jersey. Bright MLS
- $280,0003 bd1 ba912 sqft443 Flanders Rd, Bellmawr, NJ 08031For SaleMLS ID #NJCD2126126, Daniel Yasenchak, BHHS Fox & Roach-Cherry Hill. Bright MLS
