Welcome to 266 Childs Ave. This home features 3 bedrooms, 1 full bathroom and is awaiting its next owner/s. Hardwood floors flow throughout the home, while the kitchen provides direct access to a spacious rear deck - perfect for enjoying your morning coffee, dining outdoors, or gathering with family and friends. Downstairs, the basement offers flexible space ready to be customized to suit your needs. Whether you envision a home office, workout area, or simply additional storage, it's an opportunity to make it your own! Rear parking and attached garage also add everyday convenience. Book your showing today!
For sale
$258,000
266 Childs Ave, Drexel Hill, PA 19026
3beds
1,188sqft
Single Family Residence
Built in 1946
2,614 Square Feet Lot
$-- Zestimate®
$217/sqft
$-- HOA
What's special
Attached garageSpacious rear deckRear parking
- 6 days
- 504
- 38
Zillow last checked:
Listing updated:
Listed by:
Samantha Sammons 267-934-3223,
Keller Williams Real Estate-Langhorne (215) 757-6100
Source: Bright MLS,MLS#: PADE2123086
Facts & features
Interior
Bedrooms & bathrooms
- Bedrooms: 3
- Bathrooms: 1
- Full bathrooms: 1
Basement
- Area: 0
Heating
- Forced Air, Natural Gas
Cooling
- Central Air, Electric
Appliances
- Included: Gas Water Heater
Features
- Basement: Other
- Has fireplace: No
Interior area
- Total structure area: 1,188
- Total interior livable area: 1,188 sqft
- Finished area above ground: 1,188
- Finished area below ground: 0
Property
Parking
- Total spaces: 1
- Parking features: Other, Driveway, On Street, Attached
- Attached garage spaces: 1
- Has uncovered spaces: Yes
Accessibility
- Accessibility features: None
Features
- Levels: Two
- Stories: 2
- Pool features: None
Lot
- Size: 2,614 Square Feet
Details
- Additional structures: Above Grade, Below Grade
- Parcel number: 16130139400
- Zoning: R 10
- Special conditions: Standard
Construction
Type & style
- Home type: SingleFamily
- Architectural style: Other
- Property subtype: Single Family Residence
- Attached to another structure: Yes
Materials
- Brick
- Foundation: Block
Condition
- New construction: No
- Year built: 1946
Utilities & green energy
- Sewer: Public Sewer
- Water: Public
Community & HOA
Community
- Subdivision: None Available
HOA
- Has HOA: No
Location
- Region: Drexel Hill
- Municipality: UPPER DARBY TWP
Financial & listing details
- Price per square foot: $217/sqft
- Tax assessed value: $119,970
- Annual tax amount: $5,542
- Date on market: 9/2/2026
- Listing agreement: Exclusive Right To Sell
- Ownership: Fee Simple
Estimated market value
Not available
Estimated sales range
Not available
Not available
Price history
| Date | Event | Price |
|---|---|---|
| 9/2/2026 | Listed for sale | $258,000+116.8%$217/sqft |
Source:  Bright MLS #PADE2123086 Report a problem Bright MLS #PADE2123086 Report a problem | ||
| 11/29/2018 | Listing removed | $119,000$100/sqft |
Source: Keller Williams Real Estate #1002289524 Report a problem | ||
| 10/5/2018 | Price change | $119,000-11.8%$100/sqft |
Source: Keller Williams Real Estate #1002289524 Report a problem | ||
| 9/14/2018 | Price change | $134,900-6.6%$114/sqft |
Source: Keller Williams Real Estate #1002289524 Report a problem | ||
| 9/5/2018 | Listed for sale | $144,500+37.8%$122/sqft |
Source: KW Real Estate-Doylestown #1002289524 Report a problem | ||
| 5/30/2002 | Sold | $104,900$88/sqft |
Source: Public Record Report a problem | ||
Public tax history
| Year | Property taxes | Tax assessment |
|---|---|---|
| 2026 | $5,417 +3.2% | $119,970 |
| 2025 | $5,251 +3.5% | $119,970 |
| 2024 | $5,074 +1% | $119,970 |
| 2023 | $5,026 +2.8% | $119,970 |
| 2022 | $4,891 | $119,970 |
| 2021 | $4,891 +893.7% | $119,970 +33.1% |
| 2020 | $492 -91.4% | $90,130 |
| 2019 | $5,728 +1.2% | $90,130 |
| 2018 | $5,662 +1044.8% | $90,130 |
| 2017 | $495 | $90,130 |
| 2016 | $495 | $90,130 |
| 2015 | $495 | $90,130 |
| 2014 | $495 +2.8% | $90,130 |
| 2013 | $481 +2.8% | $90,130 |
| 2012 | $468 +0.3% | $90,130 |
| 2011 | $467 +2% | $90,130 |
| 2010 | $458 +7.5% | $90,130 |
| 2009 | $426 | $90,130 |
| 2008 | $426 +8.3% | $90,130 |
| 2007 | $393 | $90,130 |
| 2006 | $393 -2% | $90,130 |
| 2005 | $401 | $90,130 |
| 2004 | $401 +8.5% | $90,130 |
| 2003 | $370 +7.9% | $90,130 |
| 2002 | $342 | $90,130 |
| 2000 | $342 | $90,130 |
Find assessor info on the county website
Monthly payment
Est. payment
Payment breakdown
Explore the cost of this home by adjusting the details. Changes won't be saved.Climate risks
Neighborhood: 19026
Nearby schools
Schools provided by the listing agent
- District: Upper Darby
Source: Bright MLS. This data may not be complete. We recommend contacting the local school district to confirm school assignments for this home.
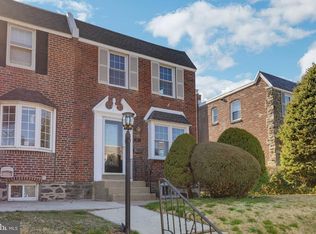

Similar homes
- $259,9003 bd2 ba1.3k sqft4040 Ellendale Rd, Drexel Hill, PA 19026For Sale
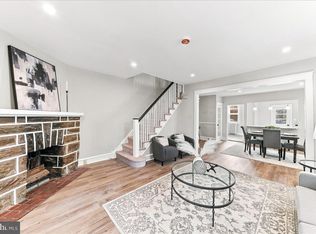
 MLS ID #PADE2121774, Stephen Tallon, Keller Williams Real Estate - Media. Bright MLS
 - $--3 bd2 ba1.2k sqft4127 Garrett Rd, Drexel Hill, PA 19026Auction
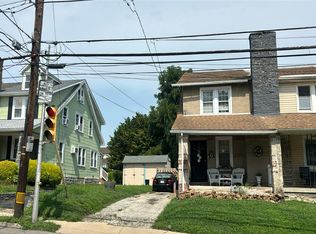 Auction.com 2
 - $285,0003 bd1 ba1.5k sqft3837 Marshall Rd, Drexel Hill, PA 19026For Sale
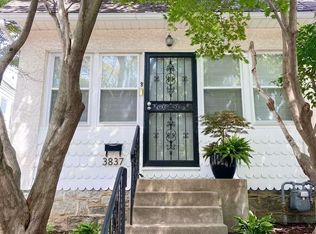 MLS ID #PADE2122622, Helen Guo, Global Hubs Realty Group, LLC. Bright MLS
 - $245,0003 bd1 ba1.1k sqft3421 Verner St, Drexel Hill, PA 19026For Sale
 MLS ID #PADE2123172, Thomas Gorman, BHHS Fox&Roach-Newtown Square. Bright MLS
 - $235,0003 bd1 ba1.1k sqft4071 Lasher Rd, Drexel Hill, PA 19026For SaleMLS ID #PADE2121838, Jennifer Vraim, Long & Foster Real Estate, Inc.. Bright MLS
- $275,0003 bd1 ba1.5k sqft337 Edmonds Ave, Drexel Hill, PA 19026For SaleMLS ID #PADE2122326, Mindy Vance Bouman, Country Home Real Estate, Inc.. Bright MLS
- $249,0003 bd2 ba1.1k sqft236 Blanchard Rd, Drexel Hill, PA 19026For SaleMLS ID #PADE2119540, Thomas Gorman, BHHS Fox&Roach-Newtown Square. Bright MLS
- $255,0003 bd2 ba1.1k sqft268 Blanchard Rd, Drexel Hill, PA 19026For SaleMLS ID #PADE2118226, Tye Grays, Compass RE. Bright MLS
- $253,5004 bd1 ba1.5k sqft242 Burmont Rd, Drexel Hill, PA 19026For SaleMLS ID #PADE2115512, Richard Shaffer, Hansen-Klein. Bright MLS
- $270,0003 bd2 ba1.4k sqft3915 James St, Drexel Hill, PA 19026For SaleMLS ID #PADE2110670, Megan Toll, KW Empower. Bright MLS
- $235,0003 bd1 ba1.5k sqft3841 Marshall Rd, Drexel Hill, PA 19026For SaleMLS ID #PADE2111436, Mike O'Rourke, Compass RE. Bright MLS
- $250,0003 bd1 ba1.5k sqft2209 Lynn Blvd, Drexel Hill, PA 19026For SaleMLS ID #PADE2123084, Joseph Tarantino, Continental Realty Co., Inc.. Bright MLS
- $225,0003 bd2 ba1.1k sqft3817 Berkley Ave, Drexel Hill, PA 19026For SaleMLS ID #PADE2121094, Amy Fizzano Krauter, Fizzano Family of Associates LLC. Bright MLS
- $234,0003 bd2 ba1.3k sqft3454 Valley Green Dr, Drexel Hill, PA 19026For SaleMLS ID #PADE2113546, Bruce Randolph, Century 21 Advantage Gold-Elkins Park. Bright MLS
- $245,0003 bd2 ba1.3k sqft708 Girard Ave, Collingdale, PA 19023For SaleMLS ID #PADE2122724, Hailey Petransky, Keller Williams Real Estate - Media. Bright MLS
- $249,0004 bd2 ba1.4k sqft409 S Springfield Rd, Clifton Heights, PA 19018For SaleMLS ID #PADE2122628, Anna Alves, Keller Williams Realty - Moorestown. Bright MLS
- $215,0003 bd1 ba1.3k sqft118 E Marshall Rd, Lansdowne, PA 19050For SaleMLS ID #PADE2123054, Danita Perkins, Realty Mark Cityscape-King of Prussia. Bright MLS
- $300,0002 bd1 ba1k sqft54 Fairview Ave, Clifton Heights, PA 19018For SaleMLS ID #PADE2121942, Tom Toole III, RE/MAX Main Line-West Chester. Bright MLS
