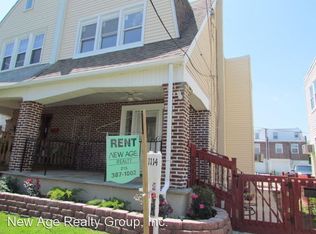
Welcome home to this beautifully updated 3-bedroom, 2-bathroom twin offering exceptional modern upgrades and classic charm in the heart of Havertown! A sun-drenched enclosed front porch with rich hardwood flooring welcomes you into the home, opening directly into a spacious living room featuring newly installed wood flooring, fresh carpeting on the staircase, and a wall-mounted mini-split HVAC unit. The adjacent formal dining room flows seamlessly into the updated kitchen, which boasts new stainless steel appliances, vibrant tile backsplash, dark cabinetry, stone-look countertops, and an adjoining breakfast room. A true standout feature is the newly added main-level full bathroom, thoughtfully designed with modern finishes and an integrated laundry niche. Upstairs, find three generously sized bedrooms and a full hall bathroom featuring a pedestal sink, updated fixtures, and a shower niche. Modern comfort is guaranteed with a new mini-split HVAC system serving three key zones, plus built-in capacity to add two additional units in the future. Outside, enjoy low-maintenance outdoor living with fresh front landscaping, a newly installed stone retaining wall, front and rear concrete patios, a private yard space, and a detached 1-car garage. Conveniently located near local parks, Upper Darby schools, shopping, and dining.
For sale
$280,000
1116 Harding Dr, Havertown, PA 19083
3beds
1,137sqft
Single Family Residence
Built in 1929
2,614 Square Feet Lot
$278,800 Zestimate®
$246/sqft
$-- HOA
What's special
Modern finishesSun-drenched enclosed front porchLow-maintenance outdoor livingUpdated fixturesAdjoining breakfast roomAdjacent formal dining roomPrivate yard space
- 24 days
- 1,379
- 111
Likely to sell faster than
Zillow last checked:
Listing updated:
Listed by:
Mary Dwyer 215-313-8386,
BHHS Fox & Roach -Yardley/Newtown (215) 860-9300,
Listing Team: Mary Dwyer Team, Co-Listing Agent: Robert P Zheng 215-359-7436,
BHHS Fox & Roach -Yardley/Newtown
Source: Bright MLS,MLS#: PADE2126292
Facts & features
Interior
Bedrooms & bathrooms
- Bedrooms: 3
- Bathrooms: 2
- Full bathrooms: 2
- Main level bathrooms: 1
Basement
- Area: 0
Heating
- Radiator, Heat Pump, Natural Gas, Electric
Cooling
- Wall Unit(s), Window Unit(s), Electric
Appliances
- Included: Gas Water Heater
Features
- Basement: Full,Unfinished
- Has fireplace: No
Interior area
- Total structure area: 1,137
- Total interior livable area: 1,137 sqft
- Finished area above ground: 1,137
- Finished area below ground: 0
Property
Parking
- Total spaces: 1
- Parking features: Storage, Driveway, Detached
- Garage spaces: 1
- Has uncovered spaces: Yes
Accessibility
- Accessibility features: Other
Features
- Levels: Two
- Stories: 2
- Pool features: None
Lot
- Size: 2,614 Square Feet
- Dimensions: 25.00 x 100.00
Details
- Additional structures: Above Grade, Below Grade
- Parcel number: 16080136700
- Zoning: RESIDENTIAL
- Special conditions: Standard
Construction
Type & style
- Home type: SingleFamily
- Architectural style: Traditional
- Property subtype: Single Family Residence
- Attached to another structure: Yes
Materials
- Vinyl Siding, Aluminum Siding
- Foundation: Stone
Condition
- New construction: No
- Year built: 1929
Utilities & green energy
- Sewer: Public Sewer
- Water: Public
Community & HOA
Community
- Subdivision: Llanerch
HOA
- Has HOA: No
Location
- Region: Havertown
- Municipality: UPPER DARBY TWP
Financial & listing details
- Price per square foot: $246/sqft
- Tax assessed value: $120,300
- Annual tax amount: $5,557
- Date on market: 10/22/2026
- Listing agreement: Exclusive Right To Sell
- Listing terms: Cash,Conventional,FHA,VA Loan
- Ownership: Fee Simple
Estimated market value
$278,800
$265,000 - $293,000
$2,713/mo
Price history
| Date | Event | Price |
|---|---|---|
| 10/22/2026 | Listed for sale | $280,000+19.2%$246/sqft |
Source:  Bright MLS #PADE2126292 Report a problem | ||
| 11/9/2023 | Sold | $234,900$207/sqft |
Source: Bright MLS #PADE2054342 Report a problem | ||
| 10/18/2023 | Pending sale | $234,900$207/sqft |
Source: Bright MLS #PADE2054342 Report a problem | ||
| 9/27/2023 | Contingent | $234,900$207/sqft |
Source: Bright MLS #PADE2054342 Report a problem | ||
| 9/21/2023 | Listed for sale | $234,900+70.5%$207/sqft |
Source: Bright MLS #PADE2054342 Report a problem | ||
| 12/26/2017 | Listing removed | $137,800$121/sqft |
Source: Long & Foster - Toll #7048136 Report a problem | ||
| 12/6/2017 | Price change | $137,800-1.4%$121/sqft |
Source: Long & Foster - Toll #7048136 Report a problem | ||
| 11/15/2017 | Price change | $139,800-0.1%$123/sqft |
Source: Long & Foster - Toll #7048136 Report a problem | ||
| 10/15/2017 | Price change | $139,900-0.1%$123/sqft |
Source: Long & Foster - Toll #7048136 Report a problem | ||
| 9/6/2017 | Listed for sale | $140,000-2.7%$123/sqft |
Source: Long & Foster - Toll #7048136 Report a problem | ||
| 7/28/2017 | Listing removed | $143,900$127/sqft |
Source: Bryn Mawr #7009011 Report a problem | ||
| 6/26/2017 | Price change | $143,900-2%$127/sqft |
Source: Bryn Mawr #7009011 Report a problem | ||
| 5/11/2017 | Price change | $146,900-1.7%$129/sqft |
Source: Bryn Mawr #7009011 Report a problem | ||
| 4/27/2017 | Price change | $149,500-0.3%$131/sqft |
Source: Bryn Mawr #7009011 Report a problem | ||
| 3/8/2017 | Listed for sale | $149,900-0.1%$132/sqft |
Source: Keller Williams Main Line Realty #6940558 Report a problem | ||
| 9/15/2010 | Sold | $150,000-4.4%$132/sqft |
Source: Agent Provided Report a problem | ||
| 6/22/2010 | Price change | $156,900-1.9%$138/sqft |
Source: Re/Max Top Performers #5707993 Report a problem | ||
| 5/22/2010 | Price change | $159,900-5.1%$141/sqft |
Source: Re/Max Top Performers #5707993 Report a problem | ||
| 5/11/2010 | Listed for sale | $168,500+121%$148/sqft |
Source: Re/Max Top Performers #5707993 Report a problem | ||
| 5/2/2002 | Sold | $76,250$67/sqft |
Source: Public Record Report a problem | ||
Public tax history
| Year | Property taxes | Tax assessment |
|---|---|---|
| 2026 | $5,432 +3.2% | $120,300 |
| 2025 | $5,265 +3.5% | $120,300 |
| 2024 | $5,088 +1% | $120,300 |
| 2023 | $5,040 +2.8% | $120,300 |
| 2022 | $4,904 | $120,300 |
| 2021 | $4,904 +1077.8% | $120,300 +57.8% |
| 2020 | $416 -91.4% | $76,250 |
| 2019 | $4,846 +1.2% | $76,250 |
| 2018 | $4,790 +1044.7% | $76,250 |
| 2017 | $418 -2% | $76,250 |
| 2016 | $427 +2% | $76,250 |
| 2015 | $418 | $76,250 |
| 2014 | $418 +2.8% | $76,250 |
| 2013 | $407 +2.8% | $76,250 |
| 2012 | $396 +0.3% | $76,250 |
| 2011 | $395 | $76,250 |
| 2010 | $395 +9.7% | $76,250 |
| 2009 | $360 | $76,250 |
| 2008 | $360 +6.1% | $76,250 |
| 2007 | $339 | $76,250 |
| 2006 | $339 | $76,250 |
| 2005 | $339 | $76,250 |
| 2004 | $339 +8.5% | $76,250 |
| 2003 | $313 0% | $76,250 -7.3% |
| 2002 | $313 | $82,290 |
| 2000 | $313 | $82,290 |
Find assessor info on the county website
Monthly payment
Est. payment
Payment breakdown
Explore the cost of this home by adjusting the details. Changes won't be saved.Climate risks
Neighborhood: 19083
Nearby schools
Schools provided by the listing agent
- Elementary: Hillcrest
- Middle: Drexel Hill
- High: Upper Darby Senior
- District: Upper Darby
Source: Bright MLS. This data may not be complete. We recommend contacting the local school district to confirm school assignments for this home.


Similar homes
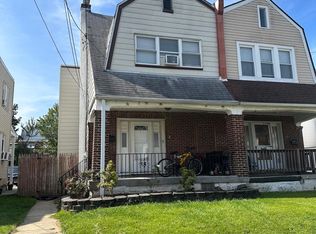
- $269,9003 bd2 ba1.4k sqft1103 Agnew Dr, Drexel Hill, PA 19026For Sale

 MLS ID #PADE2123522, Brian Griffin, Keller Williams Main Line. Bright MLS
- $213,9003 bd2 ba1.2k sqft120 Westdale Rd, Upper Darby, PA 19082For Sale
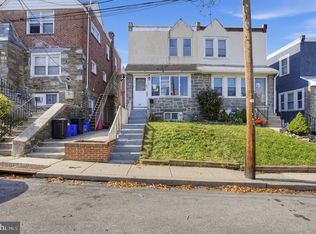 MLS ID #PADE2127186, Michael DeFiore, Houwzer, LLC. Bright MLS
- $275,0003 bd2 ba1.6k sqft5405 Euclid St, Philadelphia, PA 19131For Sale
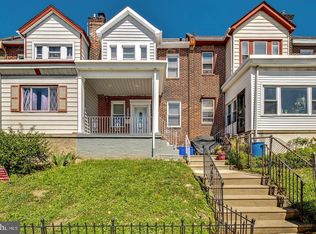 MLS ID #PAPH2687936, Vendela Bonner, RE/MAX Select Group. Bright MLS
- $245,0003 bd1 ba1.1k sqft266 Childs Ave, Drexel Hill, PA 19026For Sale
 MLS ID #PADE2123086, Samantha Sammons, Keller Williams Real Estate-Langhorne. Bright MLS
- $285,0004 bd2 ba1.6k sqft5307 Walnut St, Philadelphia, PA 19139For SaleMLS ID #PAPH2678990, Kate Vail, Elfant Wissahickon-Rittenhouse Square. Bright MLS
- $285,0002 bd1 ba1.1k sqft1417 E Hewson St, Philadelphia, PA 19125For SaleMLS ID #PAPH2679816, Jeanne Whipple, Elfant Wissahickon Realtors. Bright MLS
- $274,9003 bd2 ba1.6k sqft291 Westbrook Dr, Clifton Heights, PA 19018For SaleMLS ID #PADE2120762, John Fabirkiewicz, Trowbridge Realty Corp., INC. Bright MLS
- $249,9001 bd1 ba1.5k sqft501 Millbank Rd, Upper Darby, PA 19082For SaleMLS ID #PADE2127340, Mohammed Ullah, BHHS Fox&Roach-Newtown Square. Bright MLS
- $230,0004 bd2 ba1.5k sqft5636 Cedar Ave, Philadelphia, PA 19143For SaleMLS ID #PAPH2604488, Tom Toole III, RE/MAX Main Line - West Chester. Bright MLS
- $310,0003 bd2 ba1.2k sqft628 Gerhard St, Philadelphia, PA 19128For SaleMLS ID #PAPH2681668, Karen Conte, Compass RE. Bright MLS
- $250,0003 bd2 ba1.3k sqft417 Krams Ave, Philadelphia, PA 19128For SaleMLS ID #PAPH2683744, Lisa Povlow, Kurfiss Sotheby's International Realty. Bright MLS
- $235,0004 bd2 ba1.3k sqft147 N Paxon St, Philadelphia, PA 19139For SaleMLS ID #PAPH2682902, Catherine Lavell, KW Empower. Bright MLS
- $225,0003 bd2 ba1.3k sqft131 Whitely Ter, Darby, PA 19023For SaleMLS ID #PADE2126906, Mohammed Ullah, BHHS Fox&Roach-Newtown Square. Bright MLS
- $293,0003 bd1 ba1.2k sqft135 Dawson St, Philadelphia, PA 19127For SaleMLS ID #PAPH2678466, Matthew McGill, McGill Real Esate. Bright MLS
- $259,0003 bd2 ba1.3k sqft455 Crest Ave, Elkins Park, PA 19027For SaleMLS ID #PAMC2198614, Sarah Peters, EXP Realty, LLC. Bright MLS
- $274,9953 bd2 ba1.1k sqft445 Tree St, Philadelphia, PA 19148For SaleMLS ID #PAPH2664890, Christopher Somers, KW Empower. Bright MLS
- $299,0003 bd1 ba1.1k sqft1142 Fanshawe St, Philadelphia, PA 19111For SaleMLS ID #PAPH2682392, Kyle Keenan, Keller Williams Real Estate-Langhorne. Bright MLS
- $229,9003 bd1 ba1.3k sqft6035 Cedarhurst St, Philadelphia, PA 19143For SaleMLS ID #PAPH2660556, Matthew Williams, KW Empower. Bright MLS
- $292,5003 bd1 ba1k sqft351 W Master St, Philadelphia, PA 19122For SaleMLS ID #PAPH2668192, Christopher Somers, KW Empower. Bright MLS
- $210,0003 bd2 ba1.3k sqft6846 Radbourne Rd, Upper Darby, PA 19082For SaleMLS ID #PADE2122664, HASAN YASIN AMIN, RE/MAX Preferred - Malvern. Bright MLS
