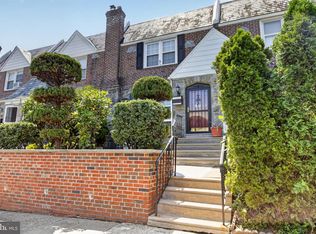
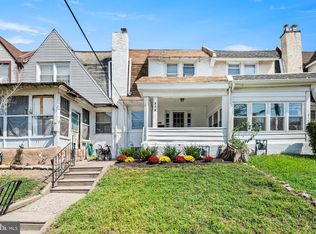
Welcome to 6846 Radbourne Road! This charming home features 3 bedrooms and 1.5 bathrooms, offering comfort and convenience for your family. The first floor boasts a spacious living room, a formal dining room, and a generously sized kitchen. Upstairs, you'll find three bedrooms and a full hallway bathroom. The basement includes a half bathroom, a laundry area, and additional space for storage or recreation. attached garage and rear parking adds to the convenience of this lovely home
For sale
$220,000
6846 Radbourne Rd, Upper Darby, PA 19082
3beds
1,314sqft
Townhouse
Built in 1940
1,307 Square Feet Lot
$216,000 Zestimate®
$167/sqft
$-- HOA
What's special
Attached garageLaundry areaGenerously sized kitchenRear parkingFormal dining roomFull hallway bathroom
- 18 days
- 537
- 23
Likely to sell faster than
Zillow last checked:
Listing updated:
Listed by:
HASAN YASIN AMIN 215-869-3846,
RE/MAX Preferred - Malvern 6109026100
Source: Bright MLS,MLS#: PADE2122664
Facts & features
Interior
Bedrooms & bathrooms
- Bedrooms: 3
- Bathrooms: 2
- Full bathrooms: 1
- 1/2 bathrooms: 1
- Main level bathrooms: 2
- Main level bedrooms: 3
Basement
- Area: 0
Heating
- Hot Water, Natural Gas
Cooling
- Window Unit(s), Electric
Appliances
- Included: Gas Water Heater
Features
- Basement: Full
- Has fireplace: No
Interior area
- Total structure area: 1,314
- Total interior livable area: 1,314 sqft
- Finished area above ground: 1,314
- Finished area below ground: 0
Property
Parking
- Parking features: Off Street, Driveway
- Has uncovered spaces: Yes
Accessibility
- Accessibility features: None
Features
- Levels: Two
- Stories: 2
- Pool features: None
Lot
- Size: 1,307 Square Feet
- Dimensions: 18.00 x 71.00
Details
- Additional structures: Above Grade, Below Grade
- Parcel number: 16010128400
- Zoning: RESIDENTIAL
- Special conditions: Standard
Construction
Type & style
- Home type: Townhouse
- Architectural style: Other
- Property subtype: Townhouse
Materials
- Brick
- Foundation: Stone
Condition
- New construction: No
- Year built: 1940
Utilities & green energy
- Sewer: Public Sewer
- Water: Public
Community & HOA
Community
- Subdivision: Stonehurst
HOA
- Has HOA: No
Location
- Region: Upper Darby
- Municipality: UPPER DARBY TWP
Financial & listing details
- Price per square foot: $167/sqft
- Tax assessed value: $87,300
- Annual tax amount: $4,033
- Date on market: 8/27/2026
- Listing agreement: Exclusive Right To Sell
- Ownership: Fee Simple
Estimated market value
$216,000
$205,000 - $227,000
$1,775/mo
Price history
| Date | Event | Price |
|---|---|---|
| 8/27/2026 | Listed for sale | $220,000+0.5%$167/sqft |
Source:  Bright MLS #PADE2122664 Report a problem Bright MLS #PADE2122664 Report a problem | ||
| 8/13/2025 | Listing removed | $219,000$167/sqft |
Source: Bright MLS #PADE2087632 Report a problem | ||
| 4/29/2025 | Price change | $219,000-2.7%$167/sqft |
Source: Bright MLS #PADE2087632 Report a problem | ||
| 4/9/2025 | Listed for sale | $225,000+44.2%$171/sqft |
Source: Bright MLS #PADE2087632 Report a problem | ||
| 1/24/2024 | Sold | $156,000-1.9%$119/sqft |
Source: Bright MLS #PADE2058444 Report a problem | ||
| 12/26/2023 | Contingent | $159,000$121/sqft |
Source: Bright MLS #PADE2058444 Report a problem | ||
| 12/13/2023 | Listed for sale | $159,000+51.4%$121/sqft |
Source: Bright MLS #PADE2058444 Report a problem | ||
| 11/30/2022 | Listing removed | -- |
Source: Zillow Rental Network Premium Report a problem | ||
| 11/23/2022 | Price change | $1,595+10%$1/sqft |
Source: Zillow Rental Network Premium #PADE2037264 Report a problem | ||
| 11/21/2022 | Price change | $1,450-14.5%$1/sqft |
Source: Zillow Rental Network Premium #PADE2037264 Report a problem | ||
| 11/9/2022 | Listed for rent | $1,695$1/sqft |
Source: Zillow Rental Network Premium #PADE2037264 Report a problem | ||
| 9/8/2005 | Sold | $105,000+50%$80/sqft |
Source: Public Record Report a problem | ||
| 6/30/2005 | Sold | $70,000$53/sqft |
Source: Public Record Report a problem | ||
Public tax history
| Year | Property taxes | Tax assessment |
|---|---|---|
| 2026 | $3,942 +3.2% | $87,300 |
| 2025 | $3,821 +3.5% | $87,300 |
| 2024 | $3,692 +1% | $87,300 |
| 2023 | $3,657 +2.8% | $87,300 |
| 2022 | $3,559 | $87,300 |
| 2021 | $3,559 +1070.7% | $87,300 +56.8% |
| 2020 | $304 -91.4% | $55,670 |
| 2019 | $3,538 +1.2% | $55,670 |
| 2018 | $3,497 +1044.8% | $55,670 |
| 2017 | $306 -2% | $55,670 |
| 2016 | $312 +2% | $55,670 |
| 2015 | $306 -2% | $55,670 |
| 2014 | $312 +4.8% | $55,670 |
| 2013 | $297 +0.8% | $55,670 |
| 2012 | $295 +2.3% | $55,670 |
| 2011 | $288 +2% | $55,670 |
| 2010 | $283 +5.3% | $55,670 |
| 2009 | $268 +2% | $55,670 |
| 2008 | $263 +8.3% | $55,670 |
| 2007 | $243 | $55,670 |
| 2006 | $243 -2% | $55,670 |
| 2005 | $248 | $55,670 |
| 2004 | $248 +8.5% | $55,670 |
| 2003 | $228 +7.9% | $55,670 |
| 2002 | $212 | $55,670 |
| 2000 | $212 | $55,670 |
Find assessor info on the county website
Monthly payment
Est. payment
Payment breakdown
Explore the cost of this home by adjusting the details. Changes won't be saved.Climate risks
Neighborhood: 19082
Nearby schools
Schools provided by the listing agent
- District: Upper Darby
Source: Bright MLS. This data may not be complete. We recommend contacting the local school district to confirm school assignments for this home.
Similar homes
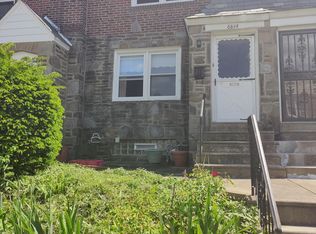
- $190,0003 bd1 ba1k sqft7038 Clover Ln, Upper Darby, PA 19082For Sale
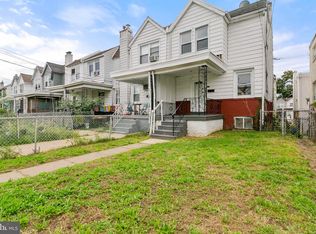
 MLS ID #PADE2122502, Michelle Brady, Keller Williams Realty Devon-Wayne. Bright MLS
 - $195,0003 bd1 ba1.3k sqft608 Briarcliff Rd, Upper Darby, PA 19082For Sale
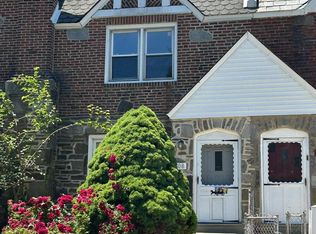 MLS ID #PADE2116666, Patrick Egan, Egan Real Estate. Bright MLS
 - $175,0003 bd1 ba1k sqft7134 Radbourne Rd, Upper Darby, PA 19082For Sale
 MLS ID #PADE2122378, Annie Smyth, Long & Foster Real Estate, Inc.. Bright MLS
 - $200,0003 bd1 ba1.1k sqft219 Wabash Ave, Lansdowne, PA 19050For Sale
 MLS ID #PADE2122634, Mr. Matthew Fetick, EXP Realty, LLC. Bright MLS
 - $225,0003 bd2 ba1.1k sqft5503 Master St, Philadelphia, PA 19131For SaleMLS ID #PAPH2647108, Andrea Donofrio, New Age Realty Group Inc. Bright MLS
- $220,0004 bd2 ba1.7k sqft5920 Walnut St, Philadelphia, PA 19139For SaleMLS ID #PAPH2653910, HASAN YASIN AMIN, RE/MAX Preferred - Malvern. Bright MLS
- $240,0004 bd2 ba1.5k sqft5636 Cedar Ave, Philadelphia, PA 19143For SaleMLS ID #PAPH2604488, Tom Toole III, RE/MAX Main Line-West Chester. Bright MLS
- $175,0003 bd1 ba1.1k sqft37 Concord Rd, Darby, PA 19023For SaleMLS ID #PADE2123000, Annie Smyth, Long & Foster Real Estate, Inc.. Bright MLS
- $195,0003 bd2 ba1.1k sqft5717 Pemberton St, Philadelphia, PA 19143For SaleMLS ID #PAPH2627424, Howard Hewlett, KW Empower. Bright MLS
- $220,0004 bd2 ba1.4k sqft642 N Frazier St, Philadelphia, PA 19131For SaleMLS ID #PAPH2624946, Ian Perler, KW Empower. Bright MLS
- $225,0004 bd2 ba1.4k sqft6231 Lansdowne Ave, Philadelphia, PA 19151For SaleMLS ID #PAPH2601248, Ian Perler, KW Empower. Bright MLS
- $227,0004 bd2 ba1.3k sqft1629 N 61st St, Philadelphia, PA 19151For SaleMLS ID #PAPH2659302, Justin Jue, Philadelphia Homes. Bright MLS
- $224,9004 bd3 ba1.3k sqft517 N 52nd St, Philadelphia, PA 19131For SaleMLS ID #PAPH2612782, Cordell Becker, Becker Capital, LLC. Bright MLS
- $229,9003 bd2 ba1.2k sqft5712 Sansom St, Philadelphia, PA 19139For SaleMLS ID #PAPH2557900, Michael DeFiore, Houwzer, LLC. Bright MLS
- $237,8503 bd2 ba1k sqft5220 Hazel Ave, Philadelphia, PA 19143For SaleMLS ID #PAPH2619718, David Teitelman, Hampton Preferred Real Estate Inc. Bright MLS
- $229,9003 bd1 ba1.2k sqft559 E Comly St, Philadelphia, PA 19120For SaleMLS ID #PAPH2669710, Jacky Estrada, Giraldo Real Estate Group. Bright MLS
- $235,0003 bd-- ba1.5k sqft634 S 56th St, Philadelphia, PA 19143For SaleMLS ID #PAPH2632080, Eli Qarkaxhia, Compass RE. Bright MLS
- $190,0003 bd2 ba1k sqft1706 N Peach St, Philadelphia, PA 19131For SaleMLS ID #PAPH2657318, Catherine Lavell, KW Empower. Bright MLS
- $225,0003 bd2 ba1.4k sqft1519 N Bouvier St, Philadelphia, PA 19121For SaleMLS ID #PAPH2656566, Sabina Palermo, Philly LMG, LLC. Bright MLS
- $199,0003 bd1 ba1.1k sqft2220 S Croskey St, Philadelphia, PA 19145For SaleMLS ID #PAPH2641496, Antonella Dominijanni, Coldwell Banker Realty. Bright MLS
