Welcome to 5636 Cedar Avenue, a 4-bedroom, 1.5-bath twin home in Philadelphia that pairs classic character with room to spread out. A covered front porch sets the tone before you step inside. The tile-floored entry vestibule opens into a living room filled with light from the large front window, finished with hardwood floors, a ceiling fan with light, and a decorative fireplace as the focal point. The dining room continues the hardwoods, anchored by a chandelier and brightened by two side windows. Beyond it, the kitchen offers hardwood floors, stainless steel appliances, room for a breakfast nook or full table, and a door leading straight out to the backyard. Upstairs, four bedrooms each feature a ceiling fan with light and generous windows that pull in natural light all day long. The full hall bath includes a tub/shower combo and a single sink vanity. The finished lower level adds true flexible square footage, ready to work as a family room, media room, home gym, or home office. A powder room down here makes the space that much more livable. Step outside and you are close to local shopping, grocery stores, restaurants, and parks, with the rest of the city easily within reach. Schedule your showing today.
For sale
$240,000
5636 Cedar Ave, Philadelphia, PA 19143
4beds
1,560sqft
Single Family Residence
Built in 1925
1,600 Square Feet Lot
$-- Zestimate®
$154/sqft
$-- HOA
What's special
Covered front porchHardwood floorsCeiling fan with lightTile-floored entry vestibule
- 11 days
- 352
- 50
Likely to sell faster than
Zillow last checked:
Listing updated:
Listed by:
Tom Toole III 610-692-6976,
RE/MAX Main Line-West Chester 6106922228,
Listing Team: Tom Toole Sales Group At Re/Max Main Line, Co-Listing Agent: Nicole Dowling 215-778-3699,
RE/MAX Main Line-West Chester
Source: Bright MLS,MLS#: PAPH2604488
Facts & features
Interior
Bedrooms & bathrooms
- Bedrooms: 4
- Bathrooms: 2
- Full bathrooms: 1
- 1/2 bathrooms: 1
Rooms
- Room types: Living Room, Dining Room, Bedroom 2, Bedroom 3, Bedroom 4, Kitchen, Basement, Bedroom 1, Full Bath, Half Bath
Bedroom 1
- Features: Ceiling Fan(s), Flooring - Luxury Vinyl Plank
- Level: Upper
Bedroom 2
- Features: Ceiling Fan(s), Flooring - Luxury Vinyl Plank
- Level: Upper
Bedroom 3
- Features: Ceiling Fan(s), Flooring - Luxury Vinyl Plank
- Level: Upper
Bedroom 4
- Features: Ceiling Fan(s), Flooring - Luxury Vinyl Plank
- Level: Upper
Basement
- Features: Flooring - Laminate Plank
- Level: Lower
Dining room
- Features: Flooring - HardWood
- Level: Main
Other
- Features: Bathroom - Tub Shower
- Level: Upper
Half bath
- Level: Lower
Kitchen
- Features: Ceiling Fan(s), Flooring - HardWood, Eat-in Kitchen, Kitchen - Gas Cooking, Recessed Lighting
- Level: Main
Living room
- Features: Flooring - HardWood
- Level: Main
Heating
- Forced Air, Natural Gas
Cooling
- Wall Unit(s), Electric
Appliances
- Included: Microwave, Dishwasher, Oven/Range - Gas, Refrigerator, Stainless Steel Appliance(s), Gas Water Heater
- Laundry: In Basement
Features
- Bathroom - Tub Shower, Breakfast Area, Ceiling Fan(s), Formal/Separate Dining Room, Eat-in Kitchen, Recessed Lighting, Wainscotting
- Flooring: Wood
- Basement: Full,Partially Finished
- Has fireplace: No
Interior area
- Total structure area: 1,560
- Total interior livable area: 1,560 sqft
- Finished area above ground: 1,560
- Finished area below ground: 0
Property
Parking
- Parking features: On Street
- Has uncovered spaces: Yes
Accessibility
- Accessibility features: None
Features
- Levels: Two
- Stories: 2
- Patio & porch: Porch
- Pool features: None
Lot
- Size: 1,600 Square Feet
- Dimensions: 20.00 x 80.00
Details
- Additional structures: Above Grade, Below Grade
- Parcel number: 463052600
- Zoning: RSA3
- Special conditions: Standard
Construction
Type & style
- Home type: SingleFamily
- Architectural style: Traditional
- Property subtype: Single Family Residence
- Attached to another structure: Yes
Materials
- Masonry
- Foundation: Brick/Mortar
Condition
- New construction: No
- Year built: 1925
Utilities & green energy
- Sewer: Public Sewer
- Water: Public
Community & HOA
Community
- Security: Smoke Detector(s)
- Subdivision: Cobbs Creek
HOA
- Has HOA: No
Location
- Region: Philadelphia
- Municipality: PHILADELPHIA
Financial & listing details
- Price per square foot: $154/sqft
- Tax assessed value: $261,000
- Annual tax amount: $3,653
- Date on market: 9/11/2026
- Listing agreement: Exclusive Right To Sell
- Listing terms: Cash,Conventional,FHA
- Inclusions: Dryer At No Monetary Value
- Exclusions: Refrigerator
- Ownership: Fee Simple
Estimated market value
Not available
Estimated sales range
Not available
Not available
Price history
| Date | Event | Price |
|---|---|---|
| 9/11/2026 | Listed for sale | $240,000+77.8%$154/sqft |
Source:  Bright MLS #PAPH2604488 Report a problem Bright MLS #PAPH2604488 Report a problem | ||
| 7/8/2010 | Listing removed | $135,000+3.8%$87/sqft |
Source: Coldwell Banker Realty One #5632467 Report a problem | ||
| 3/12/2010 | Sold | $130,000-3.7%$83/sqft |
Source: Public Record Report a problem | ||
| 12/11/2009 | Listed for sale | $135,000$87/sqft |
Source: Coldwell Banker Realty One #5632467 Report a problem | ||
Public tax history
| Year | Property taxes | Tax assessment |
|---|---|---|
| 2025 | $3,653 +23.5% | $261,000 +23.5% |
| 2024 | $2,958 | $211,300 |
| 2023 | $2,958 +45.1% | $211,300 |
| 2022 | $2,038 | -- |
| 2021 | $2,038 +3.7% | -- |
| 2018 | $1,965 +39.8% | -- |
| 2017 | $1,405 +2.7% | -- |
| 2016 | $1,369 | -- |
| 2015 | $1,369 | -- |
| 2014 | $1,369 +68.6% | $90,600 +784.8% |
| 2012 | $812 | $10,240 |
| 2011 | -- | $10,240 |
| 2010 | -- | $10,240 |
| 2009 | -- | $10,240 |
| 2008 | -- | $10,240 |
| 2007 | -- | $10,240 |
| 2006 | -- | $10,240 |
| 2005 | -- | $10,240 |
| 2004 | -- | $10,240 +10% |
| 2003 | -- | $9,312 +15.9% |
| 2002 | -- | $8,032 |
| 2000 | -- | $8,032 |
| 1999 | -- | $8,032 |
Find assessor info on the county website
Monthly payment
Est. payment
Payment breakdown
Explore the cost of this home by adjusting the details. Changes won't be saved.Climate risks
Neighborhood: Cobbs Creek
Nearby schools
Schools provided by the listing agent
- High: West Philadelphia
- District: Philadelphia City
Source: Bright MLS. This data may not be complete. We recommend contacting the local school district to confirm school assignments for this home.
Similar homes
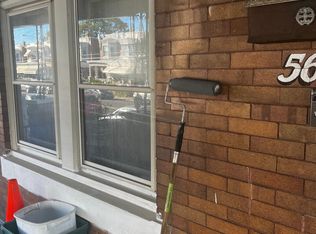
- $--3 bd1 ba1.2k sqft1221 S 61st St, Philadelphia, PA 19143Auction
 Auction.com 2
 - $--4 bd3 ba1.4k sqft6131 Spruce St, Philadelphia, PA 19139Auction
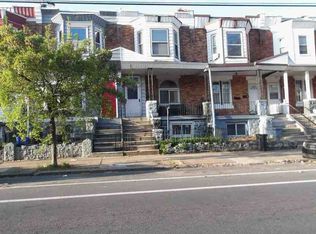 ServiceLink Auction
 - $239,9003 bd2 ba1.2k sqft423 N Felton St, Philadelphia, PA 19151For Sale
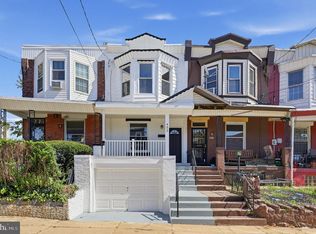
 MLS ID #PAPH2671794, Patricia Gesswein, Houwzer, LLC. Bright MLS
 - $235,0003 bd2 ba1.4k sqft1124 Gilham St, Philadelphia, PA 19111For Sale
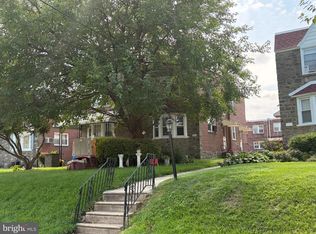 MLS ID #PAPH2660714, Mike Cirillo, Better Homes Realty Group. Bright MLS
 - $235,0004 bd2 ba1.5k sqft5744 Chestnut St, Philadelphia, PA 19139For SaleMLS ID #PAPH2650402, Maria Quattrone, LPT Realty, LLC. Bright MLS
- $179,0004 bd2 ba1.8k sqft939 N 50th St, Philadelphia, PA 19131For SaleMLS ID #PAPH2672804, Rick Land, KW Empower. Bright MLS
- $220,0004 bd3 ba1.8k sqft113 N 63rd St, Philadelphia, PA 19139For SaleMLS ID #PAPH2640646, Starr Smith, Keller Williams Main Line. Bright MLS
- $228,9003 bd1 ba1.3k sqft238 Lexington Ave, Lansdowne, PA 19050For SaleMLS ID #PADE2121310, Jacques Luxamar, Keller Williams Realty - Cherry Hill. Bright MLS
