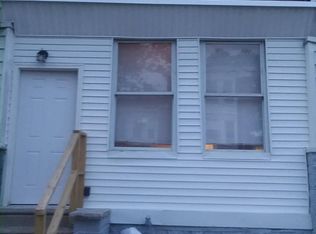
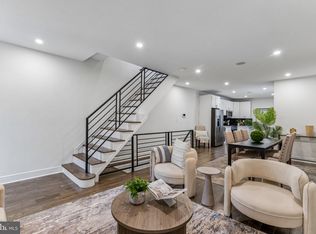
Tired of paying rent and ready to put that money toward something that's yours? Welcome to 5307 Walnut Street, a move-in ready, spacious and affordable home in West Philadelphia. Freshly painted and renovated, it has four large bedrooms, hardwood floors and a chef's kitchen with a large dining room-enough space to host your first thanksgiving! A half bath sits off the dining room, and the large living room has plenty of room to relax and entertain. Outside, a front porch is ready for morning coffee and a backyard for gardening, grilling or unwinding, the kind of space that's hard to find in a rental. The home sits just west of the 52nd Street commercial corridor, one of West Philadelphia's main shopping streets. Out West (5127 Walnut St) is just down the block, while Brown Sugar Bakery & Cafe (219 S 52nd St), 52nd Station Diner (9 S 52nd St) and Cleo Bagels (5013 Baltimore Ave) are a short walk away. Nearby you'll also find Hakim's Bookstore, Philadelphia's oldest bookstore of its kind, the Lucien E. Blackwell West Philadelphia Regional Library, the Paul Robeson House and Museum, 6-acre Malcolm X Park and the trails of Cobbs Creek Park. The 52nd Street El station on the Market-Frankford Line is a short walk away, with direct service to University City and Center City. That puts the home about 2 miles from the University of Pennsylvania, Penn Medicine, Children's Hospital of Philadelphia and Drexel University, and about 4 miles from City Hall, Jefferson Health and downtown offices, with 30th Street Station a quick ride away. Stop paying your landlord's mortgage and start building equity in a home of your own: schedule your showing today!
Coming soon 10/10
$285,000
5307 Walnut St, Philadelphia, PA 19139
4beds
1,600sqft
Townhouse
Built in 1925
1,187 Square Feet Lot
$171,200 Zestimate®
$178/sqft
$-- HOA
What's special
- 13 hours
- 4
- 0
Zillow last checked:
Listing updated:
Listed by:
Kate Vail 215-668-4989,
Elfant Wissahickon-Rittenhouse Square 2158939920
Source: Bright MLS,MLS#: PAPH2678990
Facts & features
Interior
Bedrooms & bathrooms
- Bedrooms: 4
- Bathrooms: 2
- Full bathrooms: 1
- 1/2 bathrooms: 1
- Main level bathrooms: 2
- Main level bedrooms: 4
Basement
- Area: 0
Heating
- Forced Air, Natural Gas
Cooling
- None
Appliances
- Included: Built-In Range, Dishwasher, Washer/Dryer Stacked, Cooktop, Refrigerator, Gas Water Heater
Features
- Bathroom - Walk-In Shower, Built-in Features, Combination Kitchen/Living, Dining Area, Open Floorplan, Kitchen - Galley, Recessed Lighting, Dry Wall
- Flooring: Hardwood, Luxury Vinyl
- Windows: Casement
- Basement: Connecting Stairway,Improved,Interior Entry,Partially Finished,Concrete
- Has fireplace: No
Interior area
- Total structure area: 1,600
- Total interior livable area: 1,600 sqft
- Finished area above ground: 1,600
- Finished area below ground: 0
Property
Parking
- Parking features: On Street
- Has uncovered spaces: Yes
Accessibility
- Accessibility features: None
Features
- Levels: Two
- Stories: 2
- Pool features: None
Lot
- Size: 1,187 Square Feet
Details
- Additional structures: Above Grade, Below Grade
- Parcel number: 603023000
- Zoning: RSA3
- Special conditions: Standard
Construction
Type & style
- Home type: Townhouse
- Architectural style: Contemporary
- Property subtype: Townhouse
Materials
- Masonry
- Foundation: Brick/Mortar
- Roof: Flat
Condition
- Excellent
- New construction: No
- Year built: 1925
- Major remodel year: 2026
Utilities & green energy
- Sewer: Public Sewer
- Water: Public
Community & HOA
Community
- Subdivision: West Philadelphia
HOA
- Has HOA: No
Location
- Region: Philadelphia
- Municipality: PHILADELPHIA
Financial & listing details
- Price per square foot: $178/sqft
- Tax assessed value: $165,500
- Annual tax amount: $2,316
- Date on market: 10/10/2026
- Listing agreement: Exclusive Right To Sell
- Listing terms: Cash,Conventional,FHA,VA Loan
- Inclusions: All Appliances
- Ownership: Fee Simple
Estimated market value
$171,200
$142,000 - $200,000
$1,830/mo
Price history
| Date | Event | Price |
|---|---|---|
| 8/26/2015 | Listing removed | $94,900$59/sqft |
Source: RE/MAX Affiliates N.E. #6547708 Report a problem | ||
| 4/7/2015 | Listed for sale | $94,900$59/sqft |
Source: RE/MAX AFFILIATES N.E. #6547708 Report a problem | ||
Public tax history
| Year | Property taxes | Tax assessment |
|---|---|---|
| 2025 | $2,304 +22.7% | $164,600 +22.7% |
| 2024 | $1,879 | $134,200 |
| 2023 | $1,879 +55.3% | $134,200 |
| 2022 | $1,209 | -- |
| 2021 | $1,209 +3.8% | -- |
| 2018 | $1,165 | -- |
| 2017 | $1,165 -5.7% | -- |
| 2016 | $1,235 +0.1% | -- |
| 2015 | $1,234 | -- |
| 2014 | $1,234 +12.4% | $81,900 +761.7% |
| 2012 | $1,097 | $9,504 |
| 2011 | -- | $9,504 |
| 2010 | -- | $9,504 |
| 2009 | -- | $9,504 |
| 2008 | -- | $9,504 |
| 2007 | -- | $9,504 |
| 2006 | -- | $9,504 |
| 2005 | -- | $9,504 |
| 2004 | -- | $9,504 |
| 2003 | -- | $9,504 |
| 2002 | -- | $9,504 +16% |
| 2000 | -- | $8,192 +32% |
| 1999 | -- | $6,208 |
Find assessor info on the county website
Monthly payment
Est. payment
Payment breakdown
Explore the cost of this home by adjusting the details. Changes won't be saved.Climate risks
Neighborhood: Cobbs Creek
Nearby schools
Similar homes
- $255,0003 bd2 ba1.2k sqft34 S Ruby St, Philadelphia, PA 19139For Sale
 MLS ID #PAPH2674254, Blerina Kotarja, Keller Williams Realty Devon-Wayne. Bright MLS
 - $279,5004 bd3 ba1.5k sqft5443 Irving St, Philadelphia, PA 19139For Sale
 MLS ID #PAPH2650686, Ronna Abdo, Keller Williams Main Line. Bright MLS
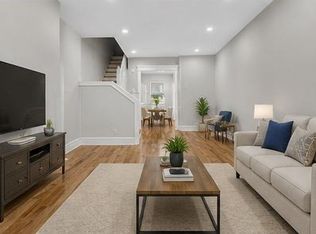
 - $300,0004 bd2 ba1.4k sqft5032 Ludlow St, Philadelphia, PA 19139For Sale
 MLS ID #PAPH2663040, Malik Carter, Realty ONE Group Focus. Bright MLS
 - $299,0004 bd2 ba1.1k sqft153 N 56th St, Philadelphia, PA 19139For Sale
 MLS ID #PAPH2670124, ALISHA LAN, Canaan Realty Services INC. Bright MLS
 - $289,9004 bd2 ba1.2k sqft128 57th St, Philadelphia, PA 19139For SaleMLS ID #PAPH2410850, Chris Griswold, EXP Realty, LLC. Bright MLS
- $185,0004 bd1 ba1.7k sqft5041 Arch St, Philadelphia, PA 19139AuctionMLS ID #PAPH2678690, Kimberlee McClellan, Ai Brokers LLC. Bright MLS
- $299,0004 bd2 ba1.4k sqft5304 Chestnut St, Philadelphia, PA 19139For SaleMLS ID #PAPH2659244, Nafisa Bunch, Keller Williams Main Line. Bright MLS
- $274,9003 bd3 ba1.5k sqft226 N Paxon St, Philadelphia, PA 19139For SaleMLS ID #PAPH2600850, Elton Celaj, RE/MAX One Realty. Bright MLS
- $299,9004 bd2 ba1.2k sqft5578 Ludlow St, Philadelphia, PA 19139For SaleMLS ID #PAPH2667542, Eli Qarkaxhia, Compass RE. Bright MLS
- $310,0004 bd2 ba2.1k sqft5432 Walnut St, Philadelphia, PA 19139For SaleMLS ID #PAPH2669734, Tariq Morris, HomeSmart Realty Advisors. Bright MLS
- $295,0004 bd2 ba1.6k sqft4939 Pine St, Philadelphia, PA 19143For SaleMLS ID #PAPH2671628, Heather Hannah, RE/MAX Select Group. Bright MLS
- $159,9004 bd1 ba1.1k sqft121 N 55th St, Philadelphia, PA 19139For SaleMLS ID #PAPH2676462, Shaquiyyah Jenkins, Domain Real Estate Group, LLC. Bright MLS
- $244,9004 bd3 ba960 sqft5123 Ludlow St, Philadelphia, PA 19139For SaleMLS ID #PAPH2655488, Darren McShane, Cummings & Co. Realtors. Bright MLS
- $280,0004 bd2 ba1.3k sqft5240 Larchwood Ave, Philadelphia, PA 19143For SaleMLS ID #PAPH2649814, Samantha Weekes, Santora Real Estate, LP. Bright MLS
- $350,0002 bd2 ba1.3k sqft5050 Irving St, Philadelphia, PA 19139For SaleMLS ID #PAPH2676692, Frank DeFazio, BHHS Fox & Roach-Center City Walnut. Bright MLS
- $279,5004 bd3 ba1.9k sqft5418 Walnut St, Philadelphia, PA 19139For SaleMLS ID #PAPH2529188, Mike Moss, Mercury Real Estate Group. Bright MLS
- $289,9004 bd2 ba2.3k sqft5516 Walnut St, Philadelphia, PA 19139For SaleMLS ID #PAPH2593258, Javar Clark, Opulent Realty Group LLC. Bright MLS
- $210,0004 bd2 ba1.1k sqft125 N Wilton St, Philadelphia, PA 19139For SaleMLS ID #PAPH2675722, Alex Edelkraut, Silver and Oak Realty. Bright MLS
- $288,5004 bd-- ba1.9k sqft5424 Walnut St, Philadelphia, PA 19139For SaleMLS ID #PAPH2529178, Mike Moss, Mercury Real Estate Group. Bright MLS
- $333,0004 bd2 ba1.6k sqft5214 Spruce St, Philadelphia, PA 19139For SaleMLS ID #PAPH2524706, Chris Coulton, BMB Living, Inc.. Bright MLS
