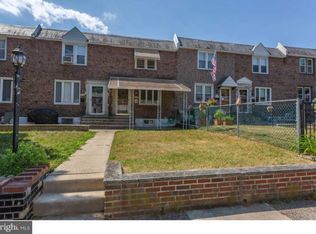
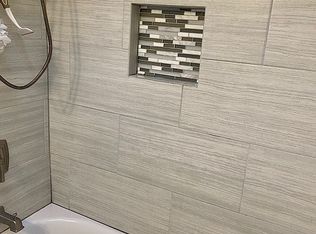
Welcome to 5157 Westley Drive - Well Maintained Three Bedroom One and Half Bathroom Brick Townhome in Excellent Condition located on a Quiet One Way Street in Desirable Westbrook Park. First Floor features Nice Size Living Room and Dining Room with Beautiful Refinished Hardwood Floors, Fabulous Gourmet Kitchen with Cherry Cabinetry and Tile Backsplash, Granite Counters, High Hats Lighting, Five Burner Frigidaire Stove with Convection Oven, Frigidaire Stainless Steel Dishwasher and Refrigerator. Second Floor has Main Bedroom with Newer Carpeting, Two Additional Bedrooms with Ceiling Fans, Cedar Linen Closet, Modern Full Bathroom with Skylight. Lower Level is Finished Recreation Room with Brand New Carpeting perfect for the Big TV watching your Favorite Teams ( GO BIRDS ) and Streaming your Favorite Movies and Shows, Powder Room plus Combination Utility and Laundry Room, Storage Room, and Outside Exit to Dedicated Parking for Two Cars. This Fine home has Gas Hot Air Heat and Central Air, Upgraded Windows, Newer Roof, Open and Expanded Kitchen ideal for Home Cooking and Entertaining. Relax on the Oversized Front Patio ideal for Barbecues, Family Gatherings and Holiday Decorating complete with Electric and Fenced in Yard for your Pets and Beautiful Landscaping. Westley Drive has Friendly Neighbors and Neighborhood Block Parties and Great Spot for 4th of July Fireworks. Great Location convenient to Middle School and Westbrook Park Elementary, Scullion Park, and Athletic Fields. There is a One Year Home Warranty to the Buyer at settlement. ABSOLUTE MOVE IN READY !! Inspect and Make a Serious Offer and this Fine Home will be Yours !!
For sale
$289,900
5157 Westley Dr, Clifton Heights, PA 19018
3beds
1,152sqft
Townhouse
Built in 1948
1,742 Square Feet Lot
$286,600 Zestimate®
$252/sqft
$-- HOA
What's special
Beautiful landscapingUpgraded windowsNewer roofQuiet one way streetHigh hats lightingCedar linen closetGranite counters
- 4 days |
- 271 |
- 16 |
Zillow last checked:
Listing updated:
Listed by:
Kevin Gallagher 610-724-2313,
RE/MAX Town & Country 6106757100
Source: Bright MLS,MLS#: PADE2122286
Facts & features
Interior
Bedrooms & bathrooms
- Bedrooms: 3
- Bathrooms: 2
- Full bathrooms: 1
- 1/2 bathrooms: 1
- Main level bathrooms: 2
- Main level bedrooms: 3
Basement
- Area: 0
Heating
- Forced Air, Natural Gas
Cooling
- Central Air, Electric
Appliances
- Included: Microwave, Dishwasher, Gas Water Heater
- Laundry: In Basement
Features
- Basement: Rear Entrance,Finished
- Has fireplace: No
Interior area
- Total structure area: 1,152
- Total interior livable area: 1,152 sqft
- Finished area above ground: 1,152
- Finished area below ground: 0
Property
Parking
- Total spaces: 2
- Parking features: Alley Access, Driveway, Off Street
- Uncovered spaces: 2
Accessibility
- Accessibility features: None
Features
- Levels: Two
- Stories: 2
- Pool features: None
Lot
- Size: 1,742 Square Feet
- Dimensions: 16.00 x 110.00
Details
- Additional structures: Above Grade, Below Grade
- Parcel number: 16130361700
- Zoning: RESI
- Special conditions: Standard
Construction
Type & style
- Home type: Townhouse
- Architectural style: Colonial
- Property subtype: Townhouse
Materials
- Brick
- Foundation: Block
Condition
- Excellent
- New construction: No
- Year built: 1948
Utilities & green energy
- Sewer: Public Sewer
- Water: Public
Community & HOA
Community
- Subdivision: Westbrook Park
HOA
- Has HOA: No
Location
- Region: Clifton Heights
- Municipality: UPPER DARBY TWP
Financial & listing details
- Price per square foot: $252/sqft
- Tax assessed value: $120,540
- Annual tax amount: $5,568
- Date on market: 8/22/2026
- Listing agreement: Exclusive Right To Sell
- Inclusions: Refrigerator In As Is Condition
- Ownership: Fee Simple
Estimated market value
$286,600
$272,000 - $301,000
$2,105/mo
Price history
| Date | Event | Price |
|---|---|---|
| 8/22/2026 | Listed for sale | $289,900+82.3%$252/sqft |
Source:  Bright MLS #PADE2122286 Report a problem Bright MLS #PADE2122286 Report a problem | ||
| 5/23/2007 | Sold | $159,000$138/sqft |
Source: Public Record Report a problem | ||
Public tax history
| Year | Property taxes | Tax assessment |
|---|---|---|
| 2026 | $5,443 +3.2% | $120,540 |
| 2025 | $5,276 +3.5% | $120,540 |
| 2024 | $5,098 +1% | $120,540 |
| 2023 | $5,050 +2.8% | $120,540 |
| 2022 | $4,914 | $120,540 |
| 2021 | $4,914 +1170.2% | $120,540 +70.2% |
| 2020 | $387 -91.4% | $70,840 |
| 2019 | $4,502 +1.2% | $70,840 |
| 2018 | $4,450 +1044.8% | $70,840 |
| 2017 | $389 | $70,840 |
| 2016 | $389 | $70,840 |
| 2015 | $389 | $70,840 |
| 2014 | $389 +2.8% | $70,840 |
| 2013 | $378 +2.8% | $70,840 |
| 2012 | $368 +0.3% | $70,840 |
| 2011 | $367 +2% | $70,840 |
| 2010 | $360 +7.5% | $70,840 |
| 2009 | $335 | $70,840 |
| 2008 | $335 +8.3% | $70,840 |
| 2007 | $309 | $70,840 |
| 2006 | $309 -2% | $70,840 |
| 2005 | $315 | $70,840 |
| 2004 | $315 +8.5% | $70,840 |
| 2003 | $290 +7.9% | $70,840 |
| 2002 | $269 | $70,840 |
| 2000 | $269 | $70,840 |
Find assessor info on the county website
Monthly payment
Est. payment
Payment breakdown
Explore the cost of this home by adjusting the details. Changes won't be saved.Climate risks
Neighborhood: 19018
Nearby schools
GreatSchools rating
- 3/10Westbrook Park El SchoolGrades: K-5Distance: 0.4 mi
- 3/10Drexel Hill Middle SchoolGrades: 6-8Distance: 1.5 mi
- 3/10Upper Darby Senior High SchoolGrades: 9-12Distance: 1.8 mi
Schools provided by the listing agent
- Elementary: Westbrook Park
- Middle: Drexel Hill
- High: Upper Darby Senior
- District: Upper Darby
Source: Bright MLS. This data may not be complete. We recommend contacting the local school district to confirm school assignments for this home.
- $277,9003 bd2 ba1.1k sqft5155 Westley Dr, Clifton Heights, PA 19018Off Market
- $272,1003 bd1 ba1.1k sqft5159 Westley Dr, Clifton Heights, PA 19018Off Market

- $258,9003 bd2 ba1.1k sqft5150 Palmer Mill Rd, Clifton Heights, PA 19018Off Market
- $249,1003 bd1 ba1.1k sqft5153 Westley Dr, Clifton Heights, PA 19018Off Market
- $226,7003 bd1 ba1.1k sqft5161 Westley Dr, Clifton Heights, PA 19018Off Market
- $238,5003 bd1 ba1.1k sqft5163 Westley Dr, Clifton Heights, PA 19018Off Market
- $267,2003 bd2 ba1.1k sqft5151 Westley Dr, Clifton Heights, PA 19018Off Market
- $257,4003 bd2 ba1.1k sqft5165 Westley Dr, Clifton Heights, PA 19018Off Market
A local agent can set up tours, give advice and negotiate with sellers.
Similar homes
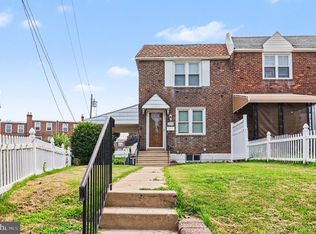
- $284,9003 bd2 ba1.6k sqft291 Westbrook Dr, Clifton Heights, PA 19018For Sale
 MLS ID #PADE2120762, John Fabirkiewicz, Trowbridge Realty Corp., INC. Bright MLS
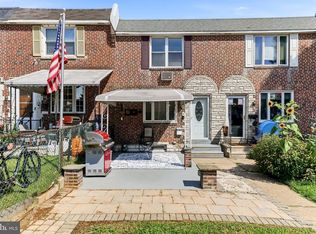
 - $269,9003 bd2 ba1.4k sqft231 W Wyncliffe Ave, Clifton Heights, PA 19018For Sale
 MLS ID #PADE2120976, Chris McGarry, Coldwell Banker Realty. Bright MLS
 - $239,9003 bd2 ba1.1k sqft5205 Westbrook Dr, Clifton Heights, PA 19018For Sale
 MLS ID #PADE2115572, Wes Gerstenkorn, Premier Property Sales & Rentals. Bright MLS
 - $285,0003 bd2 ba1.1k sqft8318 Thouron Ave, Philadelphia, PA 19150For Sale
 MLS ID #PAPH2661548, Brian Lanoza, Century 21 Advantage Gold-Southampton. Bright MLS
 - $299,9003 bd2 ba1.5k sqft1105 Bryan St, Drexel Hill, PA 19026For SaleMLS ID #PADE2121476, Armand Gjeka, Keller Williams Main Line. Bright MLS
- $299,0003 bd3 ba1.2k sqft1409 N 75th St, Philadelphia, PA 19151For SaleMLS ID #PAPH2649370, Isabele Moss, Weichert Realtors - Moorestown. Bright MLS
- $299,9003 bd3 ba1.3k sqft5381 Hazelhurst St, Philadelphia, PA 19131For SaleMLS ID #PAPH2658662, Beth Samberg, Real of Pennsylvania. Bright MLS
- $299,0003 bd2 ba1.2k sqft613 Glenfield Ave, Glenolden, PA 19036For SaleMLS ID #PADE2119078, Ty Chhan, Redfin Corporation. Bright MLS
- $315,0003 bd2 ba1.6k sqft1606 Pennington Rd, Philadelphia, PA 19151For SaleMLS ID #PAPH2653542, Abe Haupt, Elfant Wissahickon-Chestnut Hill. Bright MLS
- $309,0003 bd1 ba1.1k sqft1126 Agnew Dr, Drexel Hill, PA 19026For SaleMLS ID #PADE2120180, John Jam, KW Greater West Chester. Bright MLS
- $150,0003 bd2 ba1k sqft7254 Dicks Ave, Philadelphia, PA 19153For SaleMLS ID #PAPH2662568, Gavin LaRocca, OCF Realty LLC - Philadelphia. Bright MLS
- $270,0003 bd2 ba1.4k sqft3915 James St, Drexel Hill, PA 19026For SaleMLS ID #PADE2110670, Megan Toll, KW Empower. Bright MLS
- $295,0003 bd3 ba1.2k sqft1210 Harding Dr, Havertown, PA 19083For SaleMLS ID #PADE2116440, Bryn Lynch, Keller Williams Real Estate - Media. Bright MLS
- $273,0003 bd2 ba1.3k sqft327 Greenwood Rd, Sharon Hill, PA 19079For SaleMLS ID #PADE2120630, Dave McGowan, Keller Williams Real Estate - Media. Bright MLS
- $300,0003 bd2 ba1.2k sqft1807 Afton St, Philadelphia, PA 19111For SaleMLS ID #PAPH2662834, Ella Thang, Canaan Realty Services INC. Bright MLS
- $295,0002 bd2 ba1k sqft2432 S Bancroft St, Philadelphia, PA 19145For SaleMLS ID #PAPH2651786, Monique Perri, KW Empower. Bright MLS
- $275,0003 bd2 ba1k sqft446 Markle St, Philadelphia, PA 19128For SaleMLS ID #PAPH2654880, Chris Gallagher, EXP Realty, LLC. Bright MLS
- $290,0002 bd2 ba900 sqft2045 S Hutchinson St, Philadelphia, PA 19148For SaleMLS ID #PAPH2648090, Rob Lavecchia, Real of Pennsylvania. Bright MLS
- $284,9003 bd2 ba1.6k sqft1403 Parklane Rd, Swarthmore, PA 19081For SaleMLS ID #PADE2119034, Samantha Simmons, Real of Pennsylvania. Bright MLS
- $275,0003 bd2 ba1.5k sqft907 Hancock St, Milmont Park, PA 19033For SaleMLS ID #PADE2119172, Beth Endrizzi, Long & Foster Real Estate, Inc.. Bright MLS
