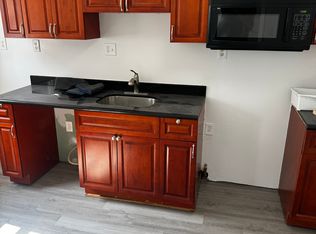
Welcome Home! Charming 3-bedroom, 2-bath brick twin, offering a wonderful opportunity to add your personal touches and make it your own! Filled with potential, this home features a comfortable living room with natural lighting, dining area, eat-in kitchen, cozy rear den addition that provides flexible space for a family room, home office, or playroom. The primary bedroom includes a newly updated private ensuite bath, while two additional bedrooms and a second full bathroom offer plenty of room for family or guests. Outside, you'll appreciate the private driveway with off-street parking for three vehicles, and the timeless appeal of the brick exterior. Conveniently located near shopping, dining, schools, parks, and major commuter routes, this home is the perfect opportunity for buyers looking to create a space that's truly their own. Schedule an appointment today!
For sale
Price cut: $10K (8/12)
$275,000
907 Hancock St, Milmont Park, PA 19033
3beds
1,512sqft
Single Family Residence
Built in 1960
2,613 Square Feet Lot
$272,600 Zestimate®
$182/sqft
$-- HOA
What's special
Eat-in kitchenDining area
- 64 days
- 776
- 42
Zillow last checked:
Listing updated:
Listed by:
Beth Endrizzi 610-892-8300,
Long & Foster Real Estate, Inc. (610) 892-8300
Source: Bright MLS,MLS#: PADE2119172
Facts & features
Interior
Bedrooms & bathrooms
- Bedrooms: 3
- Bathrooms: 2
- Full bathrooms: 2
Heating
- Forced Air, Natural Gas
Cooling
- Central Air, Ductless, Electric
Appliances
- Included: Gas Water Heater
- Laundry: Main Level
Features
- Has basement: No
- Has fireplace: No
Interior area
- Total structure area: 1,512
- Total interior livable area: 1,512 sqft
- Finished area above ground: 1,512
Property
Parking
- Parking features: Driveway
- Has uncovered spaces: Yes
Accessibility
- Accessibility features: None
Features
- Levels: Two
- Stories: 2
- Pool features: None
Lot
- Size: 2,613 Square Feet
Details
- Additional structures: Above Grade
- Parcel number: 38050043100
- Zoning: RESIDENTIAL
- Special conditions: Standard
Construction
Type & style
- Home type: SingleFamily
- Architectural style: Colonial
- Property subtype: Single Family Residence
- Attached to another structure: Yes
Materials
- Brick
- Foundation: Block
Condition
- New construction: No
- Year built: 1960
Utilities & green energy
- Sewer: Public Sewer
- Water: Public
Community & HOA
Community
- Subdivision: None Available
HOA
- Has HOA: No
Location
- Region: Milmont Park
- Municipality: RIDLEY TWP
Financial & listing details
- Price per square foot: $182/sqft
- Tax assessed value: $165,520
- Annual tax amount: $6,639
- Date on market: 7/7/2026
- Listing agreement: Exclusive Right To Sell
- Ownership: Fee Simple
Estimated market value
$272,600
$259,000 - $286,000
$2,524/mo
Price history
| Date | Event | Price |
|---|---|---|
| 8/12/2026 | Price change | $275,000-3.5%$182/sqft |
Source:  Bright MLS #PADE2119172 Report a problem Bright MLS #PADE2119172 Report a problem | ||
| 7/7/2026 | Listed for sale | $285,000+185%$188/sqft |
Source: Bright MLS #PADE2119172 Report a problem | ||
| 12/12/2011 | Sold | $100,000$66/sqft |
Source: Public Record Report a problem | ||
Public tax history
| Year | Property taxes | Tax assessment |
|---|---|---|
| 2026 | $6,631 +13% | $165,520 |
| 2025 | $5,867 +2.1% | $165,520 |
| 2024 | $5,747 +4.5% | $165,520 |
| 2023 | $5,497 +3.3% | $165,520 |
| 2022 | $5,321 | $165,520 |
| 2021 | $5,321 +940.5% | $165,520 +76.8% |
| 2020 | $511 -1.5% | $93,640 |
| 2019 | $519 -89.9% | $93,640 |
| 2018 | $5,129 +898% | $93,640 |
| 2017 | $514 -2% | $93,640 |
| 2016 | $524 | $93,640 |
| 2015 | $524 | $93,640 |
| 2014 | $524 +2.8% | $93,640 |
| 2013 | $510 +2.8% | $93,640 |
| 2012 | $496 +2.3% | $93,640 |
| 2011 | $485 +2% | $93,640 |
| 2010 | $475 +7.5% | $93,640 |
| 2009 | $442 | $93,640 |
| 2008 | $442 +6.1% | $93,640 |
| 2007 | $417 +2% | $93,640 |
| 2006 | $408 -2% | $93,640 |
| 2005 | $417 | $93,640 |
| 2004 | $417 +8.5% | $93,640 |
| 2003 | $384 +7.9% | $93,640 |
| 2002 | $356 | $93,640 |
| 2000 | $356 | $93,640 |
Find assessor info on the county website
Monthly payment
Est. payment
Payment breakdown
Explore the cost of this home by adjusting the details. Changes won't be saved.Climate risks
Neighborhood: 19033
Nearby schools
Schools provided by the listing agent
- District: Ridley
Source: Bright MLS. This data may not be complete. We recommend contacting the local school district to confirm school assignments for this home.
Similar homes
- $299,9993 bd2 ba1.6k sqft419 Gorsuch St, Folsom, PA 19033For Sale
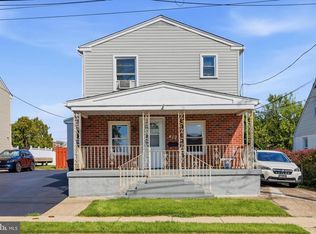
 MLS ID #PADE2121338, Joe Darrah, KW Empower. Bright MLS
 - $280,0003 bd1 ba1.2k sqft336 Holland St, Crum Lynne, PA 19022For Sale
 MLS ID #PADE2120450, Anastasia Tran, Canaan Realty Services INC. Bright MLS
 - $295,0003 bd2 ba1.2k sqft411 Crotzer Ave, Folcroft, PA 19032For Sale
 MLS ID #PADE2122592, Martha Savery, Compass RE. Bright MLS
 - $299,9003 bd2 ba1.1k sqft507 Perry St, Ridley Park, PA 19078For Sale
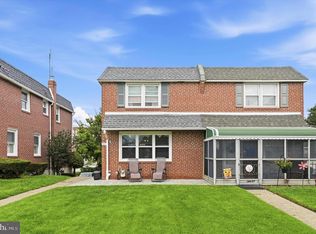 MLS ID #PADE2122624, Nicole Erickson, Keller Williams Main Line. Bright MLS
 - $300,0003 bd2 ba1.6k sqft307 Seneca St, Essington, PA 19029For SaleMLS ID #PADE2122936, Alisha Dauber, Long & Foster Real Estate, Inc.. Bright MLS
- $300,0003 bd1 ba1.3k sqft209 Pennsylvania Ave, Prospect Park, PA 19076For SaleMLS ID #PADE2120470, Kevin Gallagher, RE/MAX Town & Country. Bright MLS
- $284,9003 bd1 ba1.3k sqft622 Seneca Ave, Norwood, PA 19074For SaleMLS ID #PADE2118768, Mark Barone, CG Realty, LLC. Bright MLS
- $350,0002 bd2 ba1.5k sqft2 Myrtle Ave, Ridley Park, PA 19078For SaleMLS ID #PADE2122570, Mike Mulholland, Long & Foster Real Estate, Inc.. Bright MLS
- $245,0003 bd2 ba1.3k sqft708 Girard Ave, Collingdale, PA 19023For SaleMLS ID #PADE2122724, Hailey Petransky, Keller Williams Real Estate - Media. Bright MLS
- $259,7774 bd2 ba1.7k sqft30 Glover Ave, Mount Ephraim, NJ 08059For SaleMLS ID #NJCD2126372, Michael Fingerman, HomeSmart First Advantage Realty. Bright MLS
- $249,9004 bd2 ba1.6k sqft10 5th St, Upland, PA 19015For SaleMLS ID #PADE2119232, Keith Shallis, Realty One Group Advocates. Bright MLS
- $280,0003 bd1 ba2.1k sqft2379 Mole Rd, Secane, PA 19018For SaleMLS ID #PADE2101068, Kim Delaney, EXP Realty, LLC. Bright MLS
- $269,9003 bd2 ba1.4k sqft231 W Wyncliffe Ave, Clifton Heights, PA 19018For SaleMLS ID #PADE2120976, Chris McGarry, Coldwell Banker Realty. Bright MLS
- $325,0003 bd1 ba1k sqft1717 Franklin Ave, Morton, PA 19070For SaleMLS ID #PADE2122500, Brooke May-Lynch, Keller Williams Real Estate - Media. Bright MLS
- $289,9003 bd2 ba1.1k sqft5157 Westley Dr, Clifton Heights, PA 19018For SaleMLS ID #PADE2122286, Kevin Gallagher, RE/MAX Town & Country. Bright MLS
- $270,0003 bd2 ba1.4k sqft3915 James St, Drexel Hill, PA 19026For SaleMLS ID #PADE2110670, Megan Toll, KW Empower. Bright MLS
- $239,9003 bd2 ba1.2k sqft517 Poplar St, Sharon Hill, PA 19079For SaleMLS ID #PADE2119606, Dawn Fussell, United Real Estate. Bright MLS
- $295,0003 bd1 ba1.2k sqft232 Northmont Ave, Mount Ephraim, NJ 08059For SaleMLS ID #NJCD2124426, Tom Railey, Weichert Realtors-Mullica Hill. Bright MLS
- $379,0003 bd3 ba1.6k sqft310 South Ave, Norwood, PA 19074For SaleMLS ID #PADE2122958, Johan Pathan, RE/MAX Preferred - Malvern. Bright MLS
- $275,0003 bd1 ba1.3k sqft33 S Harwood Ave, Upper Darby, PA 19082For SaleMLS ID #PADE2113150, Sandra Yodesky, Keller Williams Realty Devon-Wayne. Bright MLS
