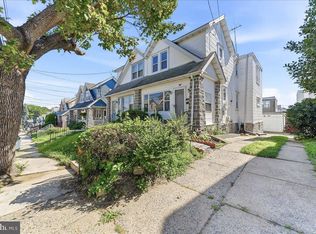
Welcome to 33 S. Harwood Avenue, where classic charm meets modern convenience. This move-in-ready 3-bedroom home offers timeless character, thoughtful updates, and everyday functionality—all in a location that puts shopping, dining, parks, and public transportation just minutes away. A bright enclosed front porch creates the perfect space for a welcoming entry, home office, reading nook, or relaxing morning coffee. Inside, beautiful hardwood floors and abundant natural light enhance the spacious living and dining rooms, creating an inviting setting for both everyday living and entertaining. The updated kitchen features crisp white cabinetry, recessed lighting, stainless steel appliances, and easy access to the backyard—ideal for outdoor dining, gardening, pets, or play. Upstairs, you'll find three generously sized bedrooms with hardwood flooring and an updated full bath. Need more space? The walk-up attic offers excellent storage or exciting potential for a future home office, playroom, or bonus room. Outside, enjoy the convenience of a private driveway with parking for two cars and a spacious rear yard ready for your personal touch. Conveniently located near the Quarry Center, featuring Giant, Lowe's, Kohl's, restaurants, and everyday shopping, with easy access to major roadways and public transportation, this home offers an exceptional combination of value, comfort, and convenience. Whether you're a first-time buyer or looking for a move-in-ready home with room to grow, 33 S. Harwood Avenue is one you won't want to miss. Schedule your private showing today!
For sale
Price cut: $5K (6/12)
$275,000
33 S Harwood Ave, Upper Darby, PA 19082
3beds
1,364sqft
Single Family Residence
Built in 1920
3,049 Square Feet Lot
$-- Zestimate®
$202/sqft
$-- HOA
What's special
Abundant natural lightBright enclosed front porchRecessed lightingSpacious rear yardCrisp white cabinetryBeautiful hardwood floorsUpdated kitchen
- 130 days
- 488
- 33
Likely to sell faster than
Zillow last checked:
Listing updated:
Listed by:
Sandra Yodesky 610-842-4470,
Keller Williams Realty Devon-Wayne 6106478300
Source: Bright MLS,MLS#: PADE2113150
Facts & features
Interior
Bedrooms & bathrooms
- Bedrooms: 3
- Bathrooms: 1
- Full bathrooms: 1
Rooms
- Room types: Living Room, Dining Room, Bedroom 2, Bedroom 3, Kitchen, Basement, Bedroom 1, Sun/Florida Room, Bathroom 1, Attic
Bedroom 1
- Features: Flooring - HardWood, Lighting - Ceiling, Window Treatments
- Level: Upper
- Area: 180 Square Feet
- Dimensions: 12 X 15
Bedroom 2
- Features: Flooring - HardWood, Lighting - Ceiling, Window Treatments
- Level: Upper
- Area: 132 Square Feet
- Dimensions: 12 X 11
Bedroom 3
- Features: Flooring - HardWood, Lighting - Ceiling, Window Treatments
- Level: Upper
- Area: 108 Square Feet
- Dimensions: 12 X 9
Bathroom 1
- Features: Bathroom - Tub Shower, Flooring - Luxury Vinyl Plank, Lighting - Ceiling
- Level: Upper
Other
- Features: Attic - Floored, Attic - Walk-Up
- Level: Upper
- Area: 342 Square Feet
- Dimensions: 9 X 38
Basement
- Features: Basement - Unfinished, Lighting - Ceiling
- Level: Lower
- Area: 615 Square Feet
- Dimensions: 15 X 41
Dining room
- Features: Dining Area, Flooring - HardWood, Lighting - Ceiling, Window Treatments
- Level: Main
- Area: 315 Square Feet
- Dimensions: 15 X 21
Kitchen
- Features: Granite Counters, Flooring - Luxury Vinyl Plank, Lighting - Ceiling, Recessed Lighting, Living/Dining Room Combo, Kitchen - Electric Cooking
- Level: Main
- Area: 315 Square Feet
- Dimensions: 15 X 21
Living room
- Features: Flooring - HardWood, Living/Dining Room Combo, Window Treatments, Lighting - Ceiling
- Level: Main
- Area: 240 Square Feet
- Dimensions: 15 X 16
Mud room
- Features: Flooring - HardWood
- Level: Main
Other
- Features: Flooring - Carpet
- Level: Main
- Area: 88 Square Feet
- Dimensions: 11 X 8
Heating
- Central, Natural Gas
Cooling
- Central Air, Natural Gas
Appliances
- Included: Microwave, Dishwasher, Disposal, Dryer, Oven, Oven/Range - Gas, Refrigerator, Washer, Stainless Steel Appliance(s), Gas Water Heater
- Laundry: In Basement, Mud Room
Features
- Attic, Bathroom - Tub Shower, Open Floorplan, Pantry, Dining Area, Dry Wall
- Flooring: Hardwood, Luxury Vinyl, Wood
- Windows: Casement, Screens, Window Treatments
- Basement: Connecting Stairway,Full,Concrete,Unfinished,Windows
- Number of fireplaces: 1
Interior area
- Total structure area: 1,364
- Total interior livable area: 1,364 sqft
- Finished area above ground: 1,364
- Finished area below ground: 0
Property
Parking
- Total spaces: 2
- Parking features: Gravel, Driveway
- Uncovered spaces: 2
Accessibility
- Accessibility features: None
Features
- Levels: Four
- Stories: 4
- Pool features: None
- Has view: Yes
- View description: Garden, Street
Lot
- Size: 3,049 Square Feet
- Dimensions: 25.00 x 125.00
- Features: Rear Yard, Middle Of Block, Unknown Soil Type
Details
- Additional structures: Above Grade, Below Grade
- Parcel number: 16080157800
- Zoning: RESIDENTIAL
- Special conditions: Standard
- Other equipment: None
Construction
Type & style
- Home type: SingleFamily
- Architectural style: Dutch
- Property subtype: Single Family Residence
- Attached to another structure: Yes
Materials
- Stucco, Aluminum Siding
- Foundation: Slab, Stone
- Roof: Shingle
Condition
- Very Good
- New construction: No
- Year built: 1920
Utilities & green energy
- Electric: 200+ Amp Service
- Sewer: Public Sewer
- Water: Public
- Utilities for property: Cable Connected, Cable
Community & HOA
Community
- Subdivision: Highland Park
HOA
- Has HOA: No
Location
- Region: Upper Darby
- Municipality: UPPER DARBY TWP
Financial & listing details
- Price per square foot: $202/sqft
- Tax assessed value: $110,550
- Annual tax amount: $4,991
- Date on market: 5/2/2026
- Listing agreement: Exclusive Agency
- Listing terms: Cash,Conventional
- Inclusions: Washer, Dryer, Refrigerator, Stove, Dishwasher, Kitchen Hutch
- Ownership: Fee Simple
- Road surface type: Black Top
Estimated market value
Not available
Estimated sales range
Not available
Not available
Price history
| Date | Event | Price |
|---|---|---|
| 6/12/2026 | Price change | $275,000-1.8%$202/sqft |
Source:  Bright MLS #PADE2113150 Report a problem Bright MLS #PADE2113150 Report a problem | ||
| 6/1/2026 | Listed for sale | $280,000$205/sqft |
Source: Bright MLS #PADE2113150 Report a problem | ||
| 5/13/2026 | Contingent | $280,000$205/sqft |
Source: Bright MLS #PADE2113150 Report a problem | ||
| 5/2/2026 | Listed for sale | $280,000+7.7%$205/sqft |
Source: Bright MLS #PADE2113150 Report a problem | ||
| 6/14/2024 | Sold | $260,000+6.1%$191/sqft |
Source: Bright MLS #PADE2067440 Report a problem | ||
| 5/25/2024 | Pending sale | $245,000$180/sqft |
Source: Bright MLS #PADE2067440 Report a problem | ||
| 5/23/2024 | Listed for sale | $245,000$180/sqft |
Source: Bright MLS #PADE2067440 Report a problem | ||
| 5/16/2024 | Listing removed | -- |
Source: Bright MLS #PADE2067440 Report a problem | ||
| 5/15/2024 | Listed for sale | $245,000$180/sqft |
Source: Bright MLS #PADE2067440 Report a problem | ||
Public tax history
Tax history is unavailable.
Monthly payment
Est. payment
Payment breakdown
Explore the cost of this home by adjusting the details. Changes won't be saved.Climate risks
Neighborhood: 19082
Nearby schools
Schools provided by the listing agent
- Elementary: Highland Park
- Middle: Drexel Hill
- High: Upper Darby Senior
- District: Upper Darby
Source: Bright MLS. This data may not be complete. We recommend contacting the local school district to confirm school assignments for this home.

Similar homes
- $315,0004 bd3 ba1.3k sqft117 N Fairview Ave, Upper Darby, PA 19082For Sale
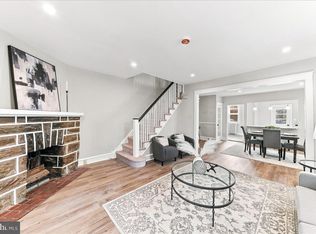
 MLS ID #PADE2122706, John Jam, KW Greater West Chester. Bright MLS
 - $295,0003 bd3 ba1.2k sqft1210 Harding Dr, Havertown, PA 19083For Sale
 MLS ID #PADE2116440, Bryn Lynch, Keller Williams Real Estate - Media. Bright MLS
 - $259,9003 bd2 ba1.3k sqft4040 Ellendale Rd, Drexel Hill, PA 19026For Sale
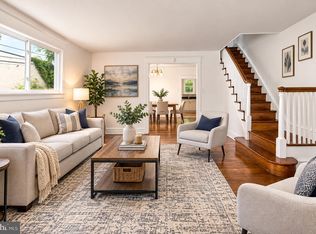
 MLS ID #PADE2121774, Stephen Tallon, Keller Williams Real Estate - Media. Bright MLS
 - $289,9003 bd2 ba1.8k sqft15 S Wycombe Ave, Lansdowne, PA 19050For Sale
 MLS ID #PADE2122758, John Curtis, Keller Williams Main Line. Bright MLS
 - $270,0003 bd2 ba1.4k sqft3915 James St, Drexel Hill, PA 19026For SaleMLS ID #PADE2110670, Megan Toll, KW Empower. Bright MLS
- $315,0005 bd3 ba1.9k sqft11 Oakley Rd, Upper Darby, PA 19082For SaleMLS ID #PADE2118246, Adam Feine, Keller Williams Main Line. Bright MLS
- $269,0003 bd2 ba1.1k sqft174 Fairview Ave, Yeadon, PA 19050For SaleMLS ID #PADE2121412, Dan Deckelbaum, KW Empower. Bright MLS
- $284,9003 bd1 ba1.3k sqft622 Seneca Ave, Norwood, PA 19074For SaleMLS ID #PADE2118768, Mark Barone, CG Realty, LLC. Bright MLS
- $295,0003 bd2 ba1.2k sqft411 Crotzer Ave, Folcroft, PA 19032For SaleMLS ID #PADE2122592, Martha Savery, Compass RE. Bright MLS
- $245,0003 bd2 ba1.3k sqft708 Girard Ave, Collingdale, PA 19023For SaleMLS ID #PADE2122724, Hailey Petransky, Keller Williams Real Estate - Media. Bright MLS
- $280,0003 bd2 ba1k sqft129 S Governor Printz Blvd, Lester, PA 19029For SaleMLS ID #PADE2111010, Leon Rapuano, Keller Williams Realty Wilmington. Bright MLS
- $274,9003 bd2 ba1.6k sqft291 Westbrook Dr, Clifton Heights, PA 19018For SaleMLS ID #PADE2120762, John Fabirkiewicz, Trowbridge Realty Corp., INC. Bright MLS
- $299,9003 bd2 ba1.1k sqft507 Perry St, Ridley Park, PA 19078For SaleMLS ID #PADE2122624, Nicole Erickson, Keller Williams Main Line. Bright MLS
- $189,0003 bd2 ba1.1k sqft335 Margate Rd, Upper Darby, PA 19082For SaleMLS ID #PADE2114418, Brian Crow, BHHS Fox&Roach-Newtown Square. Bright MLS
- $289,9003 bd2 ba1.1k sqft5157 Westley Dr, Clifton Heights, PA 19018For SaleMLS ID #PADE2122286, Kevin Gallagher, RE/MAX Town & Country. Bright MLS
- $239,9003 bd2 ba1.2k sqft517 Poplar St, Sharon Hill, PA 19079For SaleMLS ID #PADE2119606, Dawn Fussell, United Real Estate. Bright MLS
- $275,0003 bd2 ba1.1k sqft406 N 42nd St, Philadelphia, PA 19104For SaleMLS ID #PAPH2613274, Carrie Waterman, Compass RE. Bright MLS
- $299,9993 bd2 ba1.6k sqft419 Gorsuch St, Folsom, PA 19033For SaleMLS ID #PADE2121338, Joe Darrah, KW Empower. Bright MLS
- $389,9003 bd1 ba1k sqft603 Naylors Run Rd, Havertown, PA 19083For SaleMLS ID #PADE2120640, Derek Ducky Ryan, Keller Williams Real Estate -Exton. Bright MLS
- $275,0003 bd1 ba1k sqft100 Linderman Ave, Cherry Hill, NJ 08002For SaleMLS ID #NJCD2121094, David Marcantuno, Keller Williams Hometown. Bright MLS
