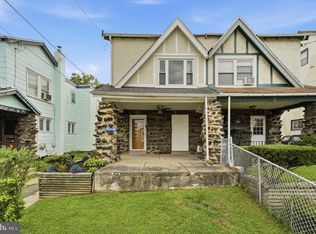
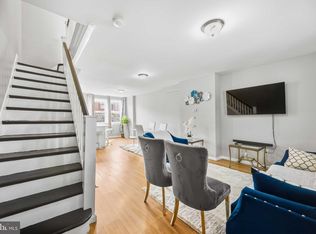
Fully renovated from top to bottom, this beautifully updated 3-bedroom twin is truly move-in ready. Step inside to a bright, sun-filled first floor featuring new luxury vinyl plank flooring, fresh paint and an inviting open feel. The brand-new kitchen stands out with crisp white shaker cabinetry, quartz countertops and stainless steel appliances, creating a clean, modern space for everyday living and entertaining. Upstairs, fresh carpeting leads to three generously sized bedrooms and a completely renovated full bathroom featuring new tile, fixtures, lighting and finishes throughout. The renovations continue well beyond the cosmetics with a brand-new roof, new HVAC system with central air, updated mechanicals and fresh interior and exterior paint. Renovation work was completed with permits, with warranties in place for added peace of mind. Conveniently located near the historic Nile Swim Club of Yeadon, this turnkey home offers the opportunity to move in and enjoy everything from day one. Nothing left to do but unpack. Schedule your showing today and contact the listing agent for additional information.
For sale
Price cut: $10K (9/22)
$259,000
174 Fairview Ave, Yeadon, PA 19050
3beds
1,179sqft
Single Family Residence
Built in 1948
1,500 Square Feet Lot
$259,500 Zestimate®
$220/sqft
$-- HOA
What's special
Quartz countertopsFresh paintBrand-new roofBright sun-filled first floorInviting open feelCrisp white shaker cabinetryFresh carpeting
- 67 days
- 336
- 30
Zillow last checked:
Listing updated:
Listed by:
Dan Deckelbaum 410-215-2240,
KW Empower 215-627-3500,
Listing Team: Tcs Group
Source: Bright MLS,MLS#: PADE2121412
Facts & features
Interior
Bedrooms & bathrooms
- Bedrooms: 3
- Bathrooms: 2
- Full bathrooms: 1
- 1/2 bathrooms: 1
Rooms
- Room types: Living Room, Dining Room, Primary Bedroom, Bedroom 2, Kitchen, Bedroom 1
Primary bedroom
- Level: Upper
- Area: 182 Square Feet
- Dimensions: 13 X 14
Primary bedroom
- Level: Unspecified
Bedroom 1
- Level: Upper
- Area: 96 Square Feet
- Dimensions: 8 X 12
Bedroom 2
- Level: Upper
- Area: 72 Square Feet
- Dimensions: 8 X 9
Dining room
- Level: Main
- Area: 80 Square Feet
- Dimensions: 8 X 10
Kitchen
- Features: Kitchen - Gas Cooking
- Level: Main
- Area: 112 Square Feet
- Dimensions: 8 X 14
Living room
- Level: Main
- Area: 225 Square Feet
- Dimensions: 15 X 15
Heating
- Forced Air, Natural Gas
Cooling
- Central Air, Electric
Appliances
- Included: Gas Water Heater
- Laundry: In Basement
Features
- Ceiling Fan(s)
- Flooring: Wood, Carpet
- Basement: Partial,Unfinished
- Has fireplace: No
Interior area
- Total structure area: 1,179
- Total interior livable area: 1,179 sqft
- Finished area above ground: 1,179
- Finished area below ground: 0
Property
Parking
- Parking features: Driveway
- Has uncovered spaces: Yes
Accessibility
- Accessibility features: None
Features
- Levels: Two
- Stories: 2
- Patio & porch: Deck
- Exterior features: Sidewalks, Street Lights
- Pool features: None
Lot
- Size: 1,500 Square Feet
- Dimensions: 20.00 x 75.00
- Features: Front Yard
Details
- Additional structures: Above Grade, Below Grade
- Parcel number: 48000163900
- Zoning: RES
- Special conditions: Standard
Construction
Type & style
- Home type: SingleFamily
- Architectural style: Traditional
- Property subtype: Single Family Residence
- Attached to another structure: Yes
Materials
- Stucco
- Foundation: Concrete Perimeter
Condition
- New construction: No
- Year built: 1948
Utilities & green energy
- Electric: 100 Amp Service
- Sewer: Public Sewer
- Water: Public
- Utilities for property: Cable Connected
Community & HOA
Community
- Subdivision: None Available
HOA
- Has HOA: No
Location
- Region: Yeadon
- Municipality: YEADON BORO
Financial & listing details
- Price per square foot: $220/sqft
- Tax assessed value: $60,340
- Annual tax amount: $3,044
- Date on market: 8/7/2026
- Listing agreement: Exclusive Agency
- Listing terms: Conventional
- Ownership: Fee Simple
Estimated market value
$259,500
$247,000 - $272,000
$2,063/mo
Price history
| Date | Event | Price |
|---|---|---|
| 9/22/2026 | Price change | $259,000-3.7%$220/sqft |
Source:  Bright MLS #PADE2121412 Report a problem Bright MLS #PADE2121412 Report a problem | ||
| 9/1/2026 | Price change | $269,000-2.2%$228/sqft |
Source: Bright MLS #PADE2121412 Report a problem | ||
| 8/7/2026 | Listed for sale | $275,000+111.5%$233/sqft |
Source: Bright MLS #PADE2121412 Report a problem | ||
| 6/11/2026 | Sold | $130,000+4.1%$110/sqft |
Source: Public Record Report a problem | ||
| 10/26/2008 | Listing removed | $124,900$106/sqft |
Source: Postlets Report a problem | ||
| 9/10/2008 | Listed for sale | $124,900$106/sqft |
Source: Postlets Report a problem | ||
Public tax history
| Year | Property taxes | Tax assessment |
|---|---|---|
| 2026 | $5,072 +8.9% | $104,790 |
| 2025 | $4,655 +4% | $104,790 |
| 2024 | $4,475 +10.1% | $104,790 |
| 2023 | $4,064 +4.9% | $104,790 |
| 2022 | $3,875 -0.1% | $104,790 |
| 2021 | $3,877 +1076.6% | $104,790 +73.7% |
| 2020 | $330 -11% | $60,340 |
| 2019 | $370 -89.9% | $60,340 |
| 2018 | $3,651 +1002.5% | $60,340 |
| 2017 | $331 -2% | $60,340 |
| 2016 | $338 | $60,340 |
| 2015 | $338 | $60,340 |
| 2014 | $338 +2.8% | $60,340 |
| 2013 | $329 +2.8% | $60,340 |
| 2012 | $320 +2.3% | $60,340 |
| 2011 | $313 | $60,340 |
| 2010 | $313 +7.5% | $60,340 |
| 2009 | $291 | $60,340 |
| 2008 | $291 +8.3% | $60,340 |
| 2007 | $269 | $60,340 |
| 2006 | $269 | $60,340 |
| 2005 | $269 | $60,340 |
| 2004 | $269 +8.5% | $60,340 |
| 2003 | $247 +7.9% | $60,340 |
| 2002 | $229 | $60,340 |
| 2000 | $229 | $60,340 |
Find assessor info on the county website
Monthly payment
Est. payment
Payment breakdown
Explore the cost of this home by adjusting the details. Changes won't be saved.Climate risks
Neighborhood: 19050
Nearby schools
Schools provided by the listing agent
- District: William Penn
Source: Bright MLS. This data may not be complete. We recommend contacting the local school district to confirm school assignments for this home.

Similar homes
- $265,0004 bd1 ba1.3k sqft435 Bonsall Ave, Yeadon, PA 19050For Sale

 MLS ID #PADE2121640, Selena Brown, Realty ONE Group Focus. Bright MLS
 - $265,0003 bd2 ba1.3k sqft7 Oakley Rd, Upper Darby, PA 19082For Sale
 MLS ID #PADE2121614, Algernong Allen, KW Empower. Bright MLS
 - $215,0003 bd2 ba1.2k sqft208 E Essex Ave, Lansdowne, PA 19050For Sale
 MLS ID #PADE2122994, Nick Sborlini, Compass RE. Bright MLS
 - $260,0003 bd2 ba1k sqft7206 Dicks Ave, Philadelphia, PA 19153For Sale
 MLS ID #PAPH2674560, Aaron L. Gray, Sr., Century 21 Advantage Gold-Elkins Park. Bright MLS
 - $229,0003 bd2 ba1.2k sqft517 Poplar St, Sharon Hill, PA 19079For SaleMLS ID #PADE2119606, Dawn Fussell, United Real Estate. Bright MLS
- $235,0003 bd1 ba1.1k sqft5626 Haverford Ave, Philadelphia, PA 19131For SaleMLS ID #PAPH2668108, Frank Jacovini, Century 21 Advantage Gold-South Philadelphia. Bright MLS
- $275,0003 bd3 ba1.7k sqft5612 Larchwood Ave, Philadelphia, PA 19143For SaleMLS ID #PAPH2675296, Sharyn Soliman, Keller Williams Real Estate-Blue Bell. Bright MLS
- $264,9003 bd3 ba1.4k sqft1724 N Edgewood St, Philadelphia, PA 19151For SaleMLS ID #PAPH2675674, Edward Bederman, Dan Real Estate, Inc.. Bright MLS
- $249,0003 bd2 ba1k sqft2420 Federal St, Philadelphia, PA 19146For SaleMLS ID #PAPH2670830, Tina DeJesse, BHHS Fox & Roach-Center City Walnut. Bright MLS
- $270,0003 bd2 ba1.2k sqft219 S 58th St, Philadelphia, PA 19139For SaleMLS ID #PAPH2637456, Michael Olubajo, Realty One Group Restore - BlueBell. Bright MLS
- $234,9003 bd2 ba1k sqft7393 Wheeler St, Philadelphia, PA 19153For SaleMLS ID #PAPH2644324, Santos Rivera, Iron Valley Real Estate of Berks. Bright MLS
- $335,0003 bd2 ba1.4k sqft210 Marshall Ave, Collingdale, PA 19023For SaleMLS ID #PADE2121712, Caitlin Kerezsi, Keller Williams Real Estate - Media. Bright MLS
- $299,9004 bd3 ba1.3k sqft927 S 59th St, Philadelphia, PA 19143For SaleMLS ID #PAPH2678400, Max Chania, BHHS Fox & Roach-Jenkintown. Bright MLS
- $284,9003 bd3 ba1.3k sqft5381 Hazelhurst St, Philadelphia, PA 19131For SaleMLS ID #PAPH2658662, Beth Samberg, Real of Pennsylvania. Bright MLS
- $210,0002 bd2 ba1.2k sqft5633 Malcolm St, Philadelphia, PA 19143For SaleMLS ID #PAPH2676304, Matthew Aragona, Compass RE. Bright MLS
- $224,9002 bd2 ba910 sqft1302 N Dover St, Philadelphia, PA 19121For SaleMLS ID #PAPH2678116, James Kennedy, Keller Williams Main Line. Bright MLS
- $275,0003 bd2 ba1.1k sqft406 N 42nd St, Philadelphia, PA 19104For SaleMLS ID #PAPH2613274, Carrie Waterman, Compass RE. Bright MLS
- $229,0003 bd2 ba1k sqft5622 Walton Ave, Philadelphia, PA 19143For SaleMLS ID #PAPH2613440, Philip Cavalcanto, Coldwell Banker Realty. Bright MLS
- $239,9003 bd2 ba1k sqft832 Kenmore Rd, Philadelphia, PA 19151For SaleMLS ID #PAPH2562764, Michael Cohen, KW Empower. Bright MLS
