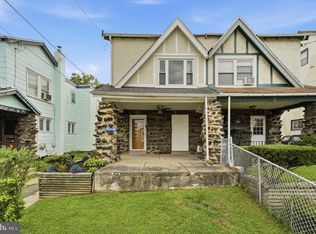
Welcome Home: A Spacious Yeadon Twin with Room to Grow Set on a friendly street in Yeadon, this spacious 4-bedroom, 1-bathroom home is the kind of place you picture when you close your eyes and imagine "home." Impeccably maintained and thoughtfully upgraded, it offers the rare combination of classic charm and modern peace of mind — all wrapped up in a location that puts nature, community, and convenience right outside your door. Pull into the extended driveway and you'll immediately notice there's room here — room for guests, room for extra vehicles, room to breathe. A large 2-car detached garage offers space for parking, storage, a workshop, or a hobbyist's dream setup. Out front, a well-kept front yard sets a warm tone before you even reach the door, while a welcoming porch invites you to slow down. Picture morning coffee on that porch as the neighborhood wakes up, or an evening spent waving to neighbors walking by. This home has been very well maintained, and it shows — but what really sets it apart is what's been upgraded beneath the surface. Recent improvements to the electrical, plumbing, and heating systems mean you get to enjoy the character of a classic twin home without inheriting the headaches. This is a home that's ready to be lived in. From room-to-room, rich hardwood floors flow throughout, adding warmth, character, and timeless style to every space. With four sizeable bedrooms, this home adapts easily to whatever your household needs. The primary bedroom offers a quiet retreat at the end of the day — a place for a cozy reading chair in the corner and a good night's sleep. A second bedroom could serve as a nursery, filled with soft morning light, or a guest room ready to welcome visiting family for the holidays. A third bedroom might become a home office for remote work, complete with a desk facing the window, or a playroom overflowing with toys and imagination. The fourth bedroom adds real flexibility — envision it as a teenager's personal space, a dedicated workout room, or a craft and hobby studio for weekend projects. For a growing family, four bedrooms means everyone gets their own space. For an individual or couple, it means room for a home office, a guest suite, and a hobby room — all under one roof. A washer and dryer are included, so laundry day is one less thing to plan for — just settle in and get started. Step out back to your own private backyard — a blank canvas for whatever you envision. Imagine summer barbecues with family gathered around the grill, a garden bed bursting with tomatoes and flowers, or simply a quiet patch where kids and pets can play while you relax nearby. Beyond the front door, this home places you within walking distance of the best of Yeadon and the surrounding area: Area parks and outdoor recreation for weekend adventures and after-school play; Libraries for quiet afternoons and story-time visits; Swim clubs for hot summer days spent poolside; Scenic trails for morning walks, evening jogs, or a peaceful bike ride; Transportation for an easy commute into the city or beyond. Whether you're raising a family that loves the outdoors, working from home and craving green space nearby, or simply looking for a walkable, community-oriented neighborhood, this location delivers. This Yeadon twin home offers space, comfort, and genuine peace of mind — from its hardwood floors and upgraded systems to its two-car garage and unbeatable location. It's a home ready to hold birthday parties on the porch, quiet Sunday mornings in the kitchen, and years of memories still to come. Come see it for yourself, because a home this warm, spacious, and move-in ready doesn't come along often!!
For sale
Price cut: $10K (9/24)
$265,000
435 Bonsall Ave, Yeadon, PA 19050
4beds
1,304sqft
Single Family Residence
Built in 1940
3,049 Square Feet Lot
$264,500 Zestimate®
$203/sqft
$-- HOA
What's special
- 66 days
- 241
- 25
Zillow last checked:
Listing updated:
Listed by:
Selena Brown 267-509-7169,
Realty ONE Group Focus 4845001681
Source: Bright MLS,MLS#: PADE2121640
Facts & features
Interior
Bedrooms & bathrooms
- Bedrooms: 4
- Bathrooms: 1
- Full bathrooms: 1
Basement
- Area: 0
Heating
- Hot Water, Oil
Cooling
- Ceiling Fan(s)
Appliances
- Included: Electric Water Heater
- Laundry: In Basement, Has Laundry
Features
- Basement: Full
- Has fireplace: No
Interior area
- Total structure area: 1,304
- Total interior livable area: 1,304 sqft
- Finished area above ground: 1,304
- Finished area below ground: 0
Property
Parking
- Total spaces: 2
- Parking features: Storage, Covered, Detached, Driveway, On Street
- Garage spaces: 2
- Has uncovered spaces: Yes
Accessibility
- Accessibility features: None
Features
- Levels: Two and One Half
- Stories: 2.5
- Pool features: None
Lot
- Size: 3,049 Square Feet
Details
- Additional structures: Above Grade, Below Grade
- Parcel number: 48000042000
- Zoning: RESIDENTIAL 2 STY HSE
- Zoning description: 2 STY HSE 2C GAR
- Special conditions: Standard
Construction
Type & style
- Home type: SingleFamily
- Architectural style: A-Frame
- Property subtype: Single Family Residence
- Attached to another structure: Yes
Materials
- Brick, Vinyl Siding
- Foundation: Slab
Condition
- New construction: No
- Year built: 1940
Utilities & green energy
- Sewer: Public Sewer
- Water: Public
Community & HOA
Community
- Subdivision: Yeadon
HOA
- Has HOA: No
Location
- Region: Yeadon
- Municipality: YEADON BORO
Financial & listing details
- Price per square foot: $203/sqft
- Tax assessed value: $116,800
- Annual tax amount: $5,653
- Date on market: 8/11/2026
- Listing agreement: Exclusive Agency
- Listing terms: Cash,Conventional,FHA,VA Loan,Other
- Ownership: Fee Simple
Estimated market value
$264,500
$251,000 - $278,000
$2,039/mo
Price history
| Date | Event | Price |
|---|---|---|
| 9/24/2026 | Price change | $265,000-3.6%$203/sqft |
Source:  Bright MLS #PADE2121640 Report a problem Bright MLS #PADE2121640 Report a problem | ||
| 8/12/2026 | Listed for sale | $275,000+10%$211/sqft |
Source: Bright MLS #PADE2121640 Report a problem | ||
| 1/1/2026 | Listing removed | $250,000$192/sqft |
Source: Bright MLS #PADE2099326 Report a problem | ||
| 12/12/2025 | Listed for sale | $250,000$192/sqft |
Source: Bright MLS #PADE2099326 Report a problem | ||
| 12/3/2025 | Contingent | $250,000$192/sqft |
Source: Bright MLS #PADE2099326 Report a problem | ||
| 9/5/2025 | Listed for sale | $250,000-10.7%$192/sqft |
Source: Bright MLS #PADE2099326 Report a problem | ||
| 6/23/2025 | Listing removed | $279,900$215/sqft |
Source: Bright MLS #PADE2087164 Report a problem | ||
| 4/1/2025 | Listed for sale | $279,900+16.6%$215/sqft |
Source: Bright MLS #PADE2087164 Report a problem | ||
| 5/21/2024 | Listing removed | -- |
Source: Bright MLS #PADE2065964 Report a problem | ||
| 5/14/2024 | Listed for sale | $240,000$184/sqft |
Source: Bright MLS #PADE2065964 Report a problem | ||
| 5/8/2024 | Pending sale | $240,000$184/sqft |
Source: Bright MLS #PADE2065964 Report a problem | ||
| 5/7/2024 | Contingent | $240,000$184/sqft |
Source: Bright MLS #PADE2065964 Report a problem | ||
| 4/26/2024 | Listed for sale | $240,000+627.3%$184/sqft |
Source: Bright MLS #PADE2065964 Report a problem | ||
| 12/20/2000 | Sold | $33,000$25/sqft |
Source: Public Record Report a problem | ||
Public tax history
| Year | Property taxes | Tax assessment |
|---|---|---|
| 2026 | $5,653 +8.9% | $116,800 |
| 2025 | $5,189 +4% | $116,800 |
| 2024 | $4,987 +10.1% | $116,800 |
| 2023 | $4,530 +4.9% | $116,800 |
| 2022 | $4,319 -0.1% | $116,800 |
| 2021 | $4,321 +1658.5% | $116,800 +159.6% |
| 2020 | $246 -11% | $45,000 |
| 2019 | $276 -89.9% | $45,000 |
| 2018 | $2,723 +980.4% | $45,000 |
| 2017 | $252 | $45,000 |
| 2016 | $252 | $45,000 |
| 2015 | $252 | $45,000 |
| 2014 | $252 +2.8% | $45,000 |
| 2013 | $245 +2.8% | $45,000 |
| 2012 | $239 +2.3% | $45,000 |
| 2011 | $233 | $45,000 |
| 2010 | $233 +7.5% | $45,000 |
| 2009 | $217 | $45,000 |
| 2008 | $217 +8.3% | $45,000 |
| 2007 | $200 | $45,000 |
| 2006 | $200 | $45,000 |
| 2005 | $200 | $45,000 |
| 2004 | $200 +8.5% | $45,000 |
| 2003 | $185 +7.9% | $45,000 |
| 2002 | $171 | $45,000 |
| 2000 | $171 | $45,000 |
Find assessor info on the county website
Monthly payment
Est. payment
Payment breakdown
Explore the cost of this home by adjusting the details. Changes won't be saved.Climate risks
Neighborhood: 19050
Nearby schools
Schools provided by the listing agent
- District: William Penn
Source: Bright MLS. This data may not be complete. We recommend contacting the local school district to confirm school assignments for this home.
Similar homes
- $259,0003 bd2 ba1.1k sqft174 Fairview Ave, Yeadon, PA 19050For Sale

 MLS ID #PADE2121412, Dan Deckelbaum, KW Empower. Bright MLS
 - $185,0005 bd2 ba1.4k sqft667 Rose St, Yeadon, PA 19050For Sale
 MLS ID #PADE2124580, Michael Fingerman, HomeSmart Realty Advisors. Bright MLS
 - $265,0003 bd2 ba1.3k sqft7 Oakley Rd, Upper Darby, PA 19082For Sale
 MLS ID #PADE2121614, Algernong Allen, KW Empower. Bright MLS
 - $258,0003 bd1 ba1.1k sqft266 Childs Ave, Drexel Hill, PA 19026For Sale
 MLS ID #PADE2123086, Samantha Sammons, Keller Williams Real Estate-Langhorne. Bright MLS
 - $230,0004 bd2 ba1.5k sqft5636 Cedar Ave, Philadelphia, PA 19143For SaleMLS ID #PAPH2604488, Tom Toole III, RE/MAX Main Line - West Chester. Bright MLS
- $285,0004 bd2 ba1.6k sqft5307 Walnut St, Philadelphia, PA 19139For SaleMLS ID #PAPH2678990, Kate Vail, Elfant Wissahickon-Rittenhouse Square. Bright MLS
- $275,0003 bd2 ba1.4k sqft1103 Agnew Dr, Drexel Hill, PA 19026For SaleMLS ID #PADE2123522, Brian Griffin, Keller Williams Main Line. Bright MLS
- $205,0003 bd2 ba1.2k sqft208 E Essex Ave, Lansdowne, PA 19050For SaleMLS ID #PADE2122994, Nick Sborlini, Compass RE. Bright MLS
- $320,0004 bd2 ba1.7k sqft7441 Rogers Ave, Upper Darby, PA 19082For SaleMLS ID #PADE2121872, Kevin Le, Realty Mark Associates-CC. Bright MLS
- $229,0003 bd2 ba1.2k sqft517 Poplar St, Sharon Hill, PA 19079For SaleMLS ID #PADE2119606, Dawn Fussell, United Real Estate. Bright MLS
- $200,0003 bd2 ba1.2k sqft164 Blackburn Ave, Lansdowne, PA 19050For SaleMLS ID #PADE2120978, Bob Kelley, BHHS Fox & Roach-Blue Bell. Bright MLS
- $190,0003 bd1 ba1.1k sqft219 Wabash Ave, Lansdowne, PA 19050For SaleMLS ID #PADE2122634, Mr. Matthew Fetick, EXP Realty, LLC. Bright MLS
- $235,0004 bd2 ba1.5k sqft313 Seminole St, Lester, PA 19029For SaleMLS ID #PADE2122514, Joanne Pace, CG Realty, LLC. Bright MLS
- $269,0003 bd2 ba1.6k sqft4085 Ford Rd, Philadelphia, PA 19131For SaleMLS ID #PAPH2663592, Jay Kamin, Brickmatics. Bright MLS
- $290,0004 bd-- ba1.6k sqft241 Cherry St, Sharon Hill, PA 19079For SaleMLS ID #PADE2114770, Melvin Sarpey, Crown Homes Real Estate. Bright MLS
- $269,9003 bd1 ba1k sqft2319 S Bouvier St, Philadelphia, PA 19145For SaleMLS ID #PAPH2671140, Mr. Michael Giangiordano SR., Century 21 Forrester Real Estate. Bright MLS
- $294,9003 bd2 ba1.2k sqft510 Mohawk Ave, Norwood, PA 19074For SaleMLS ID #PADE2122660, Raeesah Kelly, Keller Williams Real Estate-Blue Bell. Bright MLS
- $220,0004 bd2 ba1.7k sqft5920 Walnut St, Philadelphia, PA 19139For SaleMLS ID #PAPH2653910, HASAN YASIN AMIN, RE/MAX Preferred - Malvern. Bright MLS
- $279,9004 bd3 ba1.6k sqft59 N 59th St, Philadelphia, PA 19139For SaleMLS ID #PAPH2575120, Darcel Grant, Realty ONE Group Focus. Bright MLS
