Bring your vision to 427 Bonsall Avenue in Lansdowne! This 3-bedroom home features 1 full bathroom, 2 convenient powder rooms, wood flooring, and a traditional floor plan with plenty of potential. The home offers comfortable living and bedroom spaces with an opportunity to update and personalize to suit your style. Step inside and imagine the possibilities. The main level provides space for everyday living, relaxing, and gathering with family and friends. Wood flooring adds character to the home, while the additional powder rooms provide a level of convenience that is not always found in homes of this style. Upstairs, three bedrooms provide flexibility for sleeping space, a home office, hobby room, or other uses to meet your needs. Whether your plans include simple cosmetic updates or a more extensive transformation, this property provides an opportunity to create a home that reflects your own vision. Beyond the property itself, Lansdowne offers the charm and character of an established Delaware County borough while providing convenient access to Philadelphia and surrounding communities. The borough features a traditional downtown area with local businesses, restaurants, shops, community activities, parks, and recreational opportunities. Lansdowne is also known for its distinctive architecture and variety of housing styles, giving the community a character all its own. Commuters will appreciate access to public transportation and major roadways, making travel to Center City Philadelphia and other parts of Delaware County convenient. Shopping, dining, everyday services, and recreational options can also be found throughout Lansdowne and nearby communities. Offered at $179,900, 427 Bonsall Avenue presents an opportunity to purchase a home and make your own improvements over time. Whether you are looking for a place to call home or your next real estate opportunity, this property is ready for its next chapter. Bring your ideas, bring your vision, and come see the possibilities at 427 Bonsall Avenue. Schedule your showing today!
For sale
Price cut: $2.4K (10/14)
$177,500
427 Bonsall Ave, Yeadon, PA 19050
3beds
1,304sqft
Single Family Residence
Built in 1940
3,049 Square Feet Lot
$172,700 Zestimate®
$136/sqft
$-- HOA
What's special
Traditional floor planWood flooring
- 68 days
- 962
- 92
Zillow last checked:
Listing updated:
Listed by:
Johanna Daye 610-909-8245,
Marvin Capps Realty Inc (215) 558-7000
Source: Bright MLS,MLS#: PADE2121494
Facts & features
Interior
Bedrooms & bathrooms
- Bedrooms: 3
- Bathrooms: 3
- Full bathrooms: 1
- 1/2 bathrooms: 2
- Main level bathrooms: 1
Basement
- Area: 0
Heating
- Hot Water, Oil
Cooling
- Ceiling Fan(s), Window Unit(s)
Appliances
- Included: Gas Water Heater
- Laundry: Main Level
Features
- Flooring: Wood
- Basement: Full,Interior Entry,Exterior Entry,Sump Pump,Unfinished
- Number of fireplaces: 1
- Fireplace features: Brick
Interior area
- Total structure area: 1,304
- Total interior livable area: 1,304 sqft
- Finished area above ground: 1,304
- Finished area below ground: 0
Property
Parking
- Parking features: Driveway, On Street
- Has uncovered spaces: Yes
Accessibility
- Accessibility features: Stair Lift
Features
- Levels: Two
- Stories: 2
- Pool features: None
Lot
- Size: 3,049 Square Feet
- Dimensions: 25.00 x 125.00
Details
- Additional structures: Above Grade, Below Grade
- Parcel number: 48000041600
- Zoning: R10
- Special conditions: Standard
Construction
Type & style
- Home type: SingleFamily
- Property subtype: Single Family Residence
- Attached to another structure: Yes
Materials
- Stucco, Metal Siding
- Foundation: Slab
Condition
- New construction: No
- Year built: 1940
Utilities & green energy
- Electric: 110 Volts
- Sewer: Public Sewer
- Water: Public
- Utilities for property: Electricity Available, Natural Gas Available, Water Available
Community & HOA
Community
- Subdivision: Cobbs Creek
HOA
- Has HOA: No
Location
- Region: Yeadon
- Municipality: YEADON BORO
Financial & listing details
- Price per square foot: $136/sqft
- Tax assessed value: $115,350
- Annual tax amount: $5,583
- Date on market: 8/10/2026
- Listing agreement: Exclusive Right To Sell
- Listing terms: Cash,Conventional,VA Loan
- Inclusions: Washer / Dryer
- Exclusions: Homeowners Personal Property
- Ownership: Fee Simple
Estimated market value
$172,700
$162,000 - $181,000
$2,259/mo
Price history
| Date | Event | Price |
|---|---|---|
| 10/14/2026 | Price change | $177,500-1.3%$136/sqft |
Source:  Bright MLS #PADE2121494 Report a problem Bright MLS #PADE2121494 Report a problem | ||
| 8/10/2026 | Listed for sale | $179,900$138/sqft |
Source: Bright MLS #PADE2121494 Report a problem | ||
Public tax history
| Year | Property taxes | Tax assessment |
|---|---|---|
| 2026 | $5,583 +9% | $115,350 |
| 2025 | $5,124 +4% | $115,350 |
| 2024 | $4,926 +10.1% | $115,350 |
| 2023 | $4,473 +4.9% | $115,350 |
| 2022 | $4,266 -0.1% | $115,350 |
| 2021 | $4,268 +859.6% | $115,350 +41.6% |
| 2020 | $445 -11% | $81,440 |
| 2019 | $500 -89.9% | $81,440 |
| 2018 | $4,927 +1002.5% | $81,440 |
| 2017 | $447 -2% | $81,440 |
| 2016 | $456 | $81,440 |
| 2015 | $456 | $81,440 |
| 2014 | $456 +2.8% | $81,440 |
| 2013 | $444 +2.8% | $81,440 |
| 2012 | $432 +2.3% | $81,440 |
| 2011 | $422 | $81,440 |
| 2010 | $422 +9.7% | $81,440 |
| 2009 | $385 -2% | $81,440 |
| 2008 | $393 +10.5% | $81,440 |
| 2007 | $355 -2% | $81,440 |
| 2006 | $362 | $81,440 |
| 2005 | $362 | $81,440 |
| 2004 | $362 +8.5% | $81,440 |
| 2003 | $334 +7.9% | $81,440 |
| 2002 | $309 | $81,440 |
| 2000 | $309 | $81,440 |
Find assessor info on the county website
Monthly payment
Est. payment
Payment breakdown
Explore the cost of this home by adjusting the details. Changes won't be saved.Climate risks
Neighborhood: 19050
Nearby schools
Schools provided by the listing agent
- District: William Penn
Source: Bright MLS. This data may not be complete. We recommend contacting the local school district to confirm school assignments for this home.
Similar homes
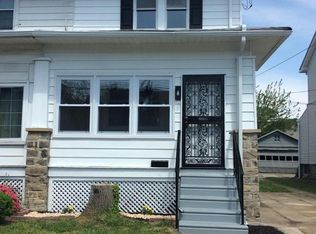
- $185,0003 bd1 ba1k sqft7017 Radbourne Rd, Upper Darby, PA 19082For Sale

 MLS ID #PADE2124310, Keith Seichepine, BHHS Fox & Roach-Greenville. Bright MLS
 - $175,0004 bd2 ba1.1k sqft249 N 7th St, Darby, PA 19023For Sale
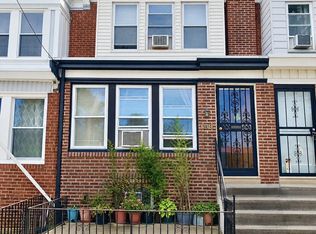 MLS ID #PADE2124510, Tanya Crew, Long & Foster Real Estate, Inc.. Bright MLS
 - $190,0003 bd2 ba1.1k sqft300 Springton Rd, Upper Darby, PA 19082For Sale
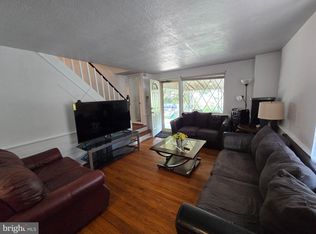 MLS ID #PADE2120592, Francesca BANDIN, BHHS Fox&Roach-Newtown Square. Bright MLS
 - $239,0004 bd3 ba1.5k sqft45 Ardmore Ave, Lansdowne, PA 19050For Sale
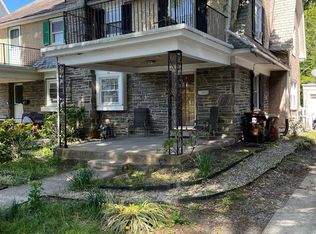 MLS ID #PADE2114602, Lamar Tymes, City Wide Realty Inc. Bright MLS
 - $215,0003 bd2 ba1k sqft5713 Osage Ave, Philadelphia, PA 19143For SaleMLS ID #PAPH2676642, Keresha Woolcock, Realty One Group Restore. Bright MLS
- $169,0003 bd1 ba1.1k sqft2028 S 68th St, Philadelphia, PA 19142For SaleMLS ID #PAPH2609564, Khanh Tran, Concept Realty LLC. Bright MLS
- $149,0003 bd2 ba1k sqft600 Cedar Ave, Darby, PA 19023For SaleMLS ID #PADE2122204, Yukiko Ito, JMG Pennsylvania. Bright MLS
- $175,0003 bd-- ba1.3k sqft6041 Vine St, Philadelphia, PA 19139For SaleMLS ID #PAPH2575378, Alex Edelkraut, Silver and Oak Realty. Bright MLS
- $180,0002 bd2 ba1k sqft20 Maplewood Ct, Paulsboro, NJ 08066For SaleMLS ID #NJGL2077382, Marva Morris, Keller Williams Premier. Bright MLS
- $120,0003 bd1 ba1k sqft5620 Hazel Ave, Philadelphia, PA 19143For SaleMLS ID #PAPH2677526, Moshe Adika, TCS Management, LLC. Bright MLS
- $189,9003 bd2 ba1.1k sqft2610 S Franklin St, Philadelphia, PA 19148For SaleMLS ID #PAPH2658434, Weili He, Anju Realty LLC. Bright MLS
- $190,0004 bd1 ba1.4k sqft418 N 53rd St, Philadelphia, PA 19139For SaleMLS ID #PAPH2653426, Jackie Ball, Realty Mark Associates-CC. Bright MLS
- $265,0003 bd2 ba1.4k sqft107 Ardsley Rd, Upper Darby, PA 19082For SaleMLS ID #PADE2121828, Khen Ung, Realty Mark Cityscape. Bright MLS
- $209,9993 bd2 ba1k sqft3809 Melon St, Philadelphia, PA 19104For SaleMLS ID #PAPH2668404, Dina Patton, KW Empower. Bright MLS
- $132,5003 bd2 ba1.2k sqft5819 Larchwood Ave, Philadelphia, PA 19143For SaleMLS ID #PAPH2590238, Mia Bowie, Keller Williams Main Line. Bright MLS
- $175,0003 bd1 ba1.2k sqft1003 Madison St, Chester, PA 19013For SaleMLS ID #PADE2115018, Jennifer Rothenberger, Compass RE. Bright MLS
- $229,9003 bd1 ba1.5k sqft2209 Lynn Blvd, Drexel Hill, PA 19026For SaleMLS ID #PADE2124332, Matin Haghkar, Plus Realtors. Bright MLS
- $239,9003 bd2 ba1k sqft235 Laurel Rd, Sharon Hill, PA 19079For SaleMLS ID #PADE2120764, Bola Kayagba, Realty Mark Associates. Bright MLS
- $150,0003 bd2 ba1.2k sqft4821 D St, Philadelphia, PA 19120For SaleMLS ID #PAPH2678928, Jasper DiSanto, Coldwell Banker Realty. Bright MLS
- $240,0003 bd1 ba1.1k sqft5221 Palmer Mill Rd, Clifton Heights, PA 19018For SaleMLS ID #PADE2121294, Megan Toll, KW Empower. Bright MLS
