Welcome to 1003 Madison Street, a beautifully refreshed residence where modern updates meet effortless style. From the moment you step inside, you’ll notice the crisp, fresh paint and the durable, wood-look LVP flooring that flows seamlessly across the entire first floor. The open-concept living and dining area provides a versatile layout, perfect for everything from quiet evenings to hosting friends. The heart of the home is the spacious kitchen, which has been upgraded with brand-new stainless steel appliances and offers plenty of room to move around while meal prepping. Tucked just off the kitchen is a dedicated mudroom with laundry hookups, providing a practical transition point and keeping the main living areas clutter-free. Retreat upstairs to find bedrooms outfitted with plush, brand-new carpeting underfoot for a cozy feel. The bathroom has also received a stylish touch, featuring a beautiful tile surround in the shower and tub combo. Every inch of this home has been touched up and turned out, making it completely move-in ready. Whether you’re looking for a sleek interior or a functional floor plan, this Chester gem delivers on all fronts.
For sale
$180,000
1003 Madison St, Chester, PA 19013
3beds
1,240sqft
Townhouse
Built in 1920
1,307 Square Feet Lot
$177,900 Zestimate®
$145/sqft
$-- HOA
What's special
- 150 days
- 90
- 9
Zillow last checked:
Listing updated:
Listed by:
Jennifer Rothenberger 856-322-2964,
Compass RE 2673805813
Source: Bright MLS,MLS#: PADE2115018
Facts & features
Interior
Bedrooms & bathrooms
- Bedrooms: 3
- Bathrooms: 1
- Full bathrooms: 1
Basement
- Area: 0
Heating
- Forced Air, Natural Gas
Cooling
- None
Appliances
- Included: Refrigerator, Stainless Steel Appliance(s), Microwave, Electric Water Heater
- Laundry: Main Level, Hookup, Washer/Dryer Hookups Only
Features
- Bathroom - Tub Shower, Combination Dining/Living, Open Floorplan, Pantry
- Flooring: Ceramic Tile, Luxury Vinyl
- Windows: Double Hung
- Basement: Full,Unfinished
- Has fireplace: No
Interior area
- Total structure area: 1,240
- Total interior livable area: 1,240 sqft
- Finished area above ground: 1,240
- Finished area below ground: 0
Property
Parking
- Parking features: On Street
- Has uncovered spaces: Yes
Accessibility
- Accessibility features: None
Features
- Levels: Two
- Stories: 2
- Patio & porch: Deck
- Exterior features: Lighting, Sidewalks
- Pool features: None
Lot
- Size: 1,307 Square Feet
Details
- Additional structures: Above Grade, Below Grade
- Parcel number: 49040057900
- Zoning: RESIDENTIAL
- Special conditions: Standard
Construction
Type & style
- Home type: Townhouse
- Architectural style: Straight Thru
- Property subtype: Townhouse
Materials
- Stucco
- Foundation: Stone
- Roof: Flat
Condition
- New construction: No
- Year built: 1920
Utilities & green energy
- Sewer: Public Sewer
- Water: Public
Community & HOA
Community
- Subdivision: None Available
HOA
- Has HOA: No
Location
- Region: Chester
- Municipality: CITY OF CHESTER
Financial & listing details
- Price per square foot: $145/sqft
- Tax assessed value: $22,860
- Annual tax amount: $677
- Date on market: 5/9/2026
- Listing agreement: Exclusive Right To Sell
- Listing terms: Cash,Conventional,FHA,VA Loan
- Inclusions: Fixtures And Appliances
- Ownership: Fee Simple
Estimated market value
$177,900
$169,000 - $187,000
$1,519/mo
Price history
| Date | Event | Price |
|---|---|---|
| 9/23/2026 | Listed for sale | $180,000+2.9%$145/sqft |
Source:  Bright MLS #PADE2115018 Report a problem Bright MLS #PADE2115018 Report a problem | ||
| 6/3/2026 | Listing removed | $175,000$141/sqft |
Source: Bright MLS #PADE2115018 Report a problem | ||
| 5/10/2026 | Listed for sale | $175,000+1571.1%$141/sqft |
Source: Bright MLS #PADE2115018 Report a problem | ||
| 11/25/2013 | Sold | $10,472+94.5%$8/sqft |
Source: Public Record Report a problem | ||
| 6/13/2012 | Sold | $5,385-65.3%$4/sqft |
Source: Public Record Report a problem | ||
| 6/14/1994 | Sold | $15,500$13/sqft |
Source: Public Record Report a problem | ||
Public tax history
| Year | Property taxes | Tax assessment |
|---|---|---|
| 2026 | $661 +3.3% | $22,860 |
| 2025 | $640 +2.7% | $22,860 |
| 2024 | $623 -2.7% | $22,860 |
| 2023 | $641 | $22,860 |
| 2022 | $641 +118.9% | $22,860 |
| 2021 | $293 +460.1% | $22,860 +138.9% |
| 2020 | $52 -91.4% | $9,570 |
| 2019 | $610 -9% | $9,570 |
| 2018 | $670 +1175.4% | $9,570 |
| 2017 | $53 -2% | $9,570 |
| 2016 | $54 | $9,570 |
| 2015 | $54 | $9,570 |
| 2014 | $54 +2.8% | $9,570 |
| 2013 | $52 +2.8% | $9,570 |
| 2012 | $51 +2.3% | $9,570 |
| 2011 | $50 | $9,570 |
| 2010 | $50 +7.5% | $9,570 |
| 2009 | $46 | $9,570 |
| 2008 | $46 +8.3% | $9,570 |
| 2007 | $43 | $9,570 |
| 2006 | $43 | $9,570 |
| 2005 | $43 | $9,570 |
| 2004 | $43 +8.5% | $9,570 |
| 2003 | $39 +7.9% | $9,570 |
| 2002 | $36 | $9,570 |
| 2000 | $36 | $9,570 |
Find assessor info on the county website
Monthly payment
Est. payment
Payment breakdown
Explore the cost of this home by adjusting the details. Changes won't be saved.Climate risks
Neighborhood: 19013
Nearby schools

Similar homes
- $119,9003 bd1 ba1.1k sqft1028 McDowell Ave, Chester, PA 19013For Sale
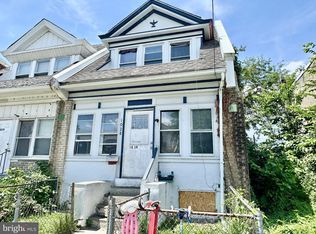
 MLS ID #PADE2118890, Hannah Taylor, VRA Realty. Bright MLS
 - $175,0004 bd2 ba1.1k sqft249 N 7th St, Darby, PA 19023For Sale
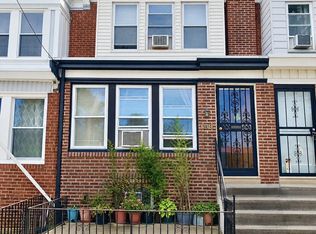 MLS ID #PADE2124510, Tanya Crew, Long & Foster Real Estate, Inc.. Bright MLS
 - $189,9003 bd3 ba1.1k sqft6638 Lansdowne Ave, Philadelphia, PA 19151For Sale
 MLS ID #PAPH2675746, Carissa Driscoll, Redfin Corporation. Bright MLS
 - $159,0003 bd1 ba1.1k sqft2005 S Croskey St, Philadelphia, PA 19145For Sale
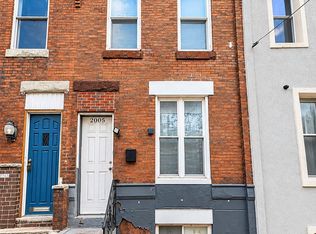 MLS ID #PAPH2677014, Moshe Adika, TCS Management, LLC. Bright MLS
 - $175,0003 bd3 ba1.1k sqft147 N Ruby St, Philadelphia, PA 19139For SaleMLS ID #PAPH2661102, Maria Quattrone, LPT Realty, LLC. Bright MLS
- $169,0003 bd1 ba1.1k sqft2028 S 68th St, Philadelphia, PA 19142For SaleMLS ID #PAPH2609564, Khanh Tran, Concept Realty LLC. Bright MLS
- $179,5004 bd1 ba1.4k sqft418 N 53rd St, Philadelphia, PA 19139For SaleMLS ID #PAPH2653426, Jackie Ball, Realty Mark Associates-CC. Bright MLS
- $169,9003 bd1 ba1.1k sqft4019 Ogden St, Philadelphia, PA 19104For SaleMLS ID #PAPH2668680, Peter Bishop, Independent Custom Realty LLP. Bright MLS
- $183,0003 bd1 ba1.1k sqft3049 Porter Rd, Camden, NJ 08104For SaleMLS ID #NJCD2114896, Larry Peterson, OMNI Real Estate Professionals. Bright MLS
- $190,0003 bd2 ba1.1k sqft300 Springton Rd, Upper Darby, PA 19082For SaleMLS ID #PADE2120592, Francesca BANDIN, BHHS Fox&Roach-Newtown Square. Bright MLS
- $179,7003 bd1 ba1.2k sqft3168 Reach St, Philadelphia, PA 19134For SaleMLS ID #PAPH2665598, Sergio Giraldo, Rehobot Real Estate, LLC. Bright MLS
- $189,9003 bd2 ba1.1k sqft2610 S Franklin St, Philadelphia, PA 19148For SaleMLS ID #PAPH2658434, Weili He, Anju Realty LLC. Bright MLS
- $220,0003 bd1 ba1.1k sqft14 Cedar St, Marcus Hook, PA 19061For SaleMLS ID #PADE2117000, Scott Farnan, BHHS Fox & Roach - Hockessin. Bright MLS
- $199,0006 bd2 ba1k sqft905 Delview Dr, Folcroft, PA 19032For SaleMLS ID #PADE2122316, Denise DiPasquale, Realty One Group Restore. Bright MLS
- $209,9993 bd2 ba1.4k sqft5017 Rorer St, Philadelphia, PA 19120For SaleMLS ID #PAPH2675866, CORNELIUS MASIH, Homestarr Realty. Bright MLS
- $199,0004 bd2 ba1.2k sqft5524 Elliott St, Philadelphia, PA 19143For SaleMLS ID #PAPH2664844, Stefan H Schecter, City & Suburban Real Estate. Bright MLS
- $173,0002 bd1 ba1.1k sqft5355 W Oxford St, Philadelphia, PA 19131For SaleMLS ID #PAPH2653486, Keave Andrew Slomine, New Republic Realty. Bright MLS
- $179,9002 bd2 ba1.1k sqft4339 Wayne Ave, Philadelphia, PA 19140For SaleMLS ID #PAPH2650204, Phill Noeun, Canaan Realty Services INC. Bright MLS
- $179,9003 bd1 ba1k sqft4212 Romain St, Philadelphia, PA 19124For SaleMLS ID #PAPH2650150, Phill Noeun, Canaan Realty Services INC. Bright MLS
- $174,9003 bd1 ba1.1k sqft2914 Aramingo Ave, Philadelphia, PA 19134For SaleMLS ID #PAPH2581940, Chuong Van Tran, RE/MAX Access. Bright MLS
