Fantastic turn-key investment opportunity in Folcroft! Welcome to 905 Delview, an immediate income-generating property featuring a reliable, paying tenant already in place. This well-maintained home offers a bright and functional main living space, leading down to a fully finished basement complete with a flexible bonus room—ideal for a home office, gym, guest space, or additional storage. Step outside to your private backyard oasis, featuring a pool that makes summer entertaining a breeze. Perfect for savvy investors looking to add a strong, cash-flowing asset to their portfolio with instant cash flow from day one. Excellent location close to local schools, parks, public transit, and major commuter routes.
For sale
$199,000
905 Delview Dr, Folcroft, PA 19032
6beds
1,088sqft
Townhouse
Built in 1950
2,640 Square Feet Lot
$-- Zestimate®
$183/sqft
$-- HOA
What's special
Private backyard oasisFully finished basementFlexible bonus room
- 48 days
- 405
- 63
Zillow last checked:
Listing updated:
Listed by:
Denise DiPasquale 215-327-5795,
Realty One Group Restore 3024636548
Source: Bright MLS,MLS#: PADE2122316
Facts & features
Interior
Bedrooms & bathrooms
- Bedrooms: 6
- Bathrooms: 2
- Full bathrooms: 2
- Main level bathrooms: 1
- Main level bedrooms: 3
Rooms
- Room types: Living Room, Dining Room, Primary Bedroom, Bedroom 2, Kitchen, Bedroom 1, Laundry
Primary bedroom
- Level: Main
- Area: 0 Square Feet
- Dimensions: 0 X 0
Primary bedroom
- Level: Unspecified
Bedroom 1
- Level: Upper
- Area: 0 Square Feet
- Dimensions: 0 X 0
Bedroom 2
- Level: Upper
- Area: 0 Square Feet
- Dimensions: 0 X 0
Dining room
- Level: Main
- Area: 0 Square Feet
- Dimensions: 0 X 0
Kitchen
- Features: Kitchen - Gas Cooking
- Level: Main
- Area: 0 Square Feet
- Dimensions: 0 X 0
Laundry
- Level: Lower
- Area: 0 Square Feet
- Dimensions: 0 X 0
Living room
- Level: Main
- Area: 0 Square Feet
- Dimensions: 0 X 0
Heating
- Forced Air, Natural Gas
Cooling
- Central Air, Natural Gas
Appliances
- Included: Gas Water Heater
- Laundry: Lower Level, Laundry Room
Features
- Flooring: Carpet, Vinyl
- Basement: Finished
- Has fireplace: No
Interior area
- Total structure area: 1,088
- Total interior livable area: 1,088 sqft
- Finished area above ground: 1,088
- Finished area below ground: 0
Property
Parking
- Parking features: Other
Accessibility
- Accessibility features: None
Features
- Levels: Two
- Stories: 2
- Has private pool: Yes
- Pool features: Above Ground, Private
Lot
- Size: 2,640 Square Feet
- Dimensions: 16.00 x 165.00
Details
- Additional structures: Above Grade, Below Grade
- Parcel number: 20000058600
- Zoning: RESID
- Special conditions: Standard
Construction
Type & style
- Home type: Townhouse
- Architectural style: AirLite
- Property subtype: Townhouse
Materials
- Brick
- Foundation: Brick/Mortar
- Roof: Flat
Condition
- New construction: No
- Year built: 1950
Utilities & green energy
- Sewer: Public Sewer
- Water: Public
Community & HOA
Community
- Subdivision: Delmar Village
HOA
- Has HOA: No
Location
- Region: Folcroft
- Municipality: FOLCROFT BORO
Financial & listing details
- Price per square foot: $183/sqft
- Tax assessed value: $103,060
- Annual tax amount: $4,679
- Date on market: 8/26/2026
- Listing agreement: Exclusive Right To Sell
- Listing terms: FHA,Conventional,Cash
- Ownership: Fee Simple
Estimated market value
Not available
Estimated sales range
Not available
$2,436/mo
Price history
| Date | Event | Price |
|---|---|---|
| 8/26/2026 | Listed for sale | $199,000+165.3%$183/sqft |
Source:  Bright MLS #PADE2122316 Report a problem Bright MLS #PADE2122316 Report a problem | ||
| 2/5/2021 | Listing removed | -- |
Source: Owner Report a problem | ||
| 5/31/2017 | Listing removed | $1,250$1/sqft |
Source: Owner Report a problem | ||
| 5/21/2017 | Listed for rent | $1,250$1/sqft |
Source: Owner Report a problem | ||
| 12/29/2016 | Sold | $75,000-6.1%$69/sqft |
Source: Public Record Report a problem | ||
| 10/29/2016 | Listed for sale | $79,900-11.1%$73/sqft |
Source: RE/MAX Preferred-Newtown Square #6882845 Report a problem | ||
| 12/4/2015 | Listed for sale | $89,900$83/sqft |
Source: Better Homes and Gardens Real Estate Absolute Realty #6677951 Report a problem | ||
Public tax history
| Year | Property taxes | Tax assessment |
|---|---|---|
| 2026 | $3,269 +6.4% | $72,000 |
| 2025 | $3,071 +3% | $72,000 |
| 2024 | $2,983 +2.9% | $72,000 |
| 2023 | $2,900 +5.7% | $72,000 |
| 2022 | $2,744 | $72,000 |
| 2021 | $2,744 +1135.3% | $72,000 +77% |
| 2020 | $222 -90.3% | $40,670 |
| 2019 | $2,283 -33.8% | $40,670 -35.4% |
| 2018 | $3,449 +898.3% | $62,960 |
| 2017 | $346 | $62,960 |
| 2016 | $346 | $62,960 |
| 2015 | $346 | $62,960 |
| 2014 | $346 +2.8% | $62,960 |
| 2013 | $336 +2.8% | $62,960 |
| 2012 | $327 +0.3% | $62,960 |
| 2011 | $326 +2% | $62,960 |
| 2010 | $320 +7.5% | $62,960 |
| 2009 | $297 | $62,960 |
| 2008 | $297 +8.3% | $62,960 |
| 2007 | $275 | $62,960 |
| 2006 | $275 -2% | $62,960 |
| 2005 | $280 | $62,960 |
| 2004 | $280 +8.5% | $62,960 |
| 2003 | $258 +7.9% | $62,960 |
| 2002 | $239 | $62,960 |
| 2000 | $239 | $62,960 |
Find assessor info on the county website
Monthly payment
Est. payment
Payment breakdown
Explore the cost of this home by adjusting the details. Changes won't be saved.Climate risks
Neighborhood: 19032
Nearby schools
Schools provided by the listing agent
- High: Academy Park
- District: Southeast Delco
Source: Bright MLS. This data may not be complete. We recommend contacting the local school district to confirm school assignments for this home.


Similar homes
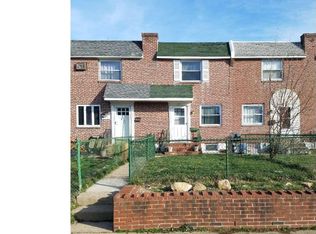
- $199,0003 bd1 ba1k sqft729 Bennington Rd, Folcroft, PA 19032For Sale

 MLS ID #PADE2122300, Denise DiPasquale, Realty One Group Restore. Bright MLS
 - $175,0003 bd1 ba1k sqft853 Delview Dr, Folcroft, PA 19032For Sale
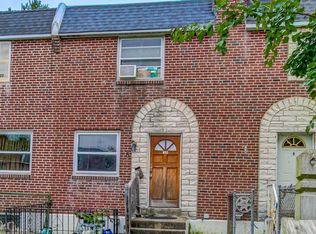 MLS ID #PADE2125252, Rick Toothill, Keller Williams Real Estate Tri-County. Bright MLS
 - $175,0004 bd2 ba1.1k sqft249 N 7th St, Darby, PA 19023For Sale
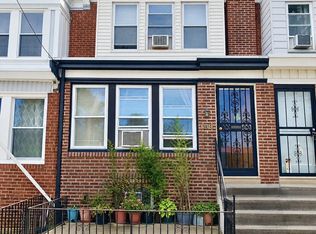 MLS ID #PADE2124510, Tanya Crew, Long & Foster Real Estate, Inc.. Bright MLS
 - $195,0003 bd1 ba1.2k sqft238 Wynnewood Ave, Lansdowne, PA 19050For Sale
 MLS ID #PADE2117350, Johan Pathan, RE/MAX Preferred - Malvern. Bright MLS
 - $190,0003 bd2 ba1.1k sqft300 Springton Rd, Upper Darby, PA 19082For SaleMLS ID #PADE2120592, Francesca BANDIN, BHHS Fox&Roach-Newtown Square. Bright MLS
- $198,9003 bd3 ba1.2k sqft1547 Rainer Rd, Brookhaven, PA 19015For SaleMLS ID #PADE2122782, Kirk Waechter, Prosperity Real Estate & Investment Services. Bright MLS
- $175,0004 bd2 ba1.2k sqft7144 Radbourne Rd, Upper Darby, PA 19082For SaleMLS ID #PADE2122820, Rousselene Didier, Keller Williams Realty - Cherry Hill. Bright MLS
- $185,0003 bd1 ba1k sqft7017 Radbourne Rd, Upper Darby, PA 19082For SaleMLS ID #PADE2124310, Keith Seichepine, BHHS Fox & Roach-Greenville. Bright MLS
- $169,9003 bd1 ba1k sqft7339 Garman St, Philadelphia, PA 19153For SaleMLS ID #PAPH2678358, Nick Colucci, Keller Williams Real Estate-Blue Bell. Bright MLS
- $215,0003 bd2 ba1k sqft5713 Osage Ave, Philadelphia, PA 19143For SaleMLS ID #PAPH2676642, Keresha Woolcock, Realty One Group Restore. Bright MLS
- $205,0003 bd2 ba1.1k sqft2427 S 12th St, Camden, NJ 08104For SaleMLS ID #NJCD2124350, CRISTEL MONCAYO-ORBE, RE/MAX Unlimited. Bright MLS
- $210,0003 bd2 ba1k sqft3809 Melon St, Philadelphia, PA 19104For SaleMLS ID #PAPH2668404, Dina Patton, KW Empower. Bright MLS
- $209,9993 bd2 ba1.6k sqft123 High St, Sharon Hill, PA 19079For SaleMLS ID #PADE2105744, William Holder, Real Broker, LLC. Bright MLS
- $215,0003 bd2 ba1.1k sqft1121 E 11th St, Eddystone, PA 19022For SaleMLS ID #PADE2116714, Charlene Cooper-Hamilton, United Real Estate. Bright MLS
- $240,0003 bd1 ba1.1k sqft5221 Palmer Mill Rd, Clifton Heights, PA 19018For SaleMLS ID #PADE2121294, Megan Toll, KW Empower. Bright MLS
- $185,0004 bd2 ba1.6k sqft6159 Haverford Ave, Philadelphia, PA 19151For SaleMLS ID #PAPH2663484, Cassidee Curran, Compass RE. Bright MLS
- $229,9003 bd1 ba1.1k sqft1810 S Dover St, Philadelphia, PA 19145For SaleMLS ID #PAPH2665928, Joe McCarthy, McCarthy Real Estate. Bright MLS
- $274,0003 bd2 ba1.2k sqft1519 Forrester Ave, Sharon Hill, PA 19079For SaleMLS ID #PADE2110354, Mathews Chacko, Tesla Realty Group, LLC. Bright MLS
- $175,0003 bd3 ba1.1k sqft147 N Ruby St, Philadelphia, PA 19139For SaleMLS ID #PAPH2661102, Maria Quattrone, LPT Realty, LLC. Bright MLS
- $195,0003 bd2 ba1.2k sqft4758 Oakmont St, Philadelphia, PA 19136For SaleMLS ID #PAPH2661794, Darwin Laureano, OCF Realty LLC - Philadelphia. Bright MLS
