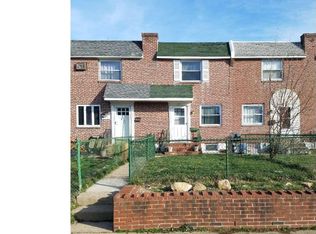
Opportunity awaits at 853 Delview Drive. This 3-bedroom, 1-bath brick townhome offers a solid starting point for an investor, first-time buyer, or owner-occupant looking to build equity through improvements. The first floor features a family room, dining area, and kitchen, while the second floor includes three bedrooms and a full bathroom. Hardwood flooring provides a good foundation for future updates. The finished basement includes additional living/recreation space and a laundry room, while a one-car garage and additional rear parking space provide valuable off-street parking. The home needs work, including wall repairs, paint, potential kitchen updates, and other improvements. For the right buyer, however, the work represents an opportunity to create value. Renovate and hold, improve and resell, or make the home your own and building sweat equity. Buyer is responsible for completing any required Borough of Folcroft use and occupancy inspection/certification and addressing any items required by the Borough, as applicable. Buyers should perform their own due diligence regarding permits, municipal requirements, and intended improvements. With proximity to everything Folcroft has to offer, this may just be the opportunity you've been after. Schedule your shwoing today!
For sale
$175,000
853 Delview Dr, Folcroft, PA 19032
3beds
1,088sqft
Townhouse
Built in 1950
2,614 Square Feet Lot
$177,900 Zestimate®
$161/sqft
$100/mo HOA
What's special
One-car garageAdditional rear parking spaceOff-street parkingFamily roomLaundry roomHardwood flooringDining area
- 7 days
- 161
- 18
Zillow last checked:
Listing updated:
Listed by:
Rick Toothill 267-664-2184,
Keller Williams Real Estate Tri-County 2154648800
Source: Bright MLS,MLS#: PADE2125252
Facts & features
Interior
Bedrooms & bathrooms
- Bedrooms: 3
- Bathrooms: 1
- Full bathrooms: 1
Basement
- Area: 0
Heating
- Forced Air, Natural Gas
Cooling
- Central Air, Natural Gas
Appliances
- Included: Microwave, Built-In Range, Stainless Steel Appliance(s), Gas Water Heater
- Laundry: In Basement
Features
- Breakfast Area, Ceiling Fan(s), Combination Kitchen/Dining, Floor Plan - Traditional, Kitchen Island, Recessed Lighting, Bathroom - Tub Shower
- Flooring: Wood
- Basement: Full
- Has fireplace: No
Interior area
- Total structure area: 1,088
- Total interior livable area: 1,088 sqft
- Finished area above ground: 1,088
- Finished area below ground: 0
Property
Parking
- Total spaces: 3
- Parking features: Covered, Driveway, Off Street, On Street, Attached
- Attached garage spaces: 1
- Uncovered spaces: 2
Accessibility
- Accessibility features: None
Features
- Levels: Two
- Stories: 2
- Exterior features: Lighting, Sidewalks, Street Lights
- Pool features: None
Lot
- Size: 2,614 Square Feet
- Dimensions: 16.00 x 153.00
Details
- Additional structures: Above Grade, Below Grade
- Parcel number: 20000058200
- Zoning: RESIDENTIAL
- Special conditions: Short Sale
Construction
Type & style
- Home type: Townhouse
- Architectural style: Traditional
- Property subtype: Townhouse
Materials
- Brick
- Foundation: Block
Condition
- New construction: No
- Year built: 1950
- Major remodel year: 2021
Utilities & green energy
- Electric: 100 Amp Service
- Sewer: Public Sewer
- Water: Public
- Utilities for property: Cable Connected
Community & HOA
Community
- Subdivision: Delmar Village
HOA
- Has HOA: Yes
- HOA fee: $100 monthly
Location
- Region: Folcroft
- Municipality: FOLCROFT BORO
Financial & listing details
- Price per square foot: $161/sqft
- Tax assessed value: $98,480
- Annual tax amount: $4,471
- Date on market: 10/7/2026
- Listing agreement: Exclusive Right To Sell
- Listing terms: Cash,Conventional,FHA,VA Loan
- Inclusions: Appliances, As / Is
- Ownership: Fee Simple
Estimated market value
$177,900
$169,000 - $187,000
$1,795/mo
Price history
| Date | Event | Price |
|---|---|---|
| 10/7/2026 | Listed for sale | $175,000-2.8%$161/sqft |
Source:  Bright MLS #PADE2125252 Report a problem Bright MLS #PADE2125252 Report a problem | ||
| 8/11/2021 | Sold | $180,000+5.9%$165/sqft |
Source: Bright MLS #PADE546612 Report a problem | ||
| 6/15/2021 | Pending sale | $170,000$156/sqft |
Source: Berkshire Hathaway HomeServices Fox & Roach, REALTORS #PADE546612 Report a problem | ||
| 6/15/2021 | Contingent | $170,000$156/sqft |
Source: Bright MLS #PADE546612 Report a problem | ||
| 6/10/2021 | Price change | $170,000-2.9%$156/sqft |
Source: Bright MLS #PADE546612 Report a problem | ||
| 5/27/2021 | Pending sale | $175,000$161/sqft |
Source: Berkshire Hathaway HomeServices Fox & Roach, REALTORS #PADE546612 Report a problem | ||
| 5/27/2021 | Contingent | $175,000$161/sqft |
Source: Bright MLS #PADE546612 Report a problem | ||
| 5/18/2021 | Listed for sale | $175,000+20.7%$161/sqft |
Source: Bright MLS #PADE546612 Report a problem | ||
| 7/16/2020 | Listing removed | $145,000$133/sqft |
Source: BHHS Fox & Roach Center City-Society Hill #PADE509750 Report a problem | ||
| 5/29/2020 | Pending sale | $145,000$133/sqft |
Source: BHHS Fox & Roach-Center City Walnut #PADE509750 Report a problem | ||
| 5/14/2020 | Price change | $145,000-2.7%$133/sqft |
Source: BHHS Fox & Roach Center City-Society Hill #PADE509750 Report a problem | ||
| 3/12/2020 | Price change | $149,000-6.3%$137/sqft |
Source: BHHS Fox & Roach Center City-Society Hill #PADE509750 Report a problem | ||
| 2/23/2020 | Listed for sale | $159,000+59%$146/sqft |
Source: BHHS Fox & Roach-Center City Walnut #PADE509750 Report a problem | ||
| 10/25/2006 | Sold | $100,000+42.9%$92/sqft |
Source: Public Record Report a problem | ||
| 7/2/2003 | Sold | $70,000$64/sqft |
Source: Public Record Report a problem | ||
Public tax history
| Year | Property taxes | Tax assessment |
|---|---|---|
| 2026 | $4,471 +6.4% | $98,480 |
| 2025 | $4,201 +3% | $98,480 |
| 2024 | $4,080 +2.9% | $98,480 |
| 2023 | $3,967 +5.7% | $98,480 |
| 2022 | $3,753 | $98,480 |
| 2021 | $3,753 +980.3% | $98,480 +54.8% |
| 2020 | $347 -90.3% | $63,610 |
| 2019 | $3,571 +2.5% | $63,610 |
| 2018 | $3,485 +878.3% | $63,610 |
| 2017 | $356 | $63,610 |
| 2016 | $356 | $63,610 |
| 2015 | $356 | $63,610 |
| 2014 | $356 +4.9% | $63,610 |
| 2013 | $340 +2.8% | $63,610 |
| 2012 | $330 +0.3% | $63,610 |
| 2011 | $329 +2% | $63,610 |
| 2010 | $323 +7.5% | $63,610 |
| 2009 | $300 | $63,610 |
| 2008 | $300 +8.3% | $63,610 |
| 2007 | $277 | $63,610 |
| 2006 | $277 -2% | $63,610 |
| 2005 | $283 | $63,610 |
| 2004 | $283 +8.5% | $63,610 |
| 2003 | $261 +7.9% | $63,610 |
| 2002 | $242 | $63,610 |
| 2000 | $242 | $63,610 |
Find assessor info on the county website
Monthly payment
Est. payment
Payment breakdown
Explore the cost of this home by adjusting the details. Changes won't be saved.Climate risks
Neighborhood: 19032
Nearby schools
Schools provided by the listing agent
- District: Southeast Delco
Source: Bright MLS. This data may not be complete. We recommend contacting the local school district to confirm school assignments for this home.


Similar homes
- $199,0006 bd2 ba1k sqft905 Delview Dr, Folcroft, PA 19032For Sale
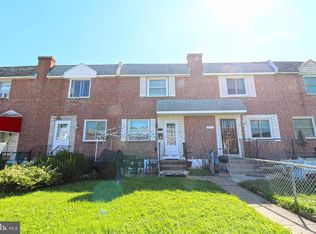
 MLS ID #PADE2122316, Denise DiPasquale, Realty One Group Restore. Bright MLS
 - $224,9003 bd2 ba1.1k sqft52 Folcroft Ave, Folcroft, PA 19032For Sale
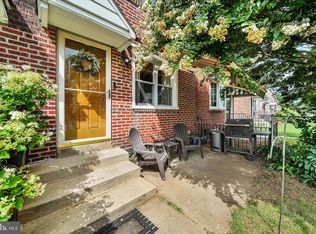 MLS ID #PADE2125146, Maria Horton, BHHS Fox & Roach-Christiana. Bright MLS
 - $169,9003 bd1 ba1k sqft7339 Garman St, Philadelphia, PA 19153For Sale
 MLS ID #PAPH2678358, Nick Colucci, Keller Williams Real Estate-Blue Bell. Bright MLS
 - $150,0003 bd1 ba1.1k sqft1302 Wycombe Ave, Darby, PA 19023For Sale
 MLS ID #PADE2124344, Tom Toole III, RE/MAX Main Line - West Chester. Bright MLS
 - $185,0003 bd1 ba1k sqft7017 Radbourne Rd, Upper Darby, PA 19082For SaleMLS ID #PADE2124310, Keith Seichepine, BHHS Fox & Roach-Greenville. Bright MLS
- $175,0004 bd2 ba1.2k sqft7144 Radbourne Rd, Upper Darby, PA 19082For SaleMLS ID #PADE2122820, Rousselene Didier, Keller Williams Realty - Cherry Hill. Bright MLS
- $145,0003 bd1 ba955 sqft512 N Gross St, Philadelphia, PA 19151For SaleMLS ID #PAPH2679476, Michael Fiteni, LPMG Management Co.. Bright MLS
- $170,0003 bd1 ba1.2k sqft1731 S 58th St, Philadelphia, PA 19143For SaleMLS ID #PAPH2650674, Marlon Belfon, Realty ONE Group Focus. Bright MLS
- $159,0003 bd1 ba1.1k sqft2005 S Croskey St, Philadelphia, PA 19145For SaleMLS ID #PAPH2677014, Moshe Adika, TCS Management, LLC. Bright MLS
- $190,0003 bd2 ba1.1k sqft300 Springton Rd, Upper Darby, PA 19082For SaleMLS ID #PADE2120592, Francesca BANDIN, BHHS Fox&Roach-Newtown Square. Bright MLS
- $150,0003 bd1 ba1.5k sqft5323 Parrish St, Philadelphia, PA 19139For SaleMLS ID #PAPH2677296, Vincent Mancini, KW Empower. Bright MLS
- $199,0003 bd1 ba1k sqft540 Snowden Rd, Upper Darby, PA 19082For SaleMLS ID #PADE2121216, Brian Foraker, Foraker Realty Co.. Bright MLS
- $175,0003 bd2 ba1.2k sqft5627 Sansom St, Philadelphia, PA 19139For SaleMLS ID #PAPH2578780, Masum Siddiquee, Keller Williams Main Line. Bright MLS
- $185,0003 bd1 ba1k sqft1723 Sigel St, Philadelphia, PA 19145For SaleMLS ID #PAPH2646822, Darwin Laureano, OCF Realty LLC - Philadelphia. Bright MLS
- $159,9003 bd1 ba1k sqft1913 S Beechwood St, Philadelphia, PA 19145For SaleMLS ID #PAPH2641352, Kevin McGillicuddy, BHHS Fox & Roach-Center City Walnut. Bright MLS
- $190,0002 bd1 ba1k sqft2500 Manton St, Philadelphia, PA 19146For SaleMLS ID #PAPH2674074, Mr. Derek Greene, The Greene Realty Group. Bright MLS
- $179,0003 bd2 ba1.5k sqft970 Macdade Blvd, Yeadon, PA 19050For SaleMLS ID #PADE2119158, Mr. Derek Greene, The Greene Realty Group. Bright MLS
- $169,0003 bd1 ba1.2k sqft5219 N 11th St, Philadelphia, PA 19141For SaleMLS ID #PAPH2660894, Dylan Collie, KW Empower. Bright MLS
- $159,9004 bd1 ba1.2k sqft1319 N Alden St, Philadelphia, PA 19131For SaleMLS ID #PAPH2662790, Candy Manning, Coldwell Banker Realty. Bright MLS
- $183,0003 bd1 ba1.1k sqft3049 Porter Rd, Camden, NJ 08104For SaleMLS ID #NJCD2114896, Larry Peterson, OMNI Real Estate Professionals. Bright MLS
