Welcome to 970 MacDade! This charming, well-maintained home offers bright, comfortable living spaces and a functional layout designed for everyday living. Enjoy generously sized rooms, plenty of natural light, and a convenient location close to shopping, dining, parks, schools, and major commuter routes. Whether you're a first-time buyer or looking for your next home, this property is one you won't want to miss!
For sale
Price cut: $6K (9/29)
$179,000
970 Macdade Blvd, Yeadon, PA 19050
3beds
1,536sqft
Single Family Residence
Built in 1930
2,614 Square Feet Lot
$-- Zestimate®
$117/sqft
$-- HOA
What's special
Bright comfortable living spacesGenerously sized roomsPlenty of natural light
- 88 days
- 1,437
- 106
Zillow last checked:
Listing updated:
Listed by:
Mr. Derek Greene 888-278-5840,
The Greene Realty Group 8882785840
Source: Bright MLS,MLS#: PADE2119158
Facts & features
Interior
Bedrooms & bathrooms
- Bedrooms: 3
- Bathrooms: 2
- Full bathrooms: 1
- 1/2 bathrooms: 1
- Main level bathrooms: 1
Basement
- Description: Percent Finished: 50.0
- Area: 0
Heating
- Radiator, Natural Gas
Cooling
- Central Air, Natural Gas
Appliances
- Included: Gas Water Heater
Features
- Basement: Partially Finished
- Has fireplace: No
Interior area
- Total structure area: 1,536
- Total interior livable area: 1,536 sqft
- Finished area above ground: 1,536
- Finished area below ground: 0
Property
Parking
- Total spaces: 1
- Parking features: Garage Faces Rear, Detached, Off Street
- Garage spaces: 1
Accessibility
- Accessibility features: None
Features
- Levels: Two
- Stories: 2
- Pool features: None
Lot
- Size: 2,614 Square Feet
- Dimensions: 18.00 x 0.00
Details
- Additional structures: Above Grade, Below Grade
- Parcel number: 48000227900
- Zoning: RESIDENTIAL
- Special conditions: Standard
Construction
Type & style
- Home type: SingleFamily
- Architectural style: Other
- Property subtype: Single Family Residence
- Attached to another structure: Yes
Materials
- Brick
- Foundation: Brick/Mortar
Condition
- New construction: No
- Year built: 1930
Utilities & green energy
- Sewer: Public Sewer
- Water: Public
Community & HOA
Community
- Subdivision: Yeadon
HOA
- Has HOA: No
Location
- Region: Yeadon
- Municipality: YEADON BORO
Financial & listing details
- Price per square foot: $117/sqft
- Tax assessed value: $116,100
- Annual tax amount: $5,619
- Date on market: 7/8/2026
- Listing agreement: Exclusive Agency
- Listing terms: Cash,Conventional,FHA,FHA 203(b),FHA 203(k),FHVA,Negotiable,VA Loan,VHDA
- Ownership: Fee Simple
Estimated market value
Not available
Estimated sales range
Not available
Not available
Price history
| Date | Event | Price |
|---|---|---|
| 9/29/2026 | Price change | $179,000-3.2%$117/sqft |
Source:  Bright MLS #PADE2119158 Report a problem Bright MLS #PADE2119158 Report a problem | ||
| 9/21/2026 | Price change | $185,000-2.1%$120/sqft |
Source: Bright MLS #PADE2119158 Report a problem | ||
| 9/11/2026 | Price change | $189,000-1%$123/sqft |
Source: Bright MLS #PADE2119158 Report a problem | ||
| 9/2/2026 | Price change | $191,000-1%$124/sqft |
Source: Bright MLS #PADE2119158 Report a problem | ||
| 8/20/2026 | Price change | $193,000-1%$126/sqft |
Source: Bright MLS #PADE2119158 Report a problem | ||
| 7/24/2026 | Price change | $195,000-2.5%$127/sqft |
Source: Bright MLS #PADE2119158 Report a problem | ||
| 7/8/2026 | Listed for sale | $200,000+14.3%$130/sqft |
Source: Bright MLS #PADE2119158 Report a problem | ||
| 11/17/2023 | Listing removed | -- |
Source: Bright MLS #PADE2007332 Report a problem | ||
| 11/15/2021 | Sold | $175,000+2.9%$114/sqft |
Source: Bright MLS #PADE2007332 Report a problem | ||
| 9/27/2021 | Contingent | $170,000$111/sqft |
Source: Bright MLS #PADE2007332 Report a problem | ||
| 9/14/2021 | Listed for sale | $170,000+36%$111/sqft |
Source: Bright MLS #PADE2007332 Report a problem | ||
| 2/14/2020 | Listing removed | $125,000$81/sqft |
Source: HG Realty Services Ltd #PADE507164 Report a problem | ||
| 1/14/2020 | Listed for sale | $125,000+78.6%$81/sqft |
Source: HG Realty Services Ltd #PADE507164 Report a problem | ||
| 10/14/1994 | Sold | $70,000$46/sqft |
Source: Public Record Report a problem | ||
Public tax history
| Year | Property taxes | Tax assessment |
|---|---|---|
| 2026 | $5,619 +9% | $116,100 |
| 2025 | $5,158 +4% | $116,100 |
| 2024 | $4,958 +10.1% | $116,100 |
| 2023 | $4,502 +4.9% | $116,100 |
| 2022 | $4,293 +0.3% | $116,100 +0.3% |
| 2021 | $4,282 | $115,730 |
| 2020 | -- | -- |
| 2019 | -- | -- |
| 2018 | $4,112 | $67,960 |
| 2017 | -- | $67,960 |
| 2016 | -- | $67,960 |
| 2015 | -- | $67,960 |
| 2014 | -- | $67,960 |
| 2013 | -- | $67,960 |
| 2012 | -- | $67,960 |
| 2011 | -- | $67,960 |
| 2010 | -- | $67,960 |
| 2009 | -- | $67,960 |
| 2008 | -- | $67,960 |
| 2007 | -- | $67,960 |
| 2006 | -- | $67,960 |
| 2005 | -- | $67,960 |
| 2004 | -- | $67,960 |
| 2003 | -- | $67,960 |
| 2002 | -- | $67,960 |
| 2000 | -- | $67,960 |
Find assessor info on the county website
Monthly payment
Est. payment
Payment breakdown
Explore the cost of this home by adjusting the details. Changes won't be saved.Climate risks
Neighborhood: 19050
Nearby schools
Schools provided by the listing agent
- District: William Penn
Source: Bright MLS. This data may not be complete. We recommend contacting the local school district to confirm school assignments for this home.

Similar homes
- $179,9993 bd1 ba1k sqft46 S Maple Ave, Lansdowne, PA 19050For Sale
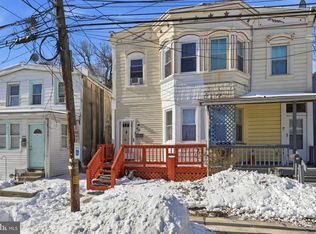
 MLS ID #PADE2107416, kelly dipasquale, Foraker Realty Co.. Bright MLS
 - $210,0003 bd2 ba1.1k sqft4012 Plumstead Ave, Drexel Hill, PA 19026For Sale
 MLS ID #PADE2124836, Steven Masterson, Keller Williams Real Estate Tri-County. Bright MLS
 - $185,0003 bd1 ba1.4k sqft2617 S 76th St, Philadelphia, PA 19153For Sale
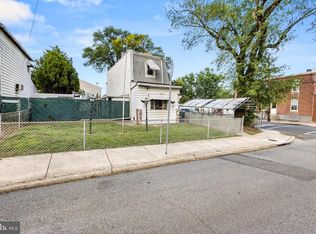 MLS ID #PAPH2619624, Mr. Matt Dadich, EXP Realty, LLC. Bright MLS
 - $175,0003 bd1 ba1.1k sqft217 E Greenwood Ave, Lansdowne, PA 19050For Sale
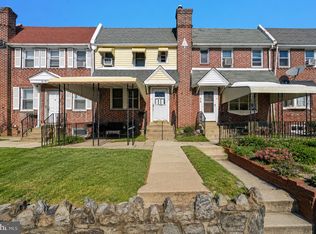 MLS ID #PADE2108012, Amy Fizzano Krauter, Fizzano Family of Associates LLC. Bright MLS
 - $200,0003 bd2 ba1.2k sqft164 Blackburn Ave, Lansdowne, PA 19050For SaleMLS ID #PADE2120978, Bob Kelley, BHHS Fox & Roach-Blue Bell. Bright MLS
- $150,0003 bd1 ba1.1k sqft1302 Wycombe Ave, Darby, PA 19023For SaleMLS ID #PADE2124344, Tom Toole III, RE/MAX Main Line-West Chester. Bright MLS
- $170,0003 bd1 ba1.2k sqft1731 S 58th St, Philadelphia, PA 19143For SaleMLS ID #PAPH2650674, Marlon Belfon, Realty ONE Group Focus. Bright MLS
- $159,0003 bd1 ba1.1k sqft639 Columbia Ave, Darby, PA 19023For SaleMLS ID #PADE2114334, Brett Rosenthal, Compass RE. Bright MLS
- $175,0004 bd2 ba1.2k sqft7144 Radbourne Rd, Upper Darby, PA 19082For SaleMLS ID #PADE2122820, Rousselene Didier, Keller Williams Realty - Cherry Hill. Bright MLS
- $200,0003 bd2 ba1.3k sqft4104 Garrett Rd, Drexel Hill, PA 19026For SaleMLS ID #PADE2122970, Constantine Arhontakis, Foraker Realty Co.. Bright MLS
- $164,9004 bd2 ba1.6k sqft5821 Springfield Ave, Philadelphia, PA 19143For SaleMLS ID #PAPH2658234, Heather Hannah, RE/MAX Select Group. Bright MLS
- $189,0003 bd2 ba1.1k sqft335 Margate Rd, Upper Darby, PA 19082For SaleMLS ID #PADE2114418, Brian Crow, BHHS Fox&Roach-Newtown Square. Bright MLS
- $175,0003 bd2 ba1.2k sqft5627 Sansom St, Philadelphia, PA 19139For SaleMLS ID #PAPH2578780, Masum Siddiquee, Keller Williams Main Line. Bright MLS
- $185,0004 bd2 ba1.6k sqft6159 Haverford Ave, Philadelphia, PA 19151For SaleMLS ID #PAPH2663484, Cassidee Curran, Compass RE. Bright MLS
- $209,9993 bd2 ba1.6k sqft123 High St, Sharon Hill, PA 19079For SaleMLS ID #PADE2105744, William Holder, Real Broker, LLC. Bright MLS
- $185,0003 bd1 ba1k sqft1723 Sigel St, Philadelphia, PA 19145For SaleMLS ID #PAPH2646822, Darwin Laureano, OCF Realty LLC - Philadelphia. Bright MLS
- $200,0002 bd2 ba1.1k sqft7277 Saybrook Ave, Philadelphia, PA 19142For SaleMLS ID #PAPH2638764, Daniel Shaifer, RE/MAX Ready. Bright MLS
- $210,0003 bd-- ba1.5k sqft634 S 56th St, Philadelphia, PA 19143For SaleMLS ID #PAPH2632080, Eli Qarkaxhia, Compass RE. Bright MLS
- $240,0004 bd2 ba1.5k sqft5636 Cedar Ave, Philadelphia, PA 19143For SaleMLS ID #PAPH2604488, Tom Toole III, RE/MAX Main Line-West Chester. Bright MLS
- $184,9002 bd2 ba784 sqft1734 Pierce St, Philadelphia, PA 19145For SaleMLS ID #PAPH2665846, Steve Moscatelli, Century 21 Forrester Real Estate. Bright MLS
