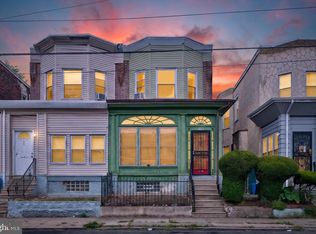
Welcome to this beautifully maintained 3-bedroom, 1-bath twin home nestled in the heart of Darby Borough. This home offers the perfect blend of comfort, updates, and everyday functionality making it an ideal fit for both homeowners and savvy investors. Step inside to find a spacious living area that flows seamlessly into the dining room, creating an inviting layout perfect for entertaining or relaxing at home. The updated kitchen, renovated in 2020, features modern cabinetry, sleek countertops, a refrigerator and stove, plus a movable island that adds flexibility and extra prep space. Downstairs, the full unfinished basement offers endless potential for storage, a home gym, or future finishing. Major updates provide peace of mind, including a newer roof, and hot water heater (installed June 2024)—allowing you to move in without the stress of big-ticket expenses. Out back, you’ll find a beautiful yard that can easily become your own tranquil outdoor retreat—perfect for morning coffee, summer gatherings, or simply unwinding after a long day. Conveniently located near Philadelphia International Airport, shopping, dining, and major roadways, this home offers easy access to everything you need while still providing a quiet, neighborhood feel. Don’t miss your opportunity to own a move-in ready home with space, updates, and charm in a prime location.
For sale
Price cut: $5K (7/8)
$164,000
639 Columbia Ave, Darby, PA 19023
3beds
1,177sqft
:
Get pre-qualified$1,174/mo
Single Family Residence
Built in 1930
1,307 Square Feet Lot
$163,600 Zestimate®
$139/sqft
$-- HOA
What's special
Sleek countertopsNewer roofBeautiful yardTranquil outdoor retreatModern cabinetryRefrigerator and stove
- 103 days |
- 263 |
- 10 |
Zillow last checked:
Listing updated:
Listed by:
Brett Rosenthal 267-342-8001,
Compass RE 2674358015
Source: Bright MLS,MLS#: PADE2114334
Facts & features
Interior
Bedrooms & bathrooms
- Bedrooms: 3
- Bathrooms: 1
- Full bathrooms: 1
Rooms
- Room types: Living Room, Dining Room, Bedroom 2, Bedroom 3, Kitchen, Bedroom 1, Full Bath
Bedroom 1
- Level: Upper
Bedroom 2
- Level: Upper
Bedroom 3
- Level: Upper
Dining room
- Level: Main
Other
- Level: Upper
Kitchen
- Level: Main
Living room
- Level: Main
Heating
- Hot Water, Natural Gas
Cooling
- Window Unit(s)
Appliances
- Included: Electric Water Heater
Features
- Basement: Full
- Has fireplace: No
Interior area
- Total structure area: 1,177
- Total interior livable area: 1,177 sqft
- Finished area above ground: 1,177
- Finished area below ground: 0
Property
Parking
- Parking features: On Street
- Has uncovered spaces: Yes
Accessibility
- Accessibility features: 2+ Access Exits
Features
- Levels: Two
- Stories: 2
- Pool features: None
Lot
- Size: 1,307 Square Feet
- Dimensions: 18.00 x 70.00
Details
- Additional structures: Above Grade, Below Grade
- Parcel number: 14000038900
- Zoning: RESIDENTIAL
- Special conditions: Standard
Construction
Type & style
- Home type: SingleFamily
- Architectural style: Other
- Property subtype: Single Family Residence
- Attached to another structure: Yes
Materials
- Brick
- Foundation: Stone
Condition
- New construction: No
- Year built: 1930
Utilities & green energy
- Sewer: Public Sewer
- Water: Public
- Utilities for property: Natural Gas Available, Electricity Available, Water Available
Community & HOA
Community
- Subdivision: None Available
HOA
- Has HOA: No
Location
- Region: Darby
- Municipality: DARBY BORO
Financial & listing details
- Price per square foot: $139/sqft
- Tax assessed value: $59,360
- Annual tax amount: $3,316
- Date on market: 5/3/2026
- Listing agreement: Exclusive Right To Sell
- Listing terms: Cash,Conventional
- Ownership: Fee Simple
Estimated market value
$163,600
$155,000 - $172,000
$1,619/mo
Price history
| Date | Event | Price |
|---|---|---|
| 7/8/2026 | Price change | $164,000-3%$139/sqft |
Source:  Bright MLS #PADE2114334 Report a problem Bright MLS #PADE2114334 Report a problem | ||
| 5/28/2026 | Price change | $169,000-5.6%$144/sqft |
Source: Bright MLS #PADE2114334 Report a problem | ||
| 5/3/2026 | Listed for sale | $179,000+2.3%$152/sqft |
Source: Bright MLS #PADE2114334 Report a problem | ||
| 8/13/2025 | Listing removed | $175,000$149/sqft |
Source: Bright MLS #PADE2090582 Report a problem | ||
| 5/17/2025 | Listed for sale | $175,000+302.3%$149/sqft |
Source: Bright MLS #PADE2090582 Report a problem | ||
| 5/12/2020 | Sold | $43,500-12.8%$37/sqft |
Source: Public Record Report a problem | ||
| 2/16/2020 | Price change | $49,900-7.4%$42/sqft |
Source: Keller Williams Philly #PADE502544 Report a problem | ||
| 1/23/2020 | Price change | $53,900-5.3%$46/sqft |
Source: Keller Williams Philly #PADE502544 Report a problem | ||
| 1/10/2020 | Price change | $56,900-9%$48/sqft |
Source: Keller Williams Philly #PADE502544 Report a problem | ||
| 11/12/2019 | Price change | $62,500-3.7%$53/sqft |
Source: Keller Williams Philly #PADE502544 Report a problem | ||
| 10/30/2019 | Price change | $64,900-7.2%$55/sqft |
Source: Keller Williams Philly #PADE502544 Report a problem | ||
| 10/16/2019 | Listed for sale | $69,900+386.7%$59/sqft |
Source: Keller Williams Philly #PADE502544 Report a problem | ||
| 6/9/2016 | Sold | $14,362-72.6%$12/sqft |
Source: Public Record Report a problem | ||
| 12/17/2010 | Listing removed | $52,500$45/sqft |
Source: Advance Realty #5726318 Report a problem | ||
| 10/22/2010 | Price change | $52,500-7.9%$45/sqft |
Source: Advance Realty #5726318 Report a problem | ||
| 9/16/2010 | Price change | $56,999-24%$48/sqft |
Source: Advance Realty #5726318 Report a problem | ||
| 6/18/2010 | Listed for sale | $75,000+70.5%$64/sqft |
Source: Advance Realty #5726318 Report a problem | ||
| 1/3/2008 | Sold | $44,000+311.2%$37/sqft |
Source: Public Record Report a problem | ||
| 4/28/2000 | Sold | $10,700$9/sqft |
Source: Public Record Report a problem | ||
Public tax history
| Year | Property taxes | Tax assessment |
|---|---|---|
| 2026 | $3,316 +8% | $59,360 |
| 2025 | $3,071 +4.5% | $59,360 |
| 2024 | $2,939 +6.3% | $59,360 |
| 2023 | $2,766 +2.8% | $59,360 |
| 2022 | $2,690 +2.3% | $59,360 |
| 2021 | $2,631 +996.6% | $59,360 +35.1% |
| 2020 | $240 -21.9% | $43,930 |
| 2019 | $307 -89.9% | $43,930 |
| 2018 | $3,036 +1134.1% | $43,930 |
| 2017 | $246 | $43,930 |
| 2016 | $246 | $43,930 |
| 2015 | $246 | $43,930 |
| 2014 | $246 +2.8% | $43,930 |
| 2013 | $239 +2.8% | $43,930 |
| 2012 | $233 +2.3% | $43,930 |
| 2011 | $228 | $43,930 |
| 2010 | $228 +7.5% | $43,930 |
| 2009 | $212 | $43,930 |
| 2008 | $212 +8.3% | $43,930 |
| 2007 | $195 | $43,930 |
| 2006 | $195 | $43,930 |
| 2005 | $195 | $43,930 |
| 2004 | $195 +8.5% | $43,930 |
| 2003 | $180 +7.9% | $43,930 |
| 2002 | $167 | $43,930 |
| 2000 | $167 | $43,930 |
Find assessor info on the county website
Monthly payment
Est. payment
Payment breakdown
Explore the cost of this home by adjusting the details. Changes won't be saved.Climate risks
Neighborhood: 19023
Nearby schools
GreatSchools rating
- 5/10Walnut Street El SchoolGrades: K-6Distance: 0.1 mi
- 3/10Penn Wood Middle SchoolGrades: 7-8Distance: 0.2 mi
- 4/10Penn Wood High SchoolGrades: 9-12Distance: 2.1 mi
Schools provided by the listing agent
- District: William Penn
Source: Bright MLS. This data may not be complete. We recommend contacting the local school district to confirm school assignments for this home.
- $97,1003 bd1 ba1.1k sqft637 Columbia Ave, Darby, PA 19023Off Market
- $220,4004 bd2 ba1.2k sqft641 Columbia Ave, Darby, PA 19023Off Market

- $101,5003 bd1 ba1.2k sqft635 Columbia Ave, Darby, PA 19023Off Market
- $125,9003 bd1 ba1.2k sqft643 Columbia Ave, Darby, PA 19023Off Market
- $150,0003 bd1 ba1.2k sqft633 Columbia Ave, Darby, PA 19023Sold
- $135,3003 bd1 ba1.1k sqft645 Columbia Ave, Darby, PA 19023Off Market
- $125,6003 bd1 ba1.2k sqft631 Columbia Ave, Darby, PA 19023Off Market
- $550,000-- bd-- ba-- sqft611 Columbia Ave, Darby, PA 19023Sold
A local agent can set up tours, give advice and negotiate with sellers.
Similar homes
- $224,9003 bd1 ba1.2k sqft236 Pusey Ave, Collingdale, PA 19023For Sale

 MLS ID #PADE2119974, Allen Ellerbe, Real Broker, LLC. Bright MLS
 - $195,0003 bd2 ba1.5k sqft970 Macdade Blvd, Yeadon, PA 19050For Sale
 MLS ID #PADE2119158, Mr. Derek Greene, The Greene Realty Group. Bright MLS
 - $169,9003 bd2 ba1.2k sqft709 W Wingohocking St, Philadelphia, PA 19140For Sale
 MLS ID #PAPH2656496, Rob Morales, Keller Williams Real Estate Tri-County. Bright MLS
 - $175,0003 bd1 ba1.2k sqft1731 S 58th St, Philadelphia, PA 19143For Sale
 MLS ID #PAPH2650674, Marlon Belfon, Realty ONE Group Focus. Bright MLS
 - $179,9993 bd1 ba1k sqft46 S Maple Ave, Lansdowne, PA 19050For SaleMLS ID #PADE2107416, kelly dipasquale, Foraker Realty Co.. Bright MLS
- $189,9993 bd1 ba1.6k sqft1427 Elmwood Ave, Sharon Hill, PA 19079For SaleMLS ID #PADE2117588, Mike Mulholland, Long & Foster Real Estate, Inc.. Bright MLS
- $140,0003 bd1 ba1.3k sqft6084 Upland St, Philadelphia, PA 19142For SaleMLS ID #PAPH2589370, Jonathan Diaz, Coldwell Banker Realty. Bright MLS
- $164,9003 bd1 ba1k sqft1913 S Beechwood St, Philadelphia, PA 19145For SaleMLS ID #PAPH2641352, Kevin McGillicuddy, BHHS Fox & Roach-Center City Walnut. Bright MLS
- $209,9003 bd2 ba1.3k sqft5739 Springfield Ave, Philadelphia, PA 19143For SaleMLS ID #PAPH2659352, Michelle Phillips, Luxe Real Estate LLC. Bright MLS
- $175,0003 bd2 ba1.2k sqft5627 Sansom St, Philadelphia, PA 19139For SaleMLS ID #PAPH2578780, Masum Siddiquee, Keller Williams Main Line. Bright MLS
- $190,0003 bd2 ba1.1k sqft335 Margate Rd, Upper Darby, PA 19082For SaleMLS ID #PADE2114418, Brian Crow, BHHS Fox&Roach-Newtown Square. Bright MLS
- $199,0003 bd1 ba1k sqft540 Snowden Rd, Upper Darby, PA 19082For SaleMLS ID #PADE2121216, Brian Foraker, Foraker Realty Co.. Bright MLS
- $215,0003 bd2 ba1.1k sqft7278 Bradford Rd, Upper Darby, PA 19082For SaleMLS ID #PADE2118844, Nicole Ritchie, BHHS Fox & Roach-Media. Bright MLS
- $197,9003 bd2 ba1.3k sqft141 S 27th St, Camden, NJ 08105For SaleMLS ID #NJCD2123632, KEITH COBB, Weichert Realtors - Moorestown. Bright MLS
- $194,9003 bd1 ba1k sqft2421 S Fairhill St, Philadelphia, PA 19148For SaleMLS ID #PAPH2656400, Ryan Tagliamonte, Century 21 Veterans-Newtown. Bright MLS
- $140,0003 bd1 ba990 sqft232 S Cecil St, Philadelphia, PA 19139For SaleMLS ID #PAPH2641920, Mrs. Latoya Fowler, Fowler and Co. Bright MLS
- $199,9995 bd-- ba1.2k sqft7406 Elmwood Ave, Philadelphia, PA 19153For SaleMLS ID #PAPH2626572, Brian Gunn, Keller Williams Real Estate-Langhorne. Bright MLS
- $209,9993 bd2 ba1.6k sqft123 High St, Sharon Hill, PA 19079For SaleMLS ID #PADE2105744, William Holder, Real Broker, LLC. Bright MLS
- $207,0002 bd2 ba1.1k sqft7277 Saybrook Ave, Philadelphia, PA 19142For SaleMLS ID #PAPH2638764, Daniel Shaifer, RE/MAX Ready. Bright MLS
- $240,0003 bd2 ba1.2k sqft828 Laurel Rd, Yeadon, PA 19050For SaleMLS ID #PADE2118774, Andrew Bachmann, Tesla Realty Group, LLC. Bright MLS
