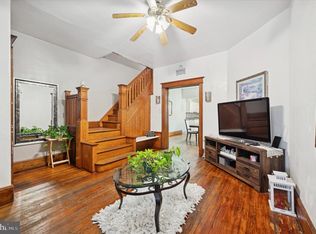
******Multiple Offers Received**** Highest and Best Offers no later than 12noon tomorrow 8/14****to 141 S. 27th Street, Camden! This charming, detached corner home offers approximately 1350 square feet of living space and features 3 bedrooms, 1 full bathroom and one-half bathroom, plus a finished walk -up attic that serves as a spacious 4th bedroom, home office, or bonus room. Enjoy relaxing on the covered front porch, while inside you’ll find comfortable living areas, a gas stove, and wall air-conditioners for seasonal comfort. The partially finished basement includes a washer and dryer and provides additional living space. Outside there is a detached two-car garage with a workshop area which is perfect for projects. Situated on a desirable corner lot this home offers space and versatility and excellent value for homeowners and investors alike!
Under contract
$197,900
141 S 27th St, Camden, NJ 08105
3beds
1,344sqft
Single Family Residence
Built in 1925
3,999 Square Feet Lot
$201,700 Zestimate®
$147/sqft
$-- HOA
What's special
Gas stoveDetached corner homeCovered front porchDesirable corner lot
- 76 days
- 219
- 6
Likely to sell faster than
Zillow last checked:
Listing updated:
Listed by:
KEITH COBB 609-876-9999,
Weichert Realtors - Moorestown
Source: Bright MLS,MLS#: NJCD2123632
Facts & features
Interior
Bedrooms & bathrooms
- Bedrooms: 3
- Bathrooms: 2
- Full bathrooms: 1
- 1/2 bathrooms: 1
- Main level bathrooms: 1
Basement
- Area: 0
Heating
- Baseboard, Radiator, Natural Gas
Cooling
- Wall Unit(s), Electric
Appliances
- Included: Gas Water Heater
- Laundry: In Basement
Features
- Basement: Partially Finished
- Has fireplace: No
Interior area
- Total structure area: 1,344
- Total interior livable area: 1,344 sqft
- Finished area above ground: 1,344
- Finished area below ground: 0
Property
Parking
- Total spaces: 5
- Parking features: Oversized, Driveway, Detached, On Street
- Garage spaces: 2
- Uncovered spaces: 3
Accessibility
- Accessibility features: Accessible Entrance
Features
- Levels: Three
- Stories: 3
- Pool features: None
Lot
- Size: 3,999 Square Feet
- Dimensions: 40.00 x 0.00
Details
- Additional structures: Above Grade, Below Grade
- Parcel number: 080117400041
- Zoning: RESIDENTIAL
- Special conditions: Standard
Construction
Type & style
- Home type: SingleFamily
- Architectural style: Colonial
- Property subtype: Single Family Residence
Materials
- Block
- Foundation: Block, Brick/Mortar
- Roof: Shingle
Condition
- New construction: No
- Year built: 1925
Utilities & green energy
- Sewer: Public Sewer
- Water: Public
Community & HOA
Community
- Subdivision: East Camden
HOA
- Has HOA: No
Location
- Region: Camden
- Municipality: CAMDEN CITY
Financial & listing details
- Price per square foot: $147/sqft
- Tax assessed value: $95,200
- Annual tax amount: $3,510
- Date on market: 8/6/2026
- Listing agreement: Exclusive Right To Sell
- Ownership: Fee Simple
Estimated market value
$201,700
$192,000 - $212,000
$1,927/mo
Price history
| Date | Event | Price |
|---|---|---|
| 8/27/2026 | Contingent | $197,900$147/sqft |
Source:  Bright MLS #NJCD2123632 Report a problem Bright MLS #NJCD2123632 Report a problem | ||
| 8/6/2026 | Listed for sale | $197,900$147/sqft |
Source: Bright MLS #NJCD2123632 Report a problem | ||
Public tax history
| Year | Property taxes | Tax assessment |
|---|---|---|
| 2026 | $3,260 -7.1% | $95,200 |
| 2025 | $3,510 +4.1% | $95,200 |
| 2024 | $3,373 +12% | $95,200 |
| 2023 | $3,011 +2.1% | $95,200 |
| 2022 | $2,950 +0.4% | $95,200 |
| 2021 | $2,938 +349.3% | $95,200 |
| 2020 | $654 -51.1% | $95,200 |
| 2019 | $1,337 | $95,200 |
| 2018 | $1,337 -46% | $95,200 |
| 2017 | $2,474 +4.3% | $95,200 |
| 2016 | $2,372 +2.7% | $95,200 |
| 2015 | $2,309 +0.9% | $95,200 |
| 2014 | $2,289 +8% | $95,200 |
| 2013 | $2,120 +0.3% | $95,200 |
| 2012 | $2,113 +73.2% | $95,200 |
| 2011 | $1,220 -2.8% | $95,200 +197.5% |
| 2010 | $1,255 +1.8% | $32,000 |
| 2009 | $1,233 | $32,000 |
| 2008 | -- | $32,000 |
| 2007 | -- | $32,000 |
| 2006 | -- | $32,000 |
| 2005 | -- | $32,000 |
| 2004 | -- | $32,000 |
| 2003 | -- | $32,000 |
| 2002 | -- | $32,000 |
| 2001 | -- | $32,000 |
Find assessor info on the county website
Monthly payment
Est. payment
Payment breakdown
Explore the cost of this home by adjusting the details. Changes won't be saved.Climate risks
Neighborhood: Marlton
Nearby schools
Schools provided by the listing agent
- District: Camden County Public Schools
Source: Bright MLS. This data may not be complete. We recommend contacting the local school district to confirm school assignments for this home.
Similar homes
- $270,0003 bd1 ba1.2k sqft7172 Waldorf Ave, Pennsauken, NJ 08110For Sale

 MLS ID #NJCD2128934, Dena Prinkey, Keller Williams Realty - Medford. Bright MLS
 - $205,0003 bd2 ba1.1k sqft2427 S 12th St, Camden, NJ 08104For Sale
 MLS ID #NJCD2124350, CRISTEL MONCAYO-ORBE, RE/MAX Unlimited. Bright MLS
 - $200,0003 bd1 ba1.6k sqft2046 E Ontario St, Philadelphia, PA 19134For Sale
 MLS ID #PAPH2681484, Yolimar Lopez, Honest Real Estate. Bright MLS
 - $185,0003 bd1 ba1k sqft1636 Crosslynne Ave, Woodlynne, NJ 08107For Sale
 MLS ID #NJCD2118714, Deysi Nunez, Weichert Realtors - Moorestown. Bright MLS
 - $210,0003 bd1 ba1.1k sqft3117 Chatham St, Philadelphia, PA 19134For SaleMLS ID #PAPH2669890, Kelsey Ryan, Honest Real Estate. Bright MLS
- $219,9003 bd2 ba1.4k sqft954 Wakeling St, Philadelphia, PA 19124For SaleMLS ID #PAPH2640016, Jim Byrd, Keller Williams Real Estate - Bensalem. Bright MLS
- $235,0003 bd1 ba1.5k sqft3841 Marshall Rd, Drexel Hill, PA 19026For SaleMLS ID #PADE2126108, Mike O'Rourke, Compass RE. Bright MLS
- $160,0003 bd1 ba1.4k sqft1143 Whitman Ave, Camden, NJ 08104For SaleMLS ID #NJCD2125378, Ryan Emanuel, KW Empower. Bright MLS
- $237,5003 bd2 ba1.1k sqft29 N Clinton Ave, Maple Shade, NJ 08052For SaleMLS ID #NJBL2119320, Michael Brattelli, Weichert Realtors-Medford. Bright MLS
- $249,9003 bd1 ba1.1k sqft1124 Fanshawe St, Philadelphia, PA 19111For SaleMLS ID #PAPH2679716, Stevie-Lynn Shulenberger, Keller Williams Real Estate-Langhorne. Bright MLS
- $179,0003 bd2 ba1.5k sqft970 Macdade Blvd, Yeadon, PA 19050For SaleMLS ID #PADE2119158, Mr. Derek Greene, The Greene Realty Group. Bright MLS
- $199,9002 bd1 ba784 sqft2855 Hedley St, Philadelphia, PA 19137For SaleMLS ID #PAPH2677862, Sheree McGarry, Better Homes and Gardens Real Estate - Maturo PA. Bright MLS
- $219,7775 bd2 ba1.7k sqft1210 Haworth St, Philadelphia, PA 19124For SaleMLS ID #PAPH2671334, Michael Fingerman, HomeSmart Realty Advisors. Bright MLS
- $229,0003 bd1 ba1.5k sqft302 Boyer Rd, Cheltenham, PA 19012For SaleMLS ID #PAMC2195472, Larry Minsky, Keller Williams Real Estate - Newtown. Bright MLS
- $199,9993 bd2 ba1.2k sqft6764 Hegerman St, Philadelphia, PA 19135For SaleMLS ID #PAPH2644292, Tanisha Heath, Fowler and Co. Bright MLS
- $200,0003 bd1 ba1k sqft3902 Elsinore St, Philadelphia, PA 19124For SaleMLS ID #PAPH2631286, Vu Le, Keller Williams Real Estate Tri-County. Bright MLS
- $207,0003 bd2 ba1.3k sqft5308 Ludlow St, Philadelphia, PA 19139For SaleMLS ID #PAPH2652782, Tariq Morris, HomeSmart Realty Advisors. Bright MLS
- $235,0003 bd2 ba1.3k sqft2559 E Ann St, Philadelphia, PA 19134For SaleMLS ID #PAPH2668656, Bob Mika, Compass RE. Bright MLS
- $215,0004 bd3 ba1.8k sqft7115 Tulip St, Philadelphia, PA 19135For SaleMLS ID #PAPH2661154, Kieara Simmons, Keller Williams Realty Wilmington. Bright MLS
- $200,0003 bd2 ba1.5k sqft371 E Holly Ave, Pitman, NJ 08071For SaleMLS ID #NJGL2076326, Greg Davis, VRA Realty. Bright MLS
