Coming Soon! Welcome to this well-maintained 3-bedroom, 1.5-bath brick rowhome nestled in the desirable Cobbs Creek section of West Philadelphia. Lovingly cared for by the same owner for many years, this home offers a wonderful opportunity for buyers seeking space, character, and the chance to add their own personal touches. Inside, you'll find a spacious layout featuring three comfortable bedrooms, a convenient first-floor powder room, generous living and dining areas, and a full basement offering excellent storage or future finishing potential. The home's classic brick exterior and traditional Philadelphia charm make it an excellent choice for first-time buyers or anyone looking to build long-term equity. Ideally located just minutes from University City, Center City Philadelphia, SEPTA public transportation, Cobbs Creek Park, neighborhood shopping, restaurants, schools, and major commuter routes, this home combines convenience with exceptional value. Professional photos and additional details will be available soon. Showings begin August 7, 2026. Don't miss the opportunity to own a wonderful home in one of West Philadelphia's most convenient neighborhoods.
For sale
$219,900
5308 Ludlow St, Philadelphia, PA 19139
3beds
1,344sqft
Townhouse
Built in 1925
1,307 Square Feet Lot
$-- Zestimate®
$164/sqft
$-- HOA
What's special
Classic brick exteriorConvenient first-floor powder roomTraditional philadelphia charmSpacious layoutThree comfortable bedrooms
- 56 days
- 137
- 9
Zillow last checked:
Listing updated:
Listed by:
Tariq Morris 610-920-8555,
HomeSmart Realty Advisors 2156041191
Source: Bright MLS,MLS#: PAPH2652782
Facts & features
Interior
Bedrooms & bathrooms
- Bedrooms: 3
- Bathrooms: 2
- Full bathrooms: 1
- 1/2 bathrooms: 1
- Main level bathrooms: 2
- Main level bedrooms: 3
Basement
- Area: 0
Heating
- Hot Water, Natural Gas
Cooling
- Window Unit(s), Natural Gas
Appliances
- Included: Gas Water Heater
Features
- Basement: Full
- Has fireplace: No
Interior area
- Total structure area: 1,344
- Total interior livable area: 1,344 sqft
- Finished area above ground: 1,344
- Finished area below ground: 0
Property
Parking
- Parking features: On Street
- Has uncovered spaces: Yes
Accessibility
- Accessibility features: None
Features
- Levels: Two
- Stories: 2
- Pool features: None
Lot
- Size: 1,307 Square Feet
Details
- Additional structures: Above Grade, Below Grade
- Parcel number: 603006500
- Zoning: RSA5
- Zoning description: Residential
- Special conditions: Standard
Construction
Type & style
- Home type: Townhouse
- Architectural style: Traditional
- Property subtype: Townhouse
Materials
- Masonry
- Foundation: Brick/Mortar
Condition
- Average
- New construction: No
- Year built: 1925
Utilities & green energy
- Sewer: No Septic System
- Water: Public
- Utilities for property: Electricity Available, Natural Gas Available, Water Available
Community & HOA
Community
- Subdivision: Cobbs Creek
HOA
- Has HOA: No
Location
- Region: Philadelphia
- Municipality: PHILADELPHIA
Financial & listing details
- Price per square foot: $164/sqft
- Tax assessed value: $156,900
- Annual tax amount: $2,196
- Date on market: 8/9/2026
- Listing agreement: Exclusive Agency
- Listing terms: Cash,Conventional,FHA 203(k),VA Loan
- Ownership: Fee Simple
Estimated market value
Not available
Estimated sales range
Not available
Not available
Price history
| Date | Event | Price |
|---|---|---|
| 8/9/2026 | Listed for sale | $219,900$164/sqft |
Source:  Bright MLS #PAPH2652782 Report a problem Bright MLS #PAPH2652782 Report a problem | ||
Public tax history
| Year | Property taxes | Tax assessment |
|---|---|---|
| 2025 | $2,161 +22% | $154,400 +22% |
| 2024 | $1,772 | $126,600 |
| 2023 | $1,772 +81.4% | $126,600 |
| 2022 | $977 | -- |
| 2021 | $977 +3.9% | -- |
| 2018 | $941 +147.1% | -- |
| 2017 | $381 -38% | -- |
| 2016 | $615 | -- |
| 2015 | $615 | -- |
| 2014 | $615 +4.5% | $73,900 +1389.9% |
| 2012 | $588 | $4,960 |
| 2011 | -- | $4,960 |
| 2010 | -- | $4,960 |
| 2009 | -- | $4,960 |
| 2008 | -- | $4,960 |
| 2007 | -- | $4,960 +7.6% |
| 2006 | -- | $4,608 |
| 2005 | -- | $4,608 |
| 2004 | -- | $4,608 +9.9% |
| 2003 | -- | $4,192 +10.1% |
| 2002 | -- | $3,808 |
| 2000 | -- | $3,808 +32.2% |
| 1999 | -- | $2,880 |
Find assessor info on the county website
Monthly payment
Est. payment
Payment breakdown
Explore the cost of this home by adjusting the details. Changes won't be saved.Climate risks
Neighborhood: Cobbs Creek
Nearby schools
Schools provided by the listing agent
- High: West Philadelphia
- District: Philadelphia City
Source: Bright MLS. This data may not be complete. We recommend contacting the local school district to confirm school assignments for this home.

Similar homes
- $220,0004 bd2 ba1.7k sqft5920 Walnut St, Philadelphia, PA 19139For Sale
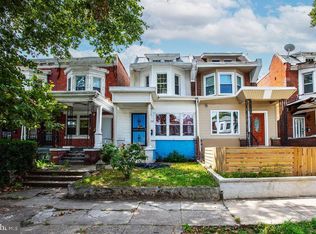
 MLS ID #PAPH2653910, HASAN YASIN AMIN, RE/MAX Preferred - Malvern. Bright MLS
 - $220,0003 bd2 ba1.2k sqft6144 Locust St, Philadelphia, PA 19139For Sale
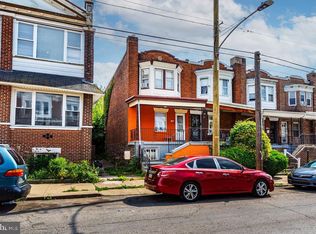 MLS ID #PAPH2637596, HASAN YASIN AMIN, RE/MAX Preferred - Malvern. Bright MLS
 - $225,0003 bd2 ba1.4k sqft5926 Chestnut St, Philadelphia, PA 19139For Sale
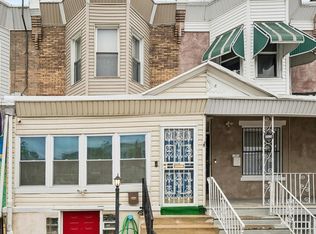 MLS ID #PAPH2618916, Kimberly S Ruley, Keller Williams Main Line. Bright MLS
 - $175,0003 bd2 ba1.2k sqft5627 Sansom St, Philadelphia, PA 19139For Sale
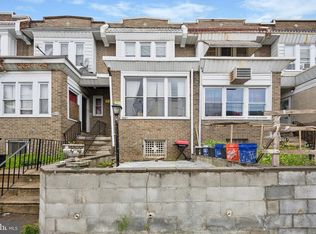 MLS ID #PAPH2578780, Masum Siddiquee, Keller Williams Main Line. Bright MLS
 - $249,9003 bd2 ba1.4k sqft6617 W Girard Ave, Philadelphia, PA 19151For SaleMLS ID #PAPH2668552, Mr. Michael A Giangiordano II, Century 21 Forrester Real Estate. Bright MLS
- $229,9003 bd1 ba1.1k sqft1810 S Dover St, Philadelphia, PA 19145For SaleMLS ID #PAPH2665928, Joe McCarthy, McCarthy Real Estate. Bright MLS
- $239,9003 bd1 ba1.2k sqft6614 Musgrave St, Philadelphia, PA 19119For SaleMLS ID #PAPH2676368, Dave Marcolla, Marcolla Realty. Bright MLS
- $210,0003 bd1 ba1.1k sqft3117 Chatham St, Philadelphia, PA 19134For SaleMLS ID #PAPH2669890, Kelsey Ryan, Honest Real Estate. Bright MLS
- $240,0004 bd2 ba1.5k sqft5636 Cedar Ave, Philadelphia, PA 19143For SaleMLS ID #PAPH2604488, Tom Toole III, RE/MAX Main Line-West Chester. Bright MLS
- $185,0004 bd2 ba1.6k sqft6159 Haverford Ave, Philadelphia, PA 19151For SaleMLS ID #PAPH2663484, Cassidee Curran, Compass RE. Bright MLS
- $210,0003 bd-- ba1.5k sqft634 S 56th St, Philadelphia, PA 19143For SaleMLS ID #PAPH2632080, Eli Qarkaxhia, Compass RE. Bright MLS
- $250,0003 bd2 ba1.3k sqft2559 E Ann St, Philadelphia, PA 19134For SaleMLS ID #PAPH2668656, Bob Mika, Compass RE. Bright MLS
- $250,0003 bd2 ba1.3k sqft2538 E Indiana Ave, Philadelphia, PA 19134For SaleMLS ID #PAPH2670784, Chris Lucien, KW Empower. Bright MLS
- $224,9003 bd2 ba1.2k sqft6625 Lansdowne Ave, Philadelphia, PA 19151For SaleMLS ID #PAPH2622758, James Kennedy, Keller Williams Main Line. Bright MLS
- $170,0003 bd1 ba1.2k sqft1731 S 58th St, Philadelphia, PA 19143For SaleMLS ID #PAPH2650674, Marlon Belfon, Realty ONE Group Focus. Bright MLS
- $325,0006 bd3 ba1.5k sqft5241 Walnut St, Philadelphia, PA 19139For SaleMLS ID #PAPH2640810, Deidre Quinn, EXP Realty, LLC. Bright MLS
- $200,0002 bd2 ba1.1k sqft7277 Saybrook Ave, Philadelphia, PA 19142For SaleMLS ID #PAPH2638764, Daniel Shaifer, RE/MAX Ready. Bright MLS
- $232,0003 bd2 ba1.5k sqft1653 W Mentor St, Philadelphia, PA 19141For SaleMLS ID #PAPH2648904, Dawn Wilson, Real of Pennsylvania. Bright MLS
- $189,0003 bd2 ba1.1k sqft335 Margate Rd, Upper Darby, PA 19082For SaleMLS ID #PADE2114418, Brian Crow, BHHS Fox&Roach-Newtown Square. Bright MLS
- $225,0002 bd1 ba874 sqft2516 Collins St, Philadelphia, PA 19125For SaleMLS ID #PAPH2663506, Isis Toledo Rosas, Keller Williams Realty - Moorestown. Bright MLS
