Welcome to 120 Westdale Road! This charming 3-bedroom, 2-full-bathroom home offering approximately 1,200 square feet of living space combines comfort, functionality, and everyday convenience in the heart of Upper Darby. Step inside to discover a welcoming layout featuring inviting living and dining areas, a functional kitchen, and three comfortably sized bedrooms. The finished basement provides additional flexible space, perfect for a recreation room, home office, or entertainment area. Outside, enjoy your own private fenced-in backyard featuring a covered patio, wooden deck, and garden area, creating a wonderful setting for outdoor dining, relaxation, or entertaining guests. The rear of the property also offers ample space for parking a vehicle, adding everyday convenience. One of the home's standout features is its convenient location! Enjoy easy access to everyday essentials with H Mart, ACME Markets, local restaurants, shopping centers, and neighborhood amenities all nearby. Commuters will appreciate the proximity to SEPTA public transportation, including the 69th Street Transportation Center, along with convenient access to major roadways and Philadelphia. Whether you're heading into Center City for work, exploring the dining and entertainment options of University City, or simply running errands close to home, this location makes it easy to stay connected. With 3 bedrooms, 2 full bathrooms, approximately 1,200 square feet of living space, a finished basement, private outdoor space, and ample rear parking space, 120 Westdale Road offers a fantastic opportunity to enjoy comfortable living just outside Philadelphia. Schedule your showing today!
For sale
Price increase: $107.4K (8/27)
$213,900
120 Westdale Rd, Upper Darby, PA 19082
3beds
1,200sqft
Single Family Residence
Built in 1926
2,178 Square Feet Lot
$-- Zestimate®
$178/sqft
$-- HOA
What's special
Garden areaPrivate fenced-in backyardWooden deckWelcoming layoutFunctional kitchenCovered patioThree comfortably sized bedrooms
- --
- on Zillow
- 40
- views
- 5
- saves
Zillow last checked:
Listing updated:
Listed by:
Michael DeFiore 609-790-4824,
Houwzer, LLC 2677652080
Source: Bright MLS,MLS#: PADE2127186
Facts & features
Interior
Bedrooms & bathrooms
- Bedrooms: 3
- Bathrooms: 2
- Full bathrooms: 2
- Main level bathrooms: 1
Basement
- Area: 0
Heating
- Hot Water, Natural Gas
Cooling
- None, Natural Gas
Appliances
- Included: Dishwasher, Dryer, Freezer, Oven/Range - Gas, Washer, Water Heater, Gas Water Heater
- Laundry: In Basement
Features
- Dining Area, Kitchen - Gourmet, Other
- Basement: Full,Finished
- Has fireplace: No
Interior area
- Total structure area: 1,200
- Total interior livable area: 1,200 sqft
- Finished area above ground: 1,200
- Finished area below ground: 0
Video & virtual tour
Property
Parking
- Parking features: On Street
- Has uncovered spaces: Yes
Accessibility
- Accessibility features: None
Features
- Levels: Two
- Stories: 2
- Patio & porch: Patio
- Exterior features: Sidewalks, Street Lights
- Pool features: None
Lot
- Size: 2,178 Square Feet
- Dimensions: 20 x 100
- Features: Level
Details
- Additional structures: Above Grade, Below Grade
- Parcel number: 16060130900
- Zoning: RES
- Special conditions: Standard
Construction
Type & style
- Home type: SingleFamily
- Architectural style: Colonial
- Property subtype: Single Family Residence
- Attached to another structure: Yes
Materials
- Stucco
- Foundation: Other
- Roof: Flat
Condition
- Good
- New construction: No
- Year built: 1926
Utilities & green energy
- Sewer: Public Sewer
- Water: Public
Community & HOA
Community
- Subdivision: Highland Park
HOA
- Has HOA: No
Location
- Region: Upper Darby
- Municipality: UPPER DARBY TWP
Financial & listing details
- Price per square foot: $178/sqft
- Tax assessed value: $91,030
- Annual tax amount: $4,205
- Date on market: 11/5/2026
- Listing agreement: Exclusive Agency
- Listing terms: Cash,Conventional,FHA,VA Loan
- Inclusions: All Appliances In Property
- Ownership: Fee Simple
Estimated market value
Not available
Estimated sales range
Not available
Not available
Price history
| Date | Event | Price |
|---|---|---|
| 8/27/2026 | Price change | $222,999+93%$186/sqft |
Source: Owner Report a problem | ||
| 8/18/2026 | Listed for sale | $115,560+95.9%$96/sqft |
Source: Owner Report a problem | ||
| 11/3/1999 | Sold | $59,000$49/sqft |
Source: Public Record Report a problem | ||
Public tax history
| Year | Property taxes | Tax assessment |
|---|---|---|
| 2026 | $4,110 +3.2% | $91,030 |
| 2025 | $3,984 +3.5% | $91,030 |
| 2024 | $3,850 +1% | $91,030 |
| 2023 | $3,813 +2.8% | $91,030 |
| 2022 | $3,711 | $91,030 |
| 2021 | $3,711 +1005.5% | $91,030 +48.1% |
| 2020 | $336 -91.4% | $61,470 |
| 2019 | $3,906 +1.2% | $61,470 |
| 2018 | $3,862 +1044.8% | $61,470 |
| 2017 | $337 -2% | $61,470 |
| 2016 | $344 | $61,470 |
| 2015 | $344 | $61,470 |
| 2014 | $344 +2.8% | $61,470 |
| 2013 | $335 +2.8% | $61,470 |
| 2012 | $326 +2.3% | $61,470 |
| 2011 | $318 | $61,470 |
| 2010 | $318 +9.7% | $61,470 |
| 2009 | $290 | $61,470 |
| 2008 | $290 +6.1% | $61,470 |
| 2007 | $274 | $61,470 |
| 2006 | $274 | $61,470 |
| 2005 | $274 | $61,470 |
| 2004 | $274 +8.5% | $61,470 |
| 2003 | $252 +7.9% | $61,470 |
| 2002 | $234 | $61,470 |
| 2000 | $234 | $61,470 |
Find assessor info on the county website
Monthly payment
Est. payment
Payment breakdown
Explore the cost of this home by adjusting the details. Changes won't be saved.Climate risks
Neighborhood: 19082
Nearby schools
Schools provided by the listing agent
- District: Upper Darby
Source: Bright MLS. This data may not be complete. We recommend contacting the local school district to confirm school assignments for this home.

Similar homes
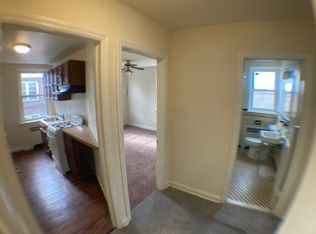
- $219,9993 bd2 ba1.2k sqft426 Hampden Rd, Upper Darby, PA 19082For Sale
 NextHome
- $--3 bd1 ba1.2k sqft33 Larchwood Ave, Upper Darby, PA 19082Auction
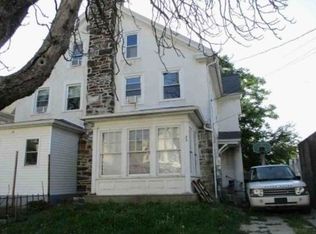 Xome
- $--3 bd1 ba1.6k sqft118 Heather Rd, Upper Darby, PA 19082Auction
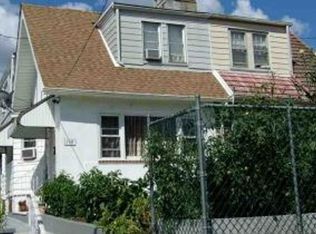 Xome
- $245,0003 bd1 ba1.3k sqft125 N Cedar Ln, Upper Darby, PA 19082For Sale
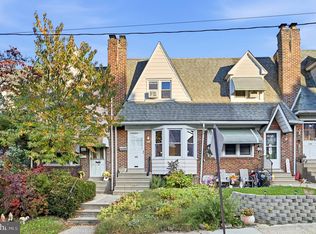
 MLS ID #PADE2126976, Jim Romano, Keller Williams Real Estate-Blue Bell. Bright MLS
- $200,0003 bd2 ba1.2k sqft523 Winfield Ave, Upper Darby, PA 19082For SaleMLS ID #PADE2125646, Angelle Green, Diallo Real Estate. Bright MLS
- $260,0003 bd2 ba1.3k sqft4 Oakley Rd, Upper Darby, PA 19082For SaleMLS ID #PADE2125844, Jaimee Smith, Compass RE. Bright MLS
- $225,0003 bd2 ba1.2k sqft7214 Bradford Rd, Upper Darby, PA 19082For SaleMLS ID #PADE2123996, Johan Pathan, RE/MAX Preferred - Malvern. Bright MLS
- $229,0003 bd1 ba1.4k sqft9 Ardsley Rd, Upper Darby, PA 19082For SaleMLS ID #PADE2116866, Bob Hoopes, Coldwell Banker Realty. Bright MLS
- $159,0003 bd1 ba1.4k sqft105 Oakley Rd, Upper Darby, PA 19082For SaleMLS ID #PADE2126628, Rob Bunis, Prime Realty Partners. Bright MLS
- $255,0003 bd2 ba1.4k sqft107 Ardsley Rd, Upper Darby, PA 19082For SaleMLS ID #PADE2121828, Khen Ung, Realty Mark Cityscape. Bright MLS
- $225,0003 bd1 ba1k sqft152 Woodland Ave, Lansdowne, PA 19050For SaleMLS ID #PADE2126926, Joe Hawkins, Hawkins Real Estate Services. Bright MLS
- $215,0003 bd1 ba1.1k sqft255 Coverly Rd, Lansdowne, PA 19050For SaleMLS ID #PADE2127134, Abdul Diallo, KW Empower. Bright MLS
- $197,0003 bd1 ba1k sqft46 Springton Rd, Upper Darby, PA 19082For SaleMLS ID #PADE2119190, Ari Miller, Real Estate Management Advisors LLC. Bright MLS
- $185,0003 bd1 ba1.2k sqft100 E Essex Ave, Lansdowne, PA 19050For SaleMLS ID #PADE2126798, Sanjiv Jain, Legacy Real Estate, Inc.. Bright MLS
- $272,0003 bd2 ba1.4k sqft7635 Parkview Rd, Upper Darby, PA 19082For SaleMLS ID #PADE2124974, Vinay K. Gupta, Realty Mark Cityscape-Huntingdon Valley. Bright MLS
- $289,0003 bd2 ba1.4k sqft111 Oakley Rd, Upper Darby, PA 19082For SaleMLS ID #PADE2124942, Heather Schierloh, Real of Pennsylvania. Bright MLS
- $220,0003 bd1 ba1.1k sqft303 Margate Rd, Upper Darby, PA 19082For SaleMLS ID #PADE2118880, Takiyah Rush, United Real Estate. Bright MLS
