This 3-bedroom, 1-full-bath twin-style home offers an opportunity for investors or buyers looking for a renovation project. The property requires updating and renovations throughout and is being sold strictly 100% AS-IS. Layout on first floor is fairly open. Finished porch area, living room, dining room and kitchen with walkout to the backyard. Second floor is 3 bedrooms and a full bath. Basement houses the utilities and washer and dryer area. There is also a toilet in the basement. Fenced in yard. The buyer will be responsible for obtaining any and all required township or city certifications, including any necessary repairs associated with obtaining them. All inspections, investigations, and due diligence are the sole responsibility of the buyer. Sale is subject to third-party short sale approval. Seller will make no repairs. Buyer is responsible for verifying all property information and condition.
For sale
$159,000
105 Oakley Rd, Upper Darby, PA 19082
3beds
1,492sqft
Single Family Residence
Built in 1926
2,178 Square Feet Lot
$-- Zestimate®
$107/sqft
$-- HOA
What's special
Fenced in yardDining roomFinished porch areaToilet in the basement
- 6 days
- 213
- 12
Zillow last checked:
Listing updated:
Listed by:
Rob Bunis 609-220-6311,
Prime Realty Partners 8569065885
Source: Bright MLS,MLS#: PADE2126628
Facts & features
Interior
Bedrooms & bathrooms
- Bedrooms: 3
- Bathrooms: 1
- Full bathrooms: 1
- Main level bathrooms: 1
- Main level bedrooms: 3
Basement
- Area: 0
Heating
- Hot Water, Natural Gas
Cooling
- Window Unit(s), Electric
Appliances
- Included: Gas Water Heater
Features
- Basement: Full
- Has fireplace: No
Interior area
- Total structure area: 1,492
- Total interior livable area: 1,492 sqft
- Finished area above ground: 1,492
- Finished area below ground: 0
Property
Parking
- Parking features: On Street
- Has uncovered spaces: Yes
Accessibility
- Accessibility features: None
Features
- Levels: Two
- Stories: 2
- Pool features: None
Lot
- Size: 2,178 Square Feet
Details
- Additional structures: Above Grade, Below Grade
- Parcel number: 16060080000
- Zoning: RESIDENTIAL
- Special conditions: Short Sale
Construction
Type & style
- Home type: SingleFamily
- Architectural style: Colonial
- Property subtype: Single Family Residence
- Attached to another structure: Yes
Materials
- Asbestos
- Foundation: Permanent
Condition
- New construction: No
- Year built: 1926
Utilities & green energy
- Sewer: Public Sewer
- Water: Public
Community & HOA
Community
- Subdivision: None Available
HOA
- Has HOA: No
Location
- Region: Upper Darby
- Municipality: UPPER DARBY TWP
Financial & listing details
- Price per square foot: $107/sqft
- Tax assessed value: $125,050
- Annual tax amount: $5,777
- Date on market: 10/29/2026
- Listing agreement: Exclusive Right To Sell
- Ownership: Fee Simple
Estimated market value
Not available
Estimated sales range
Not available
Not available
Price history
| Date | Event | Price |
|---|---|---|
| 10/31/2026 | Price change | $159,000+17.9%$107/sqft |
Source:  Bright MLS #PADE2126628 Report a problem | ||
| 10/29/2026 | Listed for sale | -- |
Source: Bright MLS #PADE2126628 Report a problem | ||
| 5/18/2018 | Sold | $134,900$90/sqft |
Source: Public Record Report a problem | ||
| 2/22/2018 | Pending sale | $134,900$90/sqft |
Source: BHHS Fox & Roach-Center City Walnut #7099216 Report a problem | ||
| 12/29/2017 | Listed for sale | $134,900+574.5%$90/sqft |
Source: Bhhs Fox & Roach-Ctrcty Walnut #1004379331 Report a problem | ||
| 7/18/2017 | Sold | $20,000-55.5%$13/sqft |
Source: Public Record Report a problem | ||
| 5/26/2017 | Price change | $44,900-10%$30/sqft |
Source: HG Realty Services, Ltd #6976882 Report a problem | ||
| 5/23/2017 | Price change | $49,900-23.1%$33/sqft |
Source: HG Realty Services, Ltd #6976882 Report a problem | ||
| 5/17/2017 | Price change | $64,900-4.6%$43/sqft |
Source: HG Realty Services, Ltd #6976882 Report a problem | ||
| 5/5/2017 | Listed for sale | $68,000$46/sqft |
Source: HG Realty Services, Ltd #6976882 Report a problem | ||
Public tax history
| Year | Property taxes | Tax assessment |
|---|---|---|
| 2026 | $5,646 +3.2% | $125,050 |
| 2025 | $5,473 +3.5% | $125,050 |
| 2024 | $5,289 +1% | $125,050 |
| 2023 | $5,239 +2.8% | $125,050 |
| 2022 | $5,098 | $125,050 |
| 2021 | $5,098 +1380.1% | $125,050 +98.3% |
| 2020 | $344 -91.4% | $63,070 |
| 2019 | $4,008 +1.2% | $63,070 |
| 2018 | $3,962 +1044.8% | $63,070 |
| 2017 | $346 -2% | $63,070 |
| 2016 | $353 | $63,070 |
| 2015 | $353 +2% | $63,070 |
| 2014 | $346 +2.8% | $63,070 |
| 2013 | $337 +0.8% | $63,070 |
| 2012 | $334 +2.3% | $63,070 |
| 2011 | $327 +2% | $63,070 |
| 2010 | $320 +5.3% | $63,070 |
| 2009 | $304 | $63,070 |
| 2008 | $304 +8.3% | $63,070 |
| 2007 | $281 | $63,070 |
| 2006 | $281 | $63,070 |
| 2005 | $281 | $63,070 |
| 2004 | $281 +8.5% | $63,070 |
| 2003 | $259 +7.9% | $63,070 |
| 2002 | $240 | $63,070 |
| 2000 | $240 | $63,070 |
Find assessor info on the county website
Monthly payment
Est. payment
Payment breakdown
Explore the cost of this home by adjusting the details. Changes won't be saved.Climate risks
Neighborhood: 19082
Nearby schools
Schools provided by the listing agent
- District: Upper Darby
Source: Bright MLS. This data may not be complete. We recommend contacting the local school district to confirm school assignments for this home.
Similar homes
- $130,0004 bd1 ba1.2k sqft210 N 58th St, Philadelphia, PA 19139For Sale
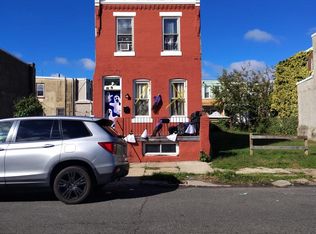
 MLS ID #PAPH2687518, Larry Levin, Realty Mark Associates-CC. Bright MLS
- $162,5003 bd1 ba1.9k sqft710 Ash Ave, Collingdale, PA 19023For Sale
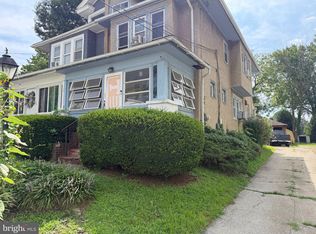 MLS ID #PADE2123484, Sanjiv Jain, Legacy Real Estate, Inc.. Bright MLS
- $225,0003 bd2 ba1.2k sqft7214 Bradford Rd, Upper Darby, PA 19082For Sale
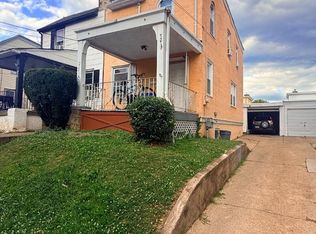 MLS ID #PADE2123996, Johan Pathan, RE/MAX Preferred - Malvern. Bright MLS
- $199,9003 bd2 ba2.1k sqft404 Long Ln, Upper Darby, PA 19082For Sale
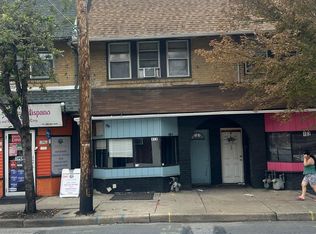 MLS ID #PADE2125446, Chuong Van Tran, RE/MAX Access. Bright MLS
- $140,000-- bd-- ba1.2k sqft910 N 66th St, Philadelphia, PA 19151For SaleMLS ID #PAPH2687392, Larry Levin, Realty Mark Associates-CC. Bright MLS
- $159,0003 bd1 ba1k sqft6530 N Uber St, Philadelphia, PA 19138For SaleMLS ID #PAPH2682396, Johanna Daye, Marvin Capps Realty Inc. Bright MLS
- $125,0004 bd1 ba1.3k sqft119 W Haines St, Philadelphia, PA 19144For SaleMLS ID #PAPH2686204, Ryan Lockstein, Rosedale Real Estate LLC. Bright MLS
- $150,0003 bd1 ba1.1k sqft7359 Theodore St, Philadelphia, PA 19153For SaleMLS ID #PAPH2681916, Jacqueline Much, Keller Williams Real Estate - West Chester. Bright MLS
- $155,0003 bd2 ba1.2k sqft62 N Farson St, Philadelphia, PA 19139For SaleMLS ID #PAPH2640522, Robert Stranix, Premier Property Management & Realty LLC. Bright MLS
- $172,0002 bd1 ba1.1k sqft36 S Sycamore Ave, Aldan, PA 19018For SaleMLS ID #PADE2121368, Eli Qarkaxhia, Compass RE. Bright MLS
- $200,0003 bd1 ba1.2k sqft7160 Clover Ln, Upper Darby, PA 19082For SaleMLS ID #PADE2106300, Robert Travers, Long & Foster Real Estate, Inc.. Bright MLS
- $148,5003 bd1 ba990 sqft5857 Rodman St, Philadelphia, PA 19143For SaleMLS ID #PAPH2640514, Robert Stranix, Premier Property Management & Realty LLC. Bright MLS
- $125,0003 bd1 ba1.2k sqft6607 Upland St, Philadelphia, PA 19142For SaleMLS ID #PAPH2657886, Cindy Fan, Triamond Realty. Bright MLS
- $160,0003 bd1 ba1.1k sqft2650 S 61st St, Philadelphia, PA 19142For SaleMLS ID #PAPH2603534, Jude Ukam, Nova Realty, LLC. Bright MLS
- $148,9004 bd1 ba1.6k sqft5336 Race St, Philadelphia, PA 19139For SaleMLS ID #PAPH2483424, Mr. Keith Chennault Smith, Chennault Real Estate Inc. Bright MLS
- $125,0003 bd1 ba1k sqft6116 Media St, Philadelphia, PA 19151For SaleMLS ID #PAPH2682404, Chris Dewey, Action Commercial Group LLC. Bright MLS
- $195,0003 bd3 ba1.9k sqft151 W Logan St, Philadelphia, PA 19144For SaleMLS ID #PAPH2682952, Arica Miller, KW Empower. Bright MLS
- $206,0003 bd2 ba1.3k sqft1056 Serrill Ave, Yeadon, PA 19050For SaleMLS ID #PADE2122536, Sasha Simpson, Premier Property Management & Realty LLC. Bright MLS
