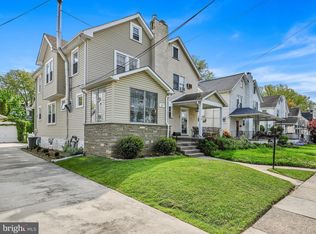
INVESTOR & SAVVY BUYER OPPORTUNITY! This 2-bedroom, 1-bath twin in Aldan offers a great opportunity for a buyer looking to add value and bring a well-located property to its full potential. With two floors of living space, a small front porch, spacious front and backyard, LVP flooring in the living room, a separate dining area, kitchen, and basement laundry, the home has a solid foundation for future improvements. Upstairs are two bedrooms and a full bathroom. Conveniently located near SEPTA Regional Rail stations, schools, parks, shopping, and Center City Philadelphia, this property offers both location and potential. Whether you're an investor or a savvy buyer looking for your next value-add project, this is an opportunity worth exploring. Schedule your tour today!
For sale
$185,000
36 S Sycamore Ave, Aldan, PA 19018
2beds
1,137sqft
Single Family Residence
Built in 1940
6,534 Square Feet Lot
$180,100 Zestimate®
$163/sqft
$-- HOA
What's special
Basement laundrySpacious front and backyardSmall front porchSeparate dining area
- 48 days
- 791
- 46
Zillow last checked:
Listing updated:
Listed by:
Eli Qarkaxhia 215-774-5782,
Compass RE 2674358015,
Listing Team: Eli Qarkaxia Team", Co-Listing Agent: Samantha Mohr 856-544-2011,
Compass RE
Source: Bright MLS,MLS#: PADE2121368
Facts & features
Interior
Bedrooms & bathrooms
- Bedrooms: 2
- Bathrooms: 1
- Full bathrooms: 1
Basement
- Area: 0
Heating
- Other, Oil
Cooling
- Window Unit(s), Electric
Appliances
- Included: Electric Water Heater
- Laundry: In Basement
Features
- Bathroom - Tub Shower, Ceiling Fan(s), Dining Area, Family Room Off Kitchen, Floor Plan - Traditional
- Flooring: Luxury Vinyl, Hardwood, Carpet, Wood
- Basement: Full
- Has fireplace: No
Interior area
- Total structure area: 1,137
- Total interior livable area: 1,137 sqft
- Finished area above ground: 1,137
- Finished area below ground: 0
Property
Parking
- Total spaces: 2
- Parking features: Asphalt, Driveway
- Uncovered spaces: 2
Accessibility
- Accessibility features: None
Features
- Levels: Two
- Stories: 2
- Exterior features: Sidewalks
- Pool features: None
- Fencing: Chain Link
Lot
- Size: 6,534 Square Feet
- Dimensions: 50.00 x 131.00
Details
- Additional structures: Above Grade, Below Grade
- Parcel number: 01000117600
- Zoning: R-2
- Special conditions: Standard
Construction
Type & style
- Home type: SingleFamily
- Architectural style: Traditional
- Property subtype: Single Family Residence
- Attached to another structure: Yes
Materials
- Vinyl Siding, Aluminum Siding
- Foundation: Other
Condition
- Below Average
- New construction: No
- Year built: 1940
Utilities & green energy
- Sewer: Public Sewer
- Water: Public
Community & HOA
Community
- Subdivision: Aldan
HOA
- Has HOA: No
Location
- Region: Aldan
- Municipality: ALDAN BORO
Financial & listing details
- Price per square foot: $163/sqft
- Tax assessed value: $110,360
- Annual tax amount: $4,742
- Date on market: 8/27/2026
- Listing agreement: Exclusive Right To Sell
- Listing terms: Contract,Conventional,Cash,FHA,VA Loan,Other
- Ownership: Fee Simple
Estimated market value
$180,100
$171,000 - $189,000
$1,842/mo
Price history
| Date | Event | Price |
|---|---|---|
| 8/27/2026 | Listed for sale | $185,000$163/sqft |
Source:  Bright MLS #PADE2121368 Report a problem Bright MLS #PADE2121368 Report a problem | ||
Public tax history
| Year | Property taxes | Tax assessment |
|---|---|---|
| 2026 | $4,742 +7.2% | $110,360 |
| 2025 | $4,425 +2.6% | $110,360 |
| 2024 | $4,313 +5.2% | $110,360 |
| 2023 | $4,101 +2.1% | $110,360 |
| 2022 | $4,016 | $110,360 |
| 2021 | $4,016 +702.3% | $110,360 +20.4% |
| 2020 | $501 -8.4% | $91,660 |
| 2019 | $546 -89.9% | $91,660 |
| 2018 | $5,384 +970.4% | $91,660 |
| 2017 | $503 -2% | $91,660 |
| 2016 | $513 | $91,660 |
| 2015 | $513 | $91,660 |
| 2014 | $513 +2.8% | $91,660 |
| 2013 | $500 +2.8% | $91,660 |
| 2012 | $486 +2.3% | $91,660 |
| 2011 | $475 | $91,660 |
| 2010 | $475 +7.5% | $91,660 |
| 2009 | $442 +2% | $91,660 |
| 2008 | $433 +6.1% | $91,660 |
| 2007 | $408 | $91,660 |
| 2006 | $408 | $91,660 |
| 2005 | $408 | $91,660 |
| 2004 | $408 +8.5% | $91,660 |
| 2003 | $376 +7.9% | $91,660 |
| 2002 | $348 | $91,660 |
| 2000 | $348 | $91,660 |
Find assessor info on the county website
Monthly payment
Est. payment
Payment breakdown
Explore the cost of this home by adjusting the details. Changes won't be saved.Climate risks
Neighborhood: 19018
Nearby schools
Schools provided by the listing agent
- District: William Penn
Source: Bright MLS. This data may not be complete. We recommend contacting the local school district to confirm school assignments for this home.

Similar homes
- $139,9003 bd1 ba1.3k sqft105 S Oak Ave, Clifton Heights, PA 19018For Sale
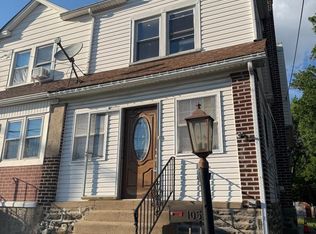
 MLS ID #PADE2125692, Simran Dheer, RE/MAX Select Group. Bright MLS
 - $206,0003 bd2 ba1.3k sqft1056 Serrill Ave, Yeadon, PA 19050For Sale
 MLS ID #PADE2122536, Sasha Simpson, Premier Property Management & Realty LLC. Bright MLS
 - $177,0002 bd1 ba1.1k sqft14 College Ave, Upper Darby, PA 19082For Sale
 MLS ID #PADE2124086, Johan Pathan, RE/MAX Preferred - Malvern. Bright MLS
 - $193,9973 bd2 ba1.1k sqft561 S 3rd St, Darby, PA 19023For Sale
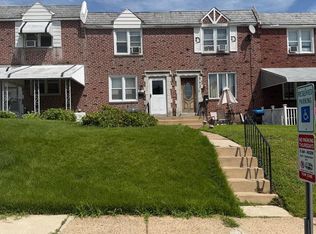 MLS ID #PADE2122448, Mrs Kia Davis Davis, EveryHome Realtors. Bright MLS
 - $199,0003 bd1 ba1k sqft729 Bennington Rd, Folcroft, PA 19032For SaleMLS ID #PADE2122300, Denise DiPasquale, Realty One Group Restore. Bright MLS
- $225,0003 bd2 ba1.2k sqft7214 Bradford Rd, Upper Darby, PA 19082For SaleMLS ID #PADE2123996, Johan Pathan, RE/MAX Preferred - Malvern. Bright MLS
- $199,0004 bd2 ba1.2k sqft5524 Elliott St, Philadelphia, PA 19143For SaleMLS ID #PAPH2664844, Stefan H Schecter, City & Suburban Real Estate. Bright MLS
- $239,0004 bd2 ba1.4k sqft39 Beverly Ave, East Lansdowne, PA 19050For SaleMLS ID #PADE2123330, Ron Ehman, EXP Realty, LLC. Bright MLS
- $179,9993 bd1 ba960 sqft5336 Delancey St, Philadelphia, PA 19143For SaleMLS ID #PAPH2630400, Charlene N Outterbridge, New and Modern Group, LLC. Bright MLS
- $170,0003 bd1 ba1.3k sqft4308 Comly St, Philadelphia, PA 19135For SaleMLS ID #PAPH2678408, Adam Smith, EXP Realty, LLC. Bright MLS
- $249,9003 bd2 ba1.5k sqft32 S 12th St, Darby, PA 19023For SaleMLS ID #PADE2122742, Phong Lam, Century 21 Advantage Gold-South Philadelphia. Bright MLS
- $210,0003 bd2 ba1.1k sqft180 Park Pl, Lansdowne, PA 19050For SaleMLS ID #PADE2113964, Shereese Holland, Diallo Real Estate. Bright MLS
- $173,0002 bd1 ba1.1k sqft5355 W Oxford St, Philadelphia, PA 19131For SaleMLS ID #PAPH2653486, Keave Andrew Slomine, New Republic Realty. Bright MLS
- $239,0004 bd3 ba1.5k sqft45 Ardmore Ave, Lansdowne, PA 19050For SaleMLS ID #PADE2114602, Lamar Tymes, City Wide Realty Inc. Bright MLS
- $199,0003 bd1 ba1.2k sqft2221 Tasker St, Philadelphia, PA 19145For SaleMLS ID #PAPH2650220, Phill Noeun, Canaan Realty Services INC. Bright MLS
- $180,0003 bd2 ba1.3k sqft5037 Stenton Ave, Philadelphia, PA 19144For SaleMLS ID #PAPH2677250, Dara Ingram, Homestarr Realty. Bright MLS
- $210,0003 bd2 ba1k sqft3809 Melon St, Philadelphia, PA 19104For SaleMLS ID #PAPH2668404, Dina Patton, KW Empower. Bright MLS
- $140,0003 bd1 ba1.1k sqft1005 McDowell Ave, Chester, PA 19013For SaleMLS ID #PADE2125254, Robert Stranix, Premier Property Management & Realty LLC. Bright MLS
- $175,0003 bd2 ba1.3k sqft5316 N Sydenham St, Philadelphia, PA 19141For SaleMLS ID #PAPH2676454, Matthew Aragona, Compass RE. Bright MLS
- $259,9003 bd1 ba1.1k sqft606 Johnston St, Philadelphia, PA 19148For SaleMLS ID #PAPH2678380, Cindy Fan, Triamond Realty. Bright MLS
