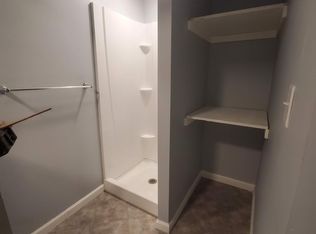
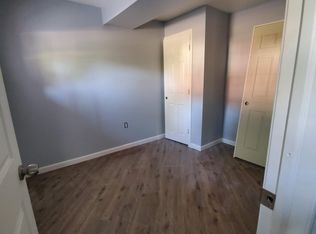
This 3 bedroom, 2 full bath home with almost 1400 square feet of living space is awaiting its next owner to love it as its previous owners did. The main level features a living room with a decorative fireplace, a formal dining room and a kitchen with a breakfast area that could be used to enlarge the kitchen. The back door off the kitchen leads to the one car garage, plus extra space for parking for a second car or to use as a patio for grilling and chilling. On the second level, you will find the primary bedroom and 2 more well-sized bedrooms and a hall full bath. The basement is partially finished with a bar area and the second full bath and adds around 500 square feet to the home, making it the perfect space for an rec room or in-home office. There are believed to be hardwood floors under the carpets throughout the home. The home is located within blocks of trolley stops, the local elementary school and Cobbs Creek Park, featuring playgrounds, picnic tables and walking trails. Pull up those rugs and apply a fresh coat of paint throughout and you will have a fine home with instant equity!
Sold for $169,000
$169,000
1056 Serrill Ave, Yeadon, PA 19050
3beds
1,832sqft
Single Family Residence
Built in 1930
2,178 Square Feet Lot
$214,100 Zestimate®
$92/sqft
$2,101 Estimated rent
Home value
$214,100
$203,000 - $225,000
$2,101/mo
Zestimate® history
Owner options
List your home for rent
$2,101/mo
Rent Zestimate®
Find your next renter with Zillow Rental Manager. Plus, with online applications, you can quickly screen prospective tenants – for free.
$2,101/mo
Rent Zestimate®
Refinance and save
$1,230/mo
Est. payment
Refinancing to a lower rate could help reduce your monthly payments and save thousands over the life of the loan.
$1,230/mo
Est. payment
Explore your selling options
Work with a Zillow partner agent
Leverage their expertise and Zillow's premium Showcase listings to get your home seen by more buyers.
Get startedList with your own agent
Get your home in front of millions of buyers by listing it on Zillow.
Learn how to do itSell it yourself
Take full control of how buyers see your home on Zillow by listing For Sale by Owner (FSBO).
List your homeWhat's special
Zillow last checked:
Listing updated:
Listed by:
Blakely Minton 267-760-1719,
Redfin Corporation
Bought with:
Stacey Duke-Middleton, RS-0038493
BHHS Fox&Roach-Newtown Square
Source: Bright MLS,MLS#: PADE2053096
Facts & features
Interior
Bedrooms & bathrooms
- Bedrooms: 3
- Bathrooms: 2
- Full bathrooms: 2
Rooms
- Room types: Living Room, Dining Room, Primary Bedroom, Bedroom 2, Bedroom 3, Kitchen, Breakfast Room, Sun/Florida Room, Laundry, Recreation Room, Full Bath
Basement
- Area: 513
Heating
- Baseboard, Natural Gas
Cooling
- None
Appliances
- Included: Dishwasher, Oven, Refrigerator, Gas Water Heater
- Laundry: In Basement, Laundry Room
Features
- Basement: Full,Partially Finished
- Number of fireplaces: 1
- Fireplace features: Insert
Interior area
- Total structure area: 1,832
- Total interior livable area: 1,832 sqft
- Finished area above ground: 1,319
- Finished area below ground: 513
Property
Parking
- Total spaces: 2
- Parking features: Garage Faces Rear, Driveway, Attached, On Street
- Attached garage spaces: 1
- Uncovered spaces: 1
Accessibility
- Accessibility features: None
Features
- Levels: Two
- Stories: 2
- Pool features: None
Lot
- Size: 2,178 Square Feet
- Dimensions: 22.00 x 100.00
Details
- Additional structures: Above Grade, Below Grade
- Parcel number: 48000308800
- Zoning: RESIDENTIAL
- Special conditions: Standard
Construction
Type & style
- Home type: SingleFamily
- Property subtype: Single Family Residence
- Attached to another structure: Yes
Materials
- Brick
- Foundation: Block
Condition
- New construction: No
- Year built: 1930
Utilities & green energy
- Sewer: Public Sewer
- Water: Public
Community & HOA
Community
- Subdivision: Cobbs Creek
HOA
- Has HOA: No
Location
- Region: Yeadon
- Municipality: YEADON BORO
Financial & listing details
- Price per square foot: $92/sqft
- Tax assessed value: $118,700
- Annual tax amount: $4,389
- Date on market: 9/6/2023
- Listing agreement: Exclusive Right To Sell
- Listing terms: Cash,Conventional,FHA,VA Loan
- Inclusions: Refrigerator, Washer, Dryer, And Fireplace Insert All In "as-is" Condition
- Ownership: Fee Simple
Price history
| Date | Event | Price |
|---|---|---|
| 6/23/2026 | Listing removed | $214,900$117/sqft |
Source:  Bright MLS #PADE2113062 Report a problem Bright MLS #PADE2113062 Report a problem | ||
| 6/3/2026 | Price change | $214,9000%$117/sqft |
Source: Bright MLS #PADE2113062 Report a problem | ||
| 4/23/2026 | Price change | $215,000+4.4%$117/sqft |
Source: Bright MLS #PADE2113062 Report a problem | ||
| 4/18/2026 | Listed for sale | $206,000+21.9%$112/sqft |
Source: Bright MLS #PADE2113062 Report a problem | ||
| 11/1/2023 | Sold | $169,000-6.1%$92/sqft |
Source: Bright MLS #PADE2053096 Report a problem | ||
| 9/26/2023 | Contingent | $179,900$98/sqft |
Source: Bright MLS #PADE2053096 Report a problem | ||
| 9/6/2023 | Listed for sale | $179,900$98/sqft |
Source: Bright MLS #PADE2053096 Report a problem | ||
Public tax history
| Year | Property taxes | Tax assessment |
|---|---|---|
| 2025 | $5,273 +4% | $118,700 |
| 2024 | $5,069 +10.1% | $118,700 |
| 2023 | $4,603 +4.9% | $118,700 |
| 2022 | $4,389 -0.1% | $118,700 |
| 2021 | $4,392 +1037% | $118,700 +67.8% |
| 2020 | $386 -11% | $70,730 |
| 2019 | $434 -89.9% | $70,730 |
| 2018 | $4,279 +1002.5% | $70,730 |
| 2017 | $388 -2% | $70,730 |
| 2016 | $396 +2% | $70,730 |
| 2015 | $388 | $70,730 |
| 2014 | $388 +2.8% | $70,730 |
| 2013 | $378 +2.8% | $70,730 |
| 2012 | $367 +0.3% | $70,730 |
| 2011 | $366 | $70,730 |
| 2010 | $366 +9.7% | $70,730 |
| 2009 | $334 | $70,730 |
| 2008 | $334 +8.3% | $70,730 |
| 2007 | $308 | $70,730 |
| 2006 | $308 | $70,730 |
| 2005 | $308 | $70,730 |
| 2004 | $308 +6.4% | $70,730 |
| 2003 | $290 +7.9% | $70,730 |
| 2002 | $269 | $70,730 |
| 2000 | $269 | $70,730 |
Find assessor info on the county website
Neighborhood: 19050
Nearby homes
- $--1 bd1 ba700 sqft1058 Serrill Ave #3, Lansdowne, PA 19050Off Market
- $--2 bd1 ba800 sqft1058 Serrill Ave FLOOR 2, Lansdowne, PA 19050Off Market
- $283,0003 bd1 ba1.6k sqft1058 Serrill Ave, Yeadon, PA 19050Off Market

- $297,6003 bd2 ba1.3k sqft1054 Serrill Ave, Yeadon, PA 19050Off Market

- $205,0003 bd2 ba1.3k sqft1052 Serrill Ave, Yeadon, PA 19050Sold
- $196,2003 bd1 ba1.3k sqft1050 Serrill Ave, Yeadon, PA 19050Off Market
- $226,2003 bd2 ba1.3k sqft1048 Serrill Ave, Yeadon, PA 19050Off Market
- $292,9003 bd3 ba1.8k sqft1055 Duncan Ave, Yeadon, PA 19050Off Market
Nearby schools
GreatSchools rating
- 4/10Bell Avenue SchoolGrades: K-6Distance: 0.1 mi
- 3/10Penn Wood Middle SchoolGrades: 7-8Distance: 0.6 mi
- 4/10Penn Wood High SchoolGrades: 9-12Distance: 1.8 mi
Schools provided by the listing agent
- District: William Penn
Source: Bright MLS. This data may not be complete. We recommend contacting the local school district to confirm school assignments for this home.
Get a cash offer in 3 minutes
Find out how much your home could sell for in as little as 3 minutes with a no-obligation cash offer.
Estimated market value
$214,100
Get a cash offer in 3 minutes
Find out how much your home could sell for in as little as 3 minutes with a no-obligation cash offer.
Estimated market value
$214,100
- Pennsylvania
- Delaware County
- Yeadon
- 19050
- 1056 Serrill Ave
Nearby cities
Nearby zip codes
Other Yeadon Topics
