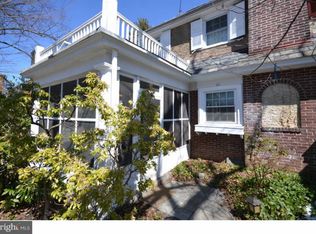
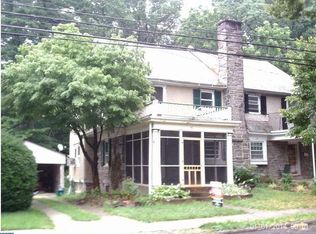
4 Bedroom, 2 1/2 Bathrooms home situated on a, tree-lined street. This property offers a great blend of comfort, character, and opportunity for customization. Inside, you’ll find generous living space throughout, including a partially finished basement—perfect for a home office, recreation area, or additional storage. The standout feature is the expansive primary bedroom, complete with its own private ensuite balcony, offering a peaceful retreat. Step outside to a functional backyard, ideal for entertaining, relaxing, or creating your own outdoor oasis. The property also features convenient drive-up parking along with a garage, providing added ease and flexibility for homeowners. With solid bones and plenty of room to make it your own, being as-is, this home is ideal for buyers looking to add personal touches while building value. Conveniently located near local amenities, this is a fantastic opportunity to own a well-sized home in a desirable setting.
For sale
Price increase: $19K (9/23)
$239,000
45 Ardmore Ave, Lansdowne, PA 19050
4beds
1,535sqft
Single Family Residence
Built in 1926
3,049 Square Feet Lot
$240,300 Zestimate®
$156/sqft
$-- HOA
What's special
Functional backyardPartially finished basementPrivate ensuite balconyDrive-up parkingTree-lined streetGenerous living spaceExpansive primary bedroom
- 157 days
- 2,566
- 247
Zillow last checked:
Listing updated:
Listed by:
Lamar Tymes 215-359-5919,
City Wide Realty Inc (215) 310-6888
Source: Bright MLS,MLS#: PADE2114602
Facts & features
Interior
Bedrooms & bathrooms
- Bedrooms: 4
- Bathrooms: 3
- Full bathrooms: 2
- 1/2 bathrooms: 1
- Main level bathrooms: 1
Basement
- Area: 0
Heating
- Hot Water, Natural Gas
Cooling
- None
Appliances
- Included: Gas Water Heater
- Laundry: In Basement
Features
- Basement: Full
- Number of fireplaces: 1
Interior area
- Total structure area: 1,535
- Total interior livable area: 1,535 sqft
- Finished area above ground: 1,535
- Finished area below ground: 0
Property
Parking
- Total spaces: 3
- Parking features: Other, Detached, Driveway
- Garage spaces: 1
- Uncovered spaces: 2
Accessibility
- Accessibility features: None
Features
- Levels: Three
- Stories: 3
- Pool features: None
Lot
- Size: 3,049 Square Feet
- Dimensions: 32.00 x 90.00
Details
- Additional structures: Above Grade, Below Grade
- Parcel number: 23000020000
- Zoning: SINGLE FAMILY
- Special conditions: Standard
Construction
Type & style
- Home type: SingleFamily
- Architectural style: AirLite
- Property subtype: Single Family Residence
- Attached to another structure: Yes
Materials
- Stucco
- Foundation: Concrete Perimeter
Condition
- New construction: No
- Year built: 1926
Utilities & green energy
- Sewer: Public Sewer
- Water: Public
Community & HOA
Community
- Subdivision: Lansdowne
HOA
- Has HOA: No
Location
- Region: Lansdowne
- Municipality: LANSDOWNE BORO
Financial & listing details
- Price per square foot: $156/sqft
- Tax assessed value: $132,110
- Annual tax amount: $5,914
- Date on market: 5/9/2026
- Listing agreement: Exclusive Right To Sell
- Listing terms: Cash,Conventional
- Ownership: Fee Simple
Estimated market value
$240,300
$228,000 - $252,000
$2,917/mo
Price history
| Date | Event | Price |
|---|---|---|
| 9/23/2026 | Price change | $239,000+8.6%$156/sqft |
Source:  Bright MLS #PADE2114602 Report a problem Bright MLS #PADE2114602 Report a problem | ||
| 8/28/2026 | Listed for sale | $220,000$143/sqft |
Source: Bright MLS #PADE2114602 Report a problem | ||
| 6/15/2026 | Pending sale | $220,000$143/sqft |
Source: Bright MLS #PADE2114602 Report a problem | ||
| 6/3/2026 | Price change | $220,000-2.2%$143/sqft |
Source: Bright MLS #PADE2114602 Report a problem | ||
| 5/14/2026 | Pending sale | $225,000$147/sqft |
Source: Bright MLS #PADE2114602 Report a problem | ||
| 5/9/2026 | Listed for sale | $225,000+28.6%$147/sqft |
Source: Bright MLS #PADE2114602 Report a problem | ||
| 10/9/2019 | Sold | $175,000$114/sqft |
Source: Public Record Report a problem | ||
| 8/13/2019 | Pending sale | $175,000$114/sqft |
Source: Domain Real Estate Group #PADE495620 Report a problem | ||
| 7/4/2019 | Listed for sale | $175,000+59.2%$114/sqft |
Source: Domain Real Estate Group #PADE495620 Report a problem | ||
| 5/15/2012 | Sold | $109,900-12.1%$72/sqft |
Source: Public Record Report a problem | ||
| 6/8/2011 | Price change | $125,000-7.4%$81/sqft |
Source: Keller Williams Real Estate- Blue Bell #5725992 Report a problem | ||
| 1/7/2011 | Price change | $135,000-10%$88/sqft |
Source: Keller Williams Real Estate- Blue Bell #5725992 Report a problem | ||
| 11/6/2010 | Price change | $150,000-9.1%$98/sqft |
Source: Keller Williams Real Estate- Blue Bell #5725992 Report a problem | ||
| 10/9/2010 | Price change | $165,000-23.3%$107/sqft |
Source: Keller Williams Real Estate- Blue Bell #5725992 Report a problem | ||
| 6/19/2010 | Listed for sale | $215,000+67.2%$140/sqft |
Source: Keller Williams Real Estate #5725992 Report a problem | ||
| 1/6/2004 | Sold | $128,600$84/sqft |
Source: Public Record Report a problem | ||
Public tax history
| Year | Property taxes | Tax assessment |
|---|---|---|
| 2026 | $5,915 +6.9% | $132,110 |
| 2025 | $5,535 +1.8% | $132,110 |
| 2024 | $5,439 +4.9% | $132,110 |
| 2023 | $5,186 +2% | $132,110 |
| 2022 | $5,084 -1% | $132,110 |
| 2021 | $5,135 +964.5% | $132,110 +49.6% |
| 2020 | $482 -91.5% | $88,330 |
| 2019 | $5,696 +1.7% | $88,330 |
| 2018 | $5,598 +1054.9% | $88,330 |
| 2017 | $485 | $88,330 |
| 2016 | $485 | $88,330 |
| 2015 | $485 | $88,330 |
| 2014 | $485 +2.8% | $88,330 |
| 2013 | $472 +2.8% | $88,330 |
| 2012 | $459 +0.3% | $88,330 |
| 2011 | $458 +2% | $88,330 |
| 2010 | $448 +7.5% | $88,330 |
| 2009 | $417 | $88,330 |
| 2008 | $417 +8.3% | $88,330 |
| 2007 | $385 | $88,330 |
| 2006 | $385 -2% | $88,330 |
| 2005 | $393 | $88,330 |
| 2004 | $393 +8.5% | $88,330 |
| 2003 | $362 +7.9% | $88,330 |
| 2002 | $336 | $88,330 |
| 2000 | $336 | $88,330 |
Find assessor info on the county website
Monthly payment
Est. payment
Payment breakdown
Explore the cost of this home by adjusting the details. Changes won't be saved.Climate risks
Neighborhood: 19050
Nearby schools
Schools provided by the listing agent
- District: William Penn
Source: Bright MLS. This data may not be complete. We recommend contacting the local school district to confirm school assignments for this home.
Similar homes
- $239,0004 bd2 ba1.4k sqft39 Beverly Ave, East Lansdowne, PA 19050For Sale
 MLS ID #PADE2123330, Ron Ehman, EXP Realty, LLC. Bright MLS
 - $206,0003 bd2 ba1.3k sqft1056 Serrill Ave, Yeadon, PA 19050For Sale
 MLS ID #PADE2122536, Sasha Simpson, Premier Property Management & Realty LLC. Bright MLS
 - $225,0003 bd2 ba1.2k sqft7214 Bradford Rd, Upper Darby, PA 19082For Sale
 MLS ID #PADE2123996, Johan Pathan, RE/MAX Preferred - Malvern. Bright MLS
 - $249,9003 bd2 ba1.5k sqft32 S 12th St, Darby, PA 19023For Sale
 MLS ID #PADE2122742, Phong Lam, Century 21 Advantage Gold-South Philadelphia. Bright MLS
 - $229,9003 bd1 ba1.5k sqft2209 Lynn Blvd, Drexel Hill, PA 19026For SaleMLS ID #PADE2124332, Matin Haghkar, Plus Realtors. Bright MLS
- $215,0003 bd2 ba1k sqft5713 Osage Ave, Philadelphia, PA 19143For SaleMLS ID #PAPH2676642, Keresha Woolcock, Realty One Group Restore. Bright MLS
- $230,0003 bd2 ba1.3k sqft874 Taylor Dr, Folcroft, PA 19032For SaleMLS ID #PADE2123296, Sasha Simpson, Premier Property Management & Realty LLC. Bright MLS
- $269,0004 bd2 ba1k sqft2526 S Bellford St, Philadelphia, PA 19153For SaleMLS ID #PAPH2642960, George A Moscony, George A Moscony Real Estate. Bright MLS
- $345,0004 bd3 ba1.4k sqft1139 S Wilton St, Philadelphia, PA 19143For SaleMLS ID #PAPH2676060, Taiye David Adebiyi, New and Modern Group, LLC. Bright MLS
- $199,0004 bd2 ba1.2k sqft5524 Elliott St, Philadelphia, PA 19143For SaleMLS ID #PAPH2664844, Stefan H Schecter, City & Suburban Real Estate. Bright MLS
- $240,0003 bd1 ba1.5k sqft220 10th St, Upland, PA 19015For SaleMLS ID #PADE2108606, Mr. Keith Chennault Smith, Chennault Real Estate Inc. Bright MLS
- $139,9003 bd1 ba1.3k sqft105 S Oak Ave, Clifton Heights, PA 19018For SaleMLS ID #PADE2125692, Simran Dheer, RE/MAX Select Group. Bright MLS
- $239,0003 bd2 ba1.9k sqft4725 Rosehill St, Philadelphia, PA 19120For SaleMLS ID #PAPH2644366, Alex Lam, EXIT Elevate Realty. Bright MLS
- $162,5003 bd1 ba1.9k sqft710 Ash Ave, Collingdale, PA 19023For SaleMLS ID #PADE2123484, Sanjiv Jain, Legacy Real Estate, Inc.. Bright MLS
- $339,0003 bd2 ba1.3k sqft130 Merion Ave, Aldan, PA 19018For SaleMLS ID #PADE2123826, Brett Rosenthal, Compass RE. Bright MLS
- $340,0003 bd2 ba1.5k sqft318 W Providence Rd, Aldan, PA 19018For SaleMLS ID #PADE2122814, Rebecca Hobbs, Keller Williams Realty Devon-Wayne. Bright MLS
- $255,9003 bd2 ba1.1k sqft5223 Diamond St, Philadelphia, PA 19131For SaleMLS ID #PAPH2641902, Pamela Jones, Trinity Property Advisors. Bright MLS
- $259,9003 bd-- ba860 sqft2771 Island Ave, Philadelphia, PA 19153For SaleMLS ID #PAPH2671848, Marisa Mango, Mango & August Inc. Bright MLS
- $190,0003 bd2 ba1.1k sqft300 Springton Rd, Upper Darby, PA 19082For SaleMLS ID #PADE2120592, Francesca BANDIN, BHHS Fox&Roach-Newtown Square. Bright MLS
- $210,0003 bd2 ba1k sqft3809 Melon St, Philadelphia, PA 19104For SaleMLS ID #PAPH2668404, Dina Patton, KW Empower. Bright MLS
