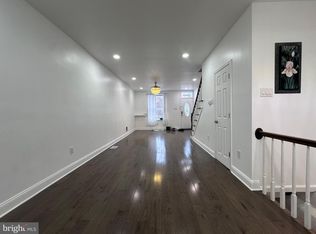
Here we are, just what you expected. The pictures do not tell the whole story. Schedule your appointments and see for yourself, especially the size of this home. The entire home has hardwood floors, and the bathrooms are all tiled. The fully finished basement is tempting; you might want to make it your bedroom. The basement is huge and offers plenty of amenities, including a jacuzzi tub. Motivated seller.
For sale
$345,000
1139 S Wilton St, Philadelphia, PA 19143
4beds
1,484sqft
Single Family Residence
Built in 1925
1,892 Square Feet Lot
$-- Zestimate®
$232/sqft
$-- HOA
What's special
Fully finished basementJacuzzi tubHardwood floors
- 40 days
- 101
- 3
Zillow last checked:
Listing updated:
Listed by:
Taiye David Adebiyi 215-837-4962,
New and Modern Group, LLC 2012989903
Source: Bright MLS,MLS#: PAPH2676060
Facts & features
Interior
Bedrooms & bathrooms
- Bedrooms: 4
- Bathrooms: 3
- Full bathrooms: 3
- Main level bathrooms: 3
- Main level bedrooms: 4
Heating
- Forced Air
Cooling
- Ceiling Fan(s), Wall Unit(s)
Appliances
- Included: Gas Water Heater
Features
- Flooring: Hardwood
- Basement: Finished
- Has fireplace: No
Interior area
- Total structure area: 1,484
- Total interior livable area: 1,484 sqft
- Finished area above ground: 1,484
Property
Parking
- Parking features: On Street
- Has uncovered spaces: Yes
Accessibility
- Accessibility features: None
Features
- Levels: Two
- Stories: 2
- Pool features: None
Lot
- Size: 1,892 Square Feet
Details
- Additional structures: Above Grade
- Parcel number: 511206100
- Zoning: RSA3
- Special conditions: Standard
Construction
Type & style
- Home type: SingleFamily
- Architectural style: Straight Thru,AirLite
- Property subtype: Single Family Residence
- Attached to another structure: Yes
Materials
- Brick, Block, Masonry
- Foundation: Brick/Mortar, Block
Condition
- Excellent
- New construction: No
- Year built: 1925
Utilities & green energy
- Sewer: No Septic System
- Water: Public
Community & HOA
Community
- Subdivision: None Available
HOA
- Has HOA: No
- Amenities included: None
- Services included: None
Location
- Region: Philadelphia
- Municipality: PHILADELPHIA
Financial & listing details
- Price per square foot: $232/sqft
- Tax assessed value: $202,700
- Annual tax amount: $2,837
- Date on market: 9/30/2026
- Listing agreement: Exclusive Right To Sell
- Listing terms: Cash,Conventional,FHA,VA Loan
- Ownership: Fee Simple
Estimated market value
Not available
Estimated sales range
Not available
Not available
Price history
| Date | Event | Price |
|---|---|---|
| 10/1/2026 | Listed for sale | $345,000-6.8%$232/sqft |
Source:  Bright MLS #PAPH2676060 Report a problem | ||
| 11/13/2025 | Listing removed | $370,000$249/sqft |
Source: Bright MLS #PAPH2466634 Report a problem | ||
| 4/6/2025 | Listed for sale | $370,000+3600%$249/sqft |
Source: Bright MLS #PAPH2466634 Report a problem | ||
| 7/20/2016 | Sold | $10,000+33.3%$7/sqft |
Source: Public Record Report a problem | ||
| 8/9/2011 | Sold | $7,500-3.8%$5/sqft |
Source: Public Record Report a problem | ||
| 6/1/2010 | Sold | $7,800$5/sqft |
Source: Public Record Report a problem | ||
Public tax history
| Year | Property taxes | Tax assessment |
|---|---|---|
| 2025 | $2,822 +41.7% | $201,600 +41.7% |
| 2024 | $1,992 | $142,300 |
| 2023 | $1,992 +70.6% | $142,300 |
| 2022 | $1,167 | -- |
| 2021 | $1,167 +8.3% | -- |
| 2018 | $1,078 +112.3% | -- |
| 2017 | $508 +1% | -- |
| 2016 | $503 | -- |
| 2015 | $503 | -- |
| 2014 | $503 +27.1% | $29,500 +395.6% |
| 2012 | $395 | $5,952 |
| 2011 | -- | $5,952 |
| 2010 | -- | $5,952 |
| 2009 | -- | $5,952 |
| 2008 | -- | $5,952 |
| 2007 | -- | $5,952 +7.5% |
| 2006 | -- | $5,536 |
| 2005 | -- | $5,536 |
| 2004 | -- | $5,536 |
| 2003 | -- | $5,536 |
| 2002 | -- | $5,536 |
| 2000 | -- | $5,536 |
| 1999 | -- | $5,536 |
Find assessor info on the county website
Monthly payment
Est. payment
Payment breakdown
Explore the cost of this home by adjusting the details. Changes won't be saved.Climate risks
Neighborhood: Kingesessing
Nearby schools
Schools provided by the listing agent
- District: The School District Of Philadelphia
Source: Bright MLS. This data may not be complete. We recommend contacting the local school district to confirm school assignments for this home.
- $381,0005 bd4 ba2.2k sqft1137 S Wilton St, Philadelphia, PA 19143Sold

- $156,700-- bd-- ba1.4k sqft1141 S Wilton St, Philadelphia, PA 19143Off Market
- $142,900-- bd-- ba1.4k sqft1135 S Wilton St, Philadelphia, PA 19143Off Market
- $157,800-- bd-- ba1.4k sqft1143 S Wilton St, Philadelphia, PA 19143Off Market
Similar homes
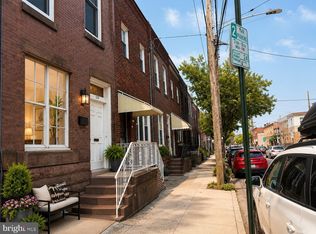
- $330,0004 bd3 ba1.1k sqft2520 S 5th St, Philadelphia, PA 19148For Sale
 MLS ID #PAPH2681032, Ms. Thanh Doan, Realty Mark Cityscape. Bright MLS
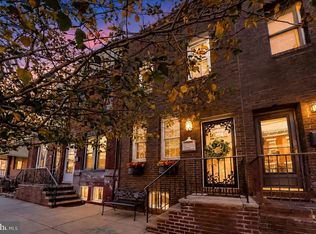
- $349,9002 bd2 ba1.4k sqft1218 McKean St, Philadelphia, PA 19148For Sale
 MLS ID #PAPH2649580, Cindy Fan, Triamond Realty. Bright MLS
- $279,0003 bd2 ba1.1k sqft5419 Osage Ave, Philadelphia, PA 19143For Sale
 MLS ID #PAPH2644426, Edward Moore, Super Realty Group Delco, LLC.. Bright MLS
- $330,0003 bd3 ba1.1k sqft908 Jackson St, Philadelphia, PA 19148For Sale
 MLS ID #PAPH2685646, Jill Callahan, Coldwell Banker Realty. Bright MLS
- $339,0003 bd2 ba1.3k sqft130 Merion Ave, Aldan, PA 19018For SaleMLS ID #PADE2123826, Brett Rosenthal, Compass RE. Bright MLS
- $199,0004 bd-- ba1.6k sqft1414 S 52nd St, Philadelphia, PA 19143For SaleMLS ID #PAPH2598370, Moshe Adika, TCS Management, LLC. Bright MLS
- $279,9004 bd2 ba1.4k sqft1611 S 28th St, Philadelphia, PA 19145For SaleMLS ID #PAPH2640004, Yvonne Hu, Anchor Commercial Development LLC. Bright MLS
- $349,9003 bd2 ba1.3k sqft1338 Pine St, Norristown, PA 19401For SaleMLS ID #PAMC2199412, Michael Korkus, Coldwell Banker Realty. Bright MLS
- $185,0003 bd2 ba1k sqft5713 Osage Ave, Philadelphia, PA 19143For SaleMLS ID #PAPH2676642, Keresha Woolcock, Realty One Group Restore. Bright MLS
- $439,9004 bd2 ba1.4k sqft1616 S 18th St, Philadelphia, PA 19145For SaleMLS ID #PAPH2681044, Ms. Thanh Doan, Realty Mark Cityscape. Bright MLS
- $310,0003 bd2 ba1.1k sqft578 Rector St, Philadelphia, PA 19128For SaleMLS ID #PAPH2685684, Michelle Wysinski-Magee, Keller Williams Real Estate-Blue Bell. Bright MLS
- $295,0003 bd2 ba1.2k sqft5629 Arlington St, Philadelphia, PA 19131For SaleMLS ID #PAPH2682062, Taiye Iyasere, Plethora Group Real Estate LLC. Bright MLS
- $259,0005 bd2 ba1.3k sqft4806 N 9th St, Philadelphia, PA 19141For SaleMLS ID #PAPH2688698, Paul Cheng, Keller Williams Realty - Cherry Hill. Bright MLS
- $309,9005 bd4 ba1.7k sqft7213 Montour St, Philadelphia, PA 19111For SaleMLS ID #PAPH2674272, Lubin Laventure, Realty Mark Associates. Bright MLS
- $284,9003 bd1 ba1.5k sqft6735 Grovers Ave, Philadelphia, PA 19142For SaleMLS ID #PAPH2603728, Phong Lam, Century 21 Advantage Gold-South Philadelphia. Bright MLS
- $260,0004 bd2 ba1.6k sqft7106 Elmwood Ave, Philadelphia, PA 19142For SaleMLS ID #PAPH2490838, George A Moscony, George A Moscony Real Estate. Bright MLS
- $299,9993 bd1 ba1.2k sqft2109 S 9th St, Philadelphia, PA 19148For SaleMLS ID #PAPH2592210, Eva Li, Homelink Realty. Bright MLS
- $279,9993 bd2 ba1.1k sqft1079 Stratford Rd, Glenolden, PA 19036For SaleMLS ID #PADE2125684, Zach Neild, Real of Pennsylvania. Bright MLS
- $360,0005 bd-- ba1.7k sqft1811 River Ave, Camden, NJ 08105For SaleMLS ID #NJCD2125254, Deysi Nunez, Weichert Realtors - Moorestown. Bright MLS
- $389,0003 bd3 ba1.8k sqft4210 Garden Ave, Pennsauken, NJ 08109For SaleMLS ID #NJCD2122088, Elizabeth Negron, Keller Williams Realty - Cherry Hill. Bright MLS
