Great Investment Opportunity or Perfect First-Time Home! Welcome to this spacious 5-bedroom, 2-full-bathroom row/townhouse nestled in the heart of the desirable Logan-Olney neighborhood! Whether you're a first-time homebuyer looking for room to grow or an investor seeking a promising opportunity, this property offers incredible potential. Featuring a generous layout with five well-sized bedrooms and two full bathrooms, this home provides plenty of space for comfortable family living. The kitchen comes equipped with essential appliances, including a dishwasher, washer, dryer, microwave, range/oven, and refrigerator, making everyday living convenient and easy. Enjoy the added flexibility of a finished basement, offering valuable additional living space that can be transformed into a recreation room, home office, entertainment area, or extra storage. Conveniently located near local schools, parks, shopping centers, and public transportation, this home offers easy access to everyday essentials while enjoying the charm of an established community. Whether you're looking to make this your first home or add a valuable property to your investment portfolio, this is an opportunity you don't want to miss! Don't miss your chance to own this spacious home in the heart of Logan-Olney. With five bedrooms, two full bathrooms, and a finished basement, the possibilities are endless. Whether you're ready to become a homeowner or expand your investment portfolio, this property is full of potential. Schedule your private showing today and discover all this home has to offer!
For sale
$259,000
4806 N 9th St, Philadelphia, PA 19141
5beds
1,360sqft
Townhouse
Built in 1935
1,290 Square Feet Lot
$172,800 Zestimate®
$190/sqft
$-- HOA
What's special
Five well-sized bedroomsGenerous layout
- --
- on Zillow
- 21
- views
- 1
- save
Zillow last checked:
Listing updated:
Listed by:
Paul Cheng 215-327-1722,
Keller Williams Realty - Cherry Hill 8563211212
Source: Bright MLS,MLS#: PAPH2688698
Facts & features
Interior
Bedrooms & bathrooms
- Bedrooms: 5
- Bathrooms: 2
- Full bathrooms: 2
- Main level bathrooms: 2
- Main level bedrooms: 5
Basement
- Area: 0
Heating
- Forced Air, Electric
Cooling
- Central Air, Electric
Appliances
- Included: Dryer, Oven/Range - Gas, Refrigerator, Washer, Gas Water Heater
- Laundry: In Basement
Features
- Dry Wall
- Basement: Finished
- Has fireplace: No
Interior area
- Total structure area: 1,360
- Total interior livable area: 1,360 sqft
- Finished area above ground: 1,360
- Finished area below ground: 0
Property
Parking
- Parking features: On Street
- Has uncovered spaces: Yes
Accessibility
- Accessibility features: None
Features
- Levels: Two
- Stories: 2
- Pool features: None
Lot
- Size: 1,290 Square Feet
- Dimensions: 15.00 x 86.00
Details
- Additional structures: Above Grade, Below Grade
- Parcel number: 491295010
- Zoning: RSA5
- Zoning description: RSA5 Residential
- Special conditions: Standard
Construction
Type & style
- Home type: Townhouse
- Architectural style: Other
- Property subtype: Townhouse
Materials
- Masonry
- Foundation: Stone
- Roof: Flat
Condition
- New construction: No
- Year built: 1935
Utilities & green energy
- Electric: 100 Amp Service
- Sewer: Public Sewer
- Water: Public
Community & HOA
Community
- Security: Security System
- Subdivision: Philadelphia
HOA
- Has HOA: No
Location
- Region: Philadelphia
- Municipality: PHILADELPHIA
Financial & listing details
- Price per square foot: $190/sqft
- Tax assessed value: $205,200
- Annual tax amount: $2,872
- Date on market: 11/7/2026
- Listing agreement: Exclusive Right To Sell
- Listing terms: Cash,Conventional,FHA
- Exclusions: Tenants Belongings
- Ownership: Fee Simple
Estimated market value
$172,800
$131,000 - $214,000
$1,999/mo
Price history
| Date | Event | Price |
|---|---|---|
| 11/7/2026 | Listed for sale | $259,000+12.6%$190/sqft |
Source:  Bright MLS #PAPH2688698 Report a problem | ||
| 1/1/2026 | Listing removed | $230,000$169/sqft |
Source: Bright MLS #PAPH2444730 Report a problem | ||
| 2/16/2025 | Listed for sale | $230,000+15%$169/sqft |
Source: Bright MLS #PAPH2444730 Report a problem | ||
| 5/9/2024 | Listing removed | -- |
Source: Bright MLS #PAPH2213284 Report a problem | ||
| 8/30/2023 | Price change | $200,000-20%$147/sqft |
Source: Bright MLS #PAPH2213284 Report a problem | ||
| 3/18/2023 | Listed for sale | $250,000+22%$184/sqft |
Source: Bright MLS #PAPH2213284 Report a problem | ||
| 11/12/2022 | Listing removed | $205,000$151/sqft |
Source: Bright MLS #PAPH2116504 Report a problem | ||
| 8/23/2022 | Price change | $205,000-2.4%$151/sqft |
Source: Bright MLS #PAPH2116504 Report a problem | ||
| 7/19/2022 | Price change | $210,000-4.5%$154/sqft |
Source: Bright MLS #PAPH2116504 Report a problem | ||
| 5/16/2022 | Listed for sale | $220,000+47.7%$162/sqft |
Source: Bright MLS #PAPH2116504 Report a problem | ||
| 3/24/2021 | Listing removed | -- |
Source: Owner Report a problem | ||
| 1/28/2019 | Listing removed | $149,000$110/sqft |
Source: Owner Report a problem | ||
| 10/30/2018 | Listed for sale | $149,000-0.6%$110/sqft |
Source: Owner Report a problem | ||
| 8/11/2018 | Listing removed | $149,900$110/sqft |
Source: Owner Report a problem | ||
| 5/14/2018 | Pending sale | $149,900$110/sqft |
Source: Owner Report a problem | ||
| 2/18/2018 | Listed for sale | $149,900+20%$110/sqft |
Source: Owner Report a problem | ||
| 12/3/2017 | Listing removed | $124,900$92/sqft |
Source: Owner Report a problem | ||
| 9/4/2017 | Price change | $124,900-16.7%$92/sqft |
Source: Owner Report a problem | ||
| 8/10/2017 | Listed for sale | $150,000+387%$110/sqft |
Source: Owner Report a problem | ||
| 4/27/2012 | Sold | $30,800$23/sqft |
Source: Public Record Report a problem | ||
Public tax history
| Year | Property taxes | Tax assessment |
|---|---|---|
| 2025 | $2,872 +28.7% | $205,200 +28.7% |
| 2024 | $2,231 | $159,400 |
| 2023 | $2,231 +32.5% | $159,400 |
| 2022 | $1,684 | -- |
| 2021 | $1,684 +7.6% | -- |
| 2018 | $1,565 +166% | -- |
| 2017 | $588 -4.3% | -- |
| 2016 | $615 | -- |
| 2015 | $615 | -- |
| 2014 | $615 | $43,900 +622% |
| 2012 | -- | $6,080 |
| 2011 | -- | $6,080 |
| 2010 | -- | $6,080 |
| 2009 | -- | $6,080 |
| 2008 | -- | $6,080 |
| 2007 | -- | $6,080 |
| 2006 | -- | $6,080 |
| 2005 | -- | $6,080 |
| 2004 | -- | $6,080 |
| 2003 | -- | $6,080 |
| 2002 | -- | $6,080 |
| 2000 | -- | $6,080 |
| 1999 | -- | $6,080 |
Find assessor info on the county website
Monthly payment
Est. payment
Payment breakdown
Explore the cost of this home by adjusting the details. Changes won't be saved.Climate risks
Neighborhood: Logan
Nearby schools
Similar homes
- $249,9003 bd2 ba1.1k sqft3020 Rawle St, Philadelphia, PA 19149For Sale
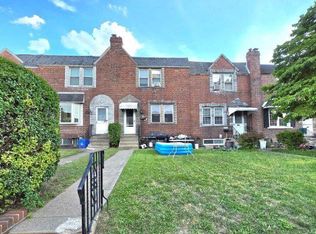
 MLS ID #PAPH2687554, Jianbin (Ben) Mai, Foundation Realty Group Inc. Bright MLS
- $260,0004 bd2 ba1.4k sqft229 W Chew Ave, Philadelphia, PA 19120For Sale
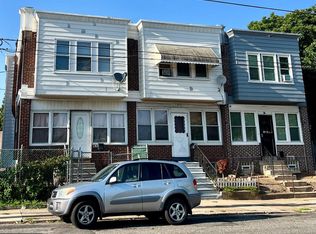 MLS ID #PAPH2654542, Mr. Andy Ly, RE/MAX Affiliates. Bright MLS
- $270,0003 bd3 ba1.2k sqft2112 Longshore Ave, Philadelphia, PA 19149For Sale
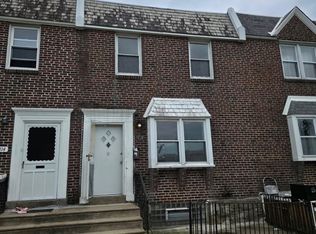 MLS ID #PAPH2666880, Yan Y Zhang, Home Vista Realty. Bright MLS
- $259,0003 bd2 ba1k sqft436 Robbins St, Philadelphia, PA 19111For Sale
 MLS ID #PAPH2641974, Bianca Sanchez, MIS Realty. Bright MLS
- $269,9004 bd2 ba1.8k sqft6734 Revere St, Philadelphia, PA 19149For SaleMLS ID #PAPH2602558, ERIC FARHAT, RE/MAX Preferred - Cherry Hill. Bright MLS
- $269,0003 bd2 ba1.2k sqft2156 Glenview St, Philadelphia, PA 19149For SaleMLS ID #PAPH2655686, Kelly Huang, HK99 Realty LLC. Bright MLS
- $269,9003 bd2 ba1k sqft623 Fernon St, Philadelphia, PA 19148For SaleMLS ID #PAPH2678888, Carrie Zhao, GE21 Realty. Bright MLS
- $265,0003 bd2 ba1.4k sqft3442 Friendship St, Philadelphia, PA 19149For SaleMLS ID #PAPH2573666, Greg Lin, Better Homes Realty Group. Bright MLS
- $215,0003 bd2 ba1.6k sqft211 E Fisher Ave, Philadelphia, PA 19120For SaleMLS ID #PAPH2672708, Yve Banks, Valor Real Estate, LLC.. Bright MLS
- $290,0003 bd1 ba1.3k sqft8100 Temple Rd, Philadelphia, PA 19150For SaleMLS ID #PAPH2683578, Steven Koleno, BEYCOME BROKERAGE REALTY LLC. Bright MLS
- $275,0003 bd2 ba1.3k sqft3355 Princeton Ave, Philadelphia, PA 19149For SaleMLS ID #PAPH2645092, Chao Weng, Legacy Landmark Realty LLC. Bright MLS
- $224,9003 bd2 ba1.1k sqft604 Alcott St, Philadelphia, PA 19120For SaleMLS ID #PAPH2660604, Tony Esposito, RE/MAX Aspire. Bright MLS
- $279,9004 bd2 ba1.4k sqft1611 S 28th St, Philadelphia, PA 19145For SaleMLS ID #PAPH2640004, Yvonne Hu, Anchor Commercial Development LLC. Bright MLS
- $275,0003 bd2 ba1.6k sqft4243 Cottman Ave, Philadelphia, PA 19135For SaleMLS ID #PAPH2655242, Bryan Weng, 20/20 Real Estate - Bensalem. Bright MLS
- $239,9003 bd2 ba896 sqft5445 Marsden St, Philadelphia, PA 19124For SaleMLS ID #PAPH2652428, Rahul Mehta, New Precision Realty. Bright MLS
- $199,0003 bd1 ba1.2k sqft205 W Ashdale St, Philadelphia, PA 19120For SaleMLS ID #PAPH2630264, Bianca Sanchez, MIS Realty. Bright MLS
- $225,0007 bd-- ba1.2k sqft5515 N Fairhill St, Philadelphia, PA 19120For SaleMLS ID #PAPH2674842, Zakiya Eleby, Opulent Realty Group LLC. Bright MLS
- $129,9003 bd1 ba1.1k sqft1957 Church Ln, Philadelphia, PA 19141For SaleMLS ID #PAPH2678052, Phill Noeun, Canaan Realty Services INC. Bright MLS
- $210,0003 bd2 ba1.2k sqft6153 N Mascher St, Philadelphia, PA 19120For SaleMLS ID #PAPH2670432, Marisol Rosa, Realty Mark Cityscape-Huntingdon Valley. Bright MLS
- $186,0003 bd2 ba1.2k sqft2123 Stenton Ave, Philadelphia, PA 19138For SaleMLS ID #PAPH2682602, Evelyn Perez, DiPentino Real Estate. Bright MLS
