Nestled in the charming Castor Gardens neighborhood, this delightful 3-bedroom, 2.5-bathroom townhouse offers a perfect blend of classic character and modern comfort. Built in 1939, this brick beauty exudes warmth and invites you to create lasting memories within its walls. Step inside to discover a fully finished basement, providing ample space for a cozy family room, home office, or play area-tailored to fit your lifestyle. The main living areas are designed for both relaxation and entertaining, with a layout that flows seamlessly from room to room. The well-appointed kitchen is ready for your culinary adventures, while the inviting living spaces are perfect for gathering with loved ones. Enjoy the convenience of on-street parking and a paved driveway, ensuring easy access for you and your guests. The low-maintenance lot allows you to spend more time enjoying your home and less time on upkeep. Located in a vibrant community, you'll find local parks, shops, and dining options just a stone's throw away, making it easy to embrace the neighborhood's charm. This home is not just a place to live; it's a canvas for your dreams and aspirations. Don't miss the opportunity to make this lovely townhouse your own-where comfort meets convenience in a welcoming environment. Schedule your private tour today and envision the possibilities!
For sale
Price cut: $5K (10/6)
$275,000
2112 Longshore Ave, Philadelphia, PA 19149
3beds
1,224sqft
Townhouse
Built in 1939
1,813 Square Feet Lot
$269,800 Zestimate®
$225/sqft
$-- HOA
What's special
- 49 days
- 212
- 16
Zillow last checked:
Listing updated:
Listed by:
Yan Y Zhang 856-979-2555,
Home Vista Realty (215) 980-8881
Source: Bright MLS,MLS#: PAPH2666880
Facts & features
Interior
Bedrooms & bathrooms
- Bedrooms: 3
- Bathrooms: 3
- Full bathrooms: 2
- 1/2 bathrooms: 1
- Main level bathrooms: 1
Heating
- Forced Air, Natural Gas
Cooling
- Central Air, Electric
Appliances
- Included: Gas Water Heater
- Laundry: In Basement
Features
- Basement: Full,Finished
- Has fireplace: No
Interior area
- Total structure area: 1,224
- Total interior livable area: 1,224 sqft
- Finished area above ground: 1,224
Property
Parking
- Parking features: Driveway, On Street
- Has uncovered spaces: Yes
Accessibility
- Accessibility features: None
Features
- Levels: Two
- Stories: 2
- Pool features: None
Lot
- Size: 1,813 Square Feet
- Dimensions: 18 x 101
Details
- Additional structures: Above Grade
- Parcel number: 542039500
- Zoning: R9A
- Special conditions: Standard
Construction
Type & style
- Home type: Townhouse
- Architectural style: Straight Thru
- Property subtype: Townhouse
Materials
- Brick
- Foundation: Brick/Mortar, Concrete Perimeter
Condition
- New construction: No
- Year built: 1939
Utilities & green energy
- Sewer: Public Sewer
- Water: Public
Community & HOA
Community
- Subdivision: Castor Gardens
HOA
- Has HOA: No
Location
- Region: Philadelphia
- Municipality: PHILADELPHIA
Financial & listing details
- Price per square foot: $225/sqft
- Tax assessed value: $266,300
- Annual tax amount: $3,727
- Date on market: 9/3/2026
- Listing agreement: Exclusive Right To Sell
- Listing terms: Conventional,FHA,Cash
- Inclusions: All Existing Appliances
- Ownership: Fee Simple
Estimated market value
$269,800
$256,000 - $283,000
$1,913/mo
Price history
| Date | Event | Price |
|---|---|---|
| 10/6/2026 | Price change | $275,000-1.8%$225/sqft |
Source:  Bright MLS #PAPH2666880 Report a problem Bright MLS #PAPH2666880 Report a problem | ||
| 9/3/2026 | Listed for sale | $280,000+89.2%$229/sqft |
Source: Bright MLS #PAPH2666880 Report a problem | ||
| 7/16/2014 | Sold | $148,000-1.3%$121/sqft |
Source: Public Record Report a problem | ||
| 5/28/2014 | Listed for sale | $149,999+17.2%$123/sqft |
Source: Concept Realty LLC #6396872 Report a problem | ||
| 10/28/2010 | Sold | $128,000$105/sqft |
Source: Public Record Report a problem | ||
Public tax history
| Year | Property taxes | Tax assessment |
|---|---|---|
| 2025 | $3,728 +17.8% | $266,300 +17.8% |
| 2024 | $3,164 | $226,000 |
| 2023 | $3,164 +45.3% | $226,000 |
| 2022 | $2,177 | -- |
| 2021 | $2,177 +4.2% | -- |
| 2018 | $2,089 | -- |
| 2017 | $2,089 +13.2% | -- |
| 2016 | $1,845 | -- |
| 2015 | $1,845 | -- |
| 2014 | $1,845 +4.5% | $131,800 +725.4% |
| 2012 | $1,766 | $15,968 |
| 2011 | -- | $15,968 |
| 2010 | -- | $15,968 |
| 2009 | -- | $15,968 |
| 2008 | -- | $15,968 |
| 2007 | -- | $15,968 +7.5% |
| 2006 | -- | $14,848 |
| 2005 | -- | $14,848 |
| 2004 | -- | $14,848 |
| 2003 | -- | $14,848 |
| 2002 | -- | $14,848 |
| 2000 | -- | $14,848 |
| 1999 | -- | $14,848 |
Find assessor info on the county website
Monthly payment
Est. payment
Payment breakdown
Explore the cost of this home by adjusting the details. Changes won't be saved.Climate risks
Neighborhood: Oxford Circle
Nearby schools
Schools provided by the listing agent
- District: The School District Of Philadelphia
Source: Bright MLS. This data may not be complete. We recommend contacting the local school district to confirm school assignments for this home.

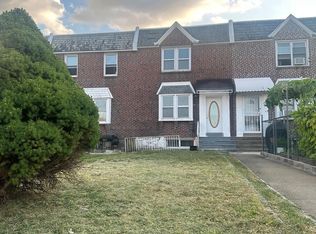
Similar homes
- $279,0003 bd2 ba1.1k sqft3207 Saint Vincent St, Philadelphia, PA 19149For Sale
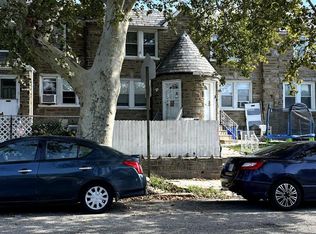
 MLS ID #PAPH2675418, Cheng Qiu Zheng, Realty Mark Cityscape. Bright MLS
 - $279,9003 bd2 ba1.4k sqft3138 Longshore Ave, Philadelphia, PA 19149For Sale
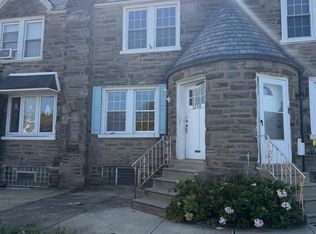 MLS ID #PAPH2678134, Derek Han, Homelink Realty. Bright MLS
 - $259,0003 bd1 ba1.2k sqft2119 Glenview St, Philadelphia, PA 19149For Sale
 MLS ID #PAPH2670238, Kelly Huang, HK99 Realty LLC. Bright MLS
 - $239,0003 bd2 ba1.2k sqft6902 Revere St, Philadelphia, PA 19149For Sale
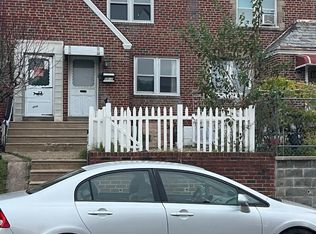 MLS ID #PAPH2677914, Greg Lin, Better Homes Realty Group. Bright MLS
 - $269,0003 bd2 ba1.2k sqft3036 Glenview St, Philadelphia, PA 19149For SaleMLS ID #PAPH2639490, Nancy Rao, HK99 Realty LLC. Bright MLS
- $264,0003 bd1 ba1.4k sqft3019 Knorr St, Philadelphia, PA 19149For SaleMLS ID #PAPH2667780, Alexander Dong, HK99 Realty LLC. Bright MLS
- $250,0003 bd2 ba1.1k sqft2016 Devereaux Ave, Philadelphia, PA 19149For SaleMLS ID #PAPH2677950, Christopher Chang, Realty Mark Associates-CC. Bright MLS
- $265,0003 bd1 ba1.1k sqft1531 Stevens St, Philadelphia, PA 19149For SaleMLS ID #PAPH2655624, Boris Volynsky, Absolute Realty Group. Bright MLS
- $275,0003 bd2 ba1.3k sqft7133 Large St, Philadelphia, PA 19149For SaleMLS ID #PAPH2665854, David Liu, Homestarr Realty. Bright MLS
- $228,0003 bd2 ba1.2k sqft6724 Sylvester St, Philadelphia, PA 19149For SaleMLS ID #PAPH2657556, Jim Wang, HK99 Realty LLC. Bright MLS
- $273,9003 bd2 ba1.1k sqft2814 Rawle St, Philadelphia, PA 19149For SaleMLS ID #PAPH2650090, Lisa Li, Tahoe Realty LLC. Bright MLS
- $315,0003 bd2 ba1.1k sqft7256 Large St, Philadelphia, PA 19149For SaleMLS ID #PAPH2678562, Derek Han, Homelink Realty. Bright MLS
- $243,0003 bd1 ba1k sqft7256 Rutland St, Philadelphia, PA 19149For SaleMLS ID #PAPH2670030, ALISHA LAN, Canaan Realty Services INC. Bright MLS
- $269,9003 bd1 ba1.5k sqft3338 Disston St, Philadelphia, PA 19149For SaleMLS ID #PAPH2667702, Sally Lin, Home Vista Realty. Bright MLS
- $239,0003 bd1 ba1.1k sqft6217 Cardiff St, Philadelphia, PA 19149For SaleMLS ID #PAPH2644632, lucy zheng, Home Vista Realty. Bright MLS
- $234,9993 bd2 ba1.1k sqft7223 Lynford St, Philadelphia, PA 19149For SaleMLS ID #PAPH2630660, Justin Moore, Cambridge Select Realty. Bright MLS
- $275,0003 bd2 ba1.6k sqft4243 Cottman Ave, Philadelphia, PA 19135For SaleMLS ID #PAPH2655242, Bryan Weng, 20/20 Real Estate - Bensalem. Bright MLS
- $215,0003 bd2 ba1.4k sqft6126 Alma St, Philadelphia, PA 19149For SaleMLS ID #PAPH2659034, Kyra Brinson, EXP Realty, LLC. Bright MLS
- $314,9993 bd2 ba1.3k sqft3405 Tyson Ave, Philadelphia, PA 19149For SaleMLS ID #PAPH2657554, Nancy Rao, HK99 Realty LLC. Bright MLS
- $260,0003 bd2 ba1.3k sqft1225 McKinley St #0, Philadelphia, PA 19111For SaleMLS ID #PAPH2663942, Wing Huang, Hong's Realty LLC. Bright MLS
