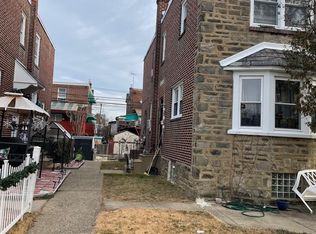
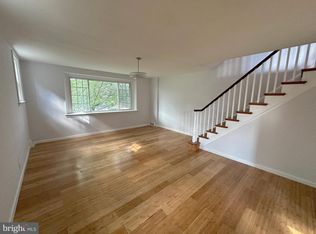
Nestled in the charming Castor Gardens neighborhood, this delightful twin home offers a perfect blend of comfort and community. Built in 1939, this AirLite-style residence boasts 1,380 sq. ft. of living space, featuring three spacious bedrooms and one and a half bathrooms, ideal for creating lasting memories. The inviting layout is complemented by a full basement, providing ample storage or potential for a cozy recreation area. The attached garage and driveway ensure convenient parking, making everyday life a breeze. Castor Gardens is renowned for its friendly atmosphere and vibrant community spirit. Residents enjoy easy access to local parks, perfect for leisurely strolls or weekend picnics. The neighborhood is also home to excellent schools, fostering a nurturing environment for lifelong learning. With nearby shopping and dining options, everything you need is just a stone's throw away. Public services in the area are top-notch, ensuring a well-maintained and safe environment for all. Whether you're exploring the local parks or engaging with neighbors at community events, you'll find that Castor Gardens is more than just a place to live-it's a place to thrive. This home is not just a property; it's an opportunity to embrace a lifestyle filled with warmth, connection, and comfort. Come and discover the charm of Castor Gardens, where your new chapter awaits!
For sale
$260,000
1225 McKinley St #0, Philadelphia, PA 19111
3beds
1,380sqft
Single Family Residence
Built in 1939
2,312 Square Feet Lot
$256,400 Zestimate®
$188/sqft
$-- HOA
What's special
Airlite-style residenceThree spacious bedroomsAttached garageInviting layout
- 48 days
- 537
- 28
Likely to sell faster than
Zillow last checked:
Listing updated:
Listed by:
Wing Huang 267-974-0587,
Hong's Realty LLC 2157221082
Source: Bright MLS,MLS#: PAPH2663942
Facts & features
Interior
Bedrooms & bathrooms
- Bedrooms: 3
- Bathrooms: 2
- Full bathrooms: 1
- 1/2 bathrooms: 1
- Main level bathrooms: 2
- Main level bedrooms: 3
Basement
- Area: 0
Heating
- Hot Water, Natural Gas
Cooling
- Window Unit(s), Electric
Appliances
- Included: Gas Water Heater
Features
- Basement: Full
- Has fireplace: No
Interior area
- Total structure area: 1,380
- Total interior livable area: 1,380 sqft
- Finished area above ground: 1,380
- Finished area below ground: 0
Property
Parking
- Total spaces: 1
- Parking features: Basement, Attached, Driveway
- Attached garage spaces: 1
- Has uncovered spaces: Yes
Accessibility
- Accessibility features: 2+ Access Exits
Features
- Levels: Two
- Stories: 2
- Pool features: None
Lot
- Size: 2,312 Square Feet
- Dimensions: 34.00 x 68.00
Details
- Additional structures: Above Grade, Below Grade
- Parcel number: 531025100
- Zoning: RSA5
- Special conditions: Standard
Construction
Type & style
- Home type: SingleFamily
- Architectural style: AirLite
- Property subtype: Single Family Residence
- Attached to another structure: Yes
Materials
- Masonry
- Foundation: Brick/Mortar
Condition
- New construction: No
- Year built: 1939
Utilities & green energy
- Sewer: Public Sewer
- Water: Public
Community & HOA
Community
- Subdivision: Castor Gardens
HOA
- Has HOA: No
Location
- Region: Philadelphia
- Municipality: PHILADELPHIA
Financial & listing details
- Price per square foot: $188/sqft
- Tax assessed value: $252,000
- Annual tax amount: $3,527
- Date on market: 8/26/2026
- Listing agreement: Exclusive Right To Sell
- Ownership: Fee Simple
Estimated market value
$256,400
$244,000 - $269,000
$1,928/mo
Price history
| Date | Event | Price |
|---|---|---|
| 8/26/2026 | Listed for sale | $260,000$188/sqft |
Source:  Bright MLS #PAPH2663942 Report a problem Bright MLS #PAPH2663942 Report a problem | ||
Public tax history
Tax history is unavailable.
Monthly payment
Est. payment
Payment breakdown
Explore the cost of this home by adjusting the details. Changes won't be saved.Climate risks
Neighborhood: Oxford Circle
Nearby schools
Schools provided by the listing agent
- High: Samuel Fels
- District: The School District Of Philadelphia
Source: Bright MLS. This data may not be complete. We recommend contacting the local school district to confirm school assignments for this home.
- $266,6003 bd2 ba1.3k sqft1225 McKinley St, Philadelphia, PA 19111Off Market
- $273,4003 bd-- ba1.3k sqft1223 McKinley St, Philadelphia, PA 19111Off Market
- $249,300-- bd-- ba1.3k sqft1227 McKinley St, Philadelphia, PA 19111Off Market
- $233,0003 bd1 ba1.3k sqft1221 McKinley St, Philadelphia, PA 19111Off Market

Similar homes
- $229,9003 bd2 ba1.2k sqft1244 Robbins St, Philadelphia, PA 19111For Sale

 MLS ID #PAPH2671164, Yan Y Zhang, Home Vista Realty. Bright MLS
 - $279,9003 bd2 ba1.8k sqft1141 Gilham St, Philadelphia, PA 19111For Sale
 MLS ID #PAPH2580912, Mike Lin, Target Realty. Bright MLS
 - $295,0003 bd2 ba1.3k sqft1128 Bleigh Ave, Philadelphia, PA 19111For Sale
 MLS ID #PAPH2663588, Chris Wagenhoffer, Philadelphia Area Realty. Bright MLS
 - $319,0003 bd2 ba1.3k sqft840 Tyson Ave, Philadelphia, PA 19111For Sale
 MLS ID #PAPH2639470, Xia Huang, Bright Home Realty, LLC. Bright MLS
 - $334,9903 bd2 ba1.4k sqft1141 Kerper St, Philadelphia, PA 19111For SaleMLS ID #PAPH2668040, Ricky Zhang, Home Vista Realty. Bright MLS
- $329,0003 bd3 ba1.3k sqft1407 Friendship St, Philadelphia, PA 19111For SaleMLS ID #PAPH2661176, Jim Wang, HK99 Realty LLC. Bright MLS
- $239,0003 bd2 ba1.2k sqft6902 Revere St, Philadelphia, PA 19149For SaleMLS ID #PAPH2677914, Greg Lin, Better Homes Realty Group. Bright MLS
- $279,9003 bd2 ba1.4k sqft3138 Longshore Ave, Philadelphia, PA 19149For SaleMLS ID #PAPH2678134, Derek Han, Homelink Realty. Bright MLS
- $275,0003 bd3 ba1.2k sqft2112 Longshore Ave, Philadelphia, PA 19149For SaleMLS ID #PAPH2666880, Yan Y Zhang, Home Vista Realty. Bright MLS
- $318,0003 bd2 ba1.3k sqft1836 Faunce St, Philadelphia, PA 19111For SaleMLS ID #PAPH2608516, Kelly Huang, HK99 Realty LLC. Bright MLS
- $264,0003 bd1 ba1.4k sqft3019 Knorr St, Philadelphia, PA 19149For SaleMLS ID #PAPH2667780, Alexander Dong, HK99 Realty LLC. Bright MLS
- $269,0003 bd1 ba1.2k sqft2119 Glenview St, Philadelphia, PA 19149For SaleMLS ID #PAPH2670238, Kelly Huang, HK99 Realty LLC. Bright MLS
- $228,0003 bd2 ba1.2k sqft6724 Sylvester St, Philadelphia, PA 19149For SaleMLS ID #PAPH2657556, Jim Wang, HK99 Realty LLC. Bright MLS
- $269,0003 bd2 ba1.2k sqft3036 Glenview St, Philadelphia, PA 19149For SaleMLS ID #PAPH2639490, Nancy Rao, HK99 Realty LLC. Bright MLS
- $224,9003 bd3 ba1.3k sqft4314 Disston St, Philadelphia, PA 19135For SaleMLS ID #PAPH2656404, Anna Rocco, RE/MAX Select Group. Bright MLS
- $239,0003 bd2 ba1.9k sqft4725 Rosehill St, Philadelphia, PA 19120For SaleMLS ID #PAPH2644366, Alex Lam, EXIT Elevate Realty. Bright MLS
- $349,9974 bd2 ba1.8k sqft1131 Cottman Ave, Philadelphia, PA 19111For SaleMLS ID #PAPH2663736, Bay Ha, Mercury Real Estate Group. Bright MLS
- $314,9993 bd2 ba1.3k sqft3405 Tyson Ave, Philadelphia, PA 19149For SaleMLS ID #PAPH2657554, Nancy Rao, HK99 Realty LLC. Bright MLS
- $294,9903 bd2 ba1.3k sqft3403 Tyson Ave, Philadelphia, PA 19149For SaleMLS ID #PAPH2590012, Greg Lin, Better Homes Realty Group. Bright MLS
- $239,0003 bd1 ba1.1k sqft6217 Cardiff St, Philadelphia, PA 19149For SaleMLS ID #PAPH2644632, lucy zheng, Home Vista Realty. Bright MLS
