Nestled in the heart of Philadelphia's vibrant Northeast, this exquisite twin home offers a harmonious blend of comfort and sophistication, perfect for those seeking a refined lifestyle. Built in 1960, this residence has been thoughtfully maintained, showcasing timeless charm while providing modern conveniences. As you step inside, you are greeted by a warm and inviting atmosphere that flows seamlessly throughout the home. The spacious living area is bathed in natural light, creating a cozy yet elegant space for relaxation or entertaining. The fully finished basement, with its daylight features, offers endless possibilities-transform it into a home theater, a personal gym, or a creative studio, tailored to your lifestyle. The heart of the home is undoubtedly the well-appointed kitchen, where culinary dreams come to life. Retreat to the three generously sized bedrooms, each designed to provide a peaceful sanctuary. The primary suite offers a serene escape, while the additional bedrooms are perfect for guests or a home office. The thoughtfully designed bathrooms, including a full and a half bath, ensure convenience and comfort for all. Step outside to discover a charming outdoor space, ideal for enjoying morning coffee or evening sunsets. The attached garage and driveway provide ample parking, a rare find in this bustling neighborhood. This property is not just a home; it's a lifestyle. Enjoy the convenience of nearby amenities, including shopping, dining, and parks, all within a short distance. The vibrant community offers a rich tapestry of experiences, from local events to cultural attractions, ensuring there's always something to explore. Experience the perfect blend of luxury and comfort in this stunning Philadelphia residence. Whether you're entertaining friends or enjoying a quiet evening at home, this property is designed to elevate your everyday living. Don't miss the opportunity to make this exquisite home your own.
For sale
Price cut: $14.9K (10/10)
$334,990
1141 Kerper St, Philadelphia, PA 19111
3beds
1,408sqft
Single Family Residence
Built in 1960
2,528 Square Feet Lot
$-- Zestimate®
$238/sqft
$-- HOA
What's special
Warm and inviting atmosphereBathed in natural lightThree generously sized bedroomsWell-appointed kitchen
- 36 days
- 189
- 9
Zillow last checked:
Listing updated:
Listed by:
Ricky Zhang 267-881-8188,
Home Vista Realty (215) 980-8881
Source: Bright MLS,MLS#: PAPH2668040
Facts & features
Interior
Bedrooms & bathrooms
- Bedrooms: 3
- Bathrooms: 2
- Full bathrooms: 1
- 1/2 bathrooms: 1
- Main level bathrooms: 2
- Main level bedrooms: 3
Heating
- Forced Air, Natural Gas
Cooling
- Central Air, Electric
Appliances
- Included: Gas Water Heater
Features
- Basement: Exterior Entry,Finished,Partial
- Has fireplace: No
Interior area
- Total structure area: 1,408
- Total interior livable area: 1,408 sqft
- Finished area above ground: 1,408
Property
Parking
- Total spaces: 2
- Parking features: Garage Faces Rear, Attached, Driveway
- Attached garage spaces: 1
- Uncovered spaces: 1
Accessibility
- Accessibility features: None
Features
- Levels: Two
- Stories: 2
- Pool features: None
Lot
- Size: 2,528 Square Feet
Details
- Additional structures: Above Grade
- Parcel number: 532104300
- Zoning: RSA5
- Special conditions: Standard
Construction
Type & style
- Home type: SingleFamily
- Architectural style: Other
- Property subtype: Single Family Residence
- Attached to another structure: Yes
Materials
- Block
- Foundation: Block
Condition
- New construction: No
- Year built: 1960
Utilities & green energy
- Sewer: Public Sewer
- Water: Public
Community & HOA
Community
- Subdivision: Philadelphia (northeast)
HOA
- Has HOA: No
Location
- Region: Philadelphia
- Municipality: PHILADELPHIA
Financial & listing details
- Price per square foot: $238/sqft
- Tax assessed value: $276,700
- Annual tax amount: $3,873
- Date on market: 9/7/2026
- Listing agreement: Exclusive Right To Sell
- Ownership: Fee Simple
Estimated market value
Not available
Estimated sales range
Not available
Not available
Price history
| Date | Event | Price |
|---|---|---|
| 10/10/2026 | Price change | $334,990-4.3%$238/sqft |
Source:  Bright MLS #PAPH2668040 Report a problem Bright MLS #PAPH2668040 Report a problem | ||
| 9/7/2026 | Listed for sale | $349,900+75%$249/sqft |
Source: Bright MLS #PAPH2668040 Report a problem | ||
| 1/5/2022 | Sold | $200,000+48.1%$142/sqft |
Source: Public Record Report a problem | ||
| 11/13/2008 | Sold | $135,000-6.9%$96/sqft |
Source: Public Record Report a problem | ||
| 9/17/2008 | Price change | $145,000-7%$103/sqft |
Source: Century 21 #5407477 Report a problem | ||
| 8/25/2008 | Price change | $155,900-5.5%$111/sqft |
Source: Century 21 #5407477 Report a problem | ||
| 8/5/2008 | Price change | $165,000-2.9%$117/sqft |
Source: Century 21 #5407477 Report a problem | ||
| 6/16/2008 | Price change | $169,900-2.9%$121/sqft |
Source: Century 21 #5407477 Report a problem | ||
| 4/17/2008 | Listed for sale | $175,000$124/sqft |
Source: Century 21 #5300079 Report a problem | ||
Public tax history
| Year | Property taxes | Tax assessment |
|---|---|---|
| 2025 | $3,873 +23.5% | $276,700 +23.5% |
| 2024 | $3,136 | $224,000 |
| 2023 | $3,136 +37.8% | $224,000 |
| 2022 | $2,275 | -- |
| 2021 | $2,275 +4.2% | -- |
| 2018 | $2,182 | -- |
| 2017 | $2,182 +2.7% | -- |
| 2016 | $2,125 | -- |
| 2015 | $2,125 | -- |
| 2014 | $2,125 +4.5% | $151,800 +667.6% |
| 2012 | $2,034 | $19,776 |
Find assessor info on the county website
Monthly payment
Est. payment
Payment breakdown
Explore the cost of this home by adjusting the details. Changes won't be saved.Climate risks
Neighborhood: Oxford Circle
Nearby schools
Schools provided by the listing agent
- District: Philadelphia City
Source: Bright MLS. This data may not be complete. We recommend contacting the local school district to confirm school assignments for this home.
Similar homes
- $319,9003 bd2 ba1.3k sqft1223 Knorr St, Philadelphia, PA 19111For Sale

 MLS ID #PAPH2655022, Hailey Zheng, Homelink Realty. Bright MLS
 - $315,0003 bd2 ba1.3k sqft1427 Friendship St, Philadelphia, PA 19111For Sale
 MLS ID #PAPH2671682, Sam Li, HK99 Realty LLC. Bright MLS
 - $319,0003 bd2 ba1.3k sqft840 Tyson Ave, Philadelphia, PA 19111For Sale
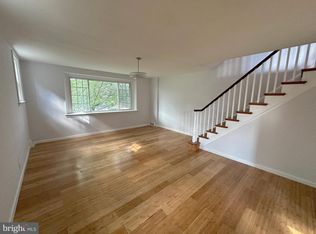 MLS ID #PAPH2639470, Xia Huang, Bright Home Realty, LLC. Bright MLS
 - $325,0003 bd2 ba1.7k sqft1415 Saint Vincent St #0, Philadelphia, PA 19111For Sale
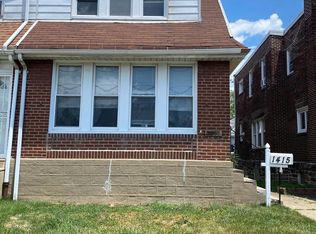 MLS ID #PAPH2640014, Tom Zhang, Premium Realty Castor Inc. Bright MLS
 - $318,0003 bd2 ba1.3k sqft1836 Faunce St, Philadelphia, PA 19111For SaleMLS ID #PAPH2608516, Kelly Huang, HK99 Realty LLC. Bright MLS
- $295,0003 bd2 ba1.3k sqft1128 Bleigh Ave, Philadelphia, PA 19111For SaleMLS ID #PAPH2663588, Chris Wagenhoffer, Philadelphia Area Realty. Bright MLS
- $329,0003 bd3 ba1.3k sqft1817 Megargee St, Philadelphia, PA 19152For SaleMLS ID #PAPH2667502, Eva Li, Homelink Realty. Bright MLS
- $260,0003 bd2 ba1.3k sqft1225 McKinley St #0, Philadelphia, PA 19111For SaleMLS ID #PAPH2663942, Wing Huang, Hong's Realty LLC. Bright MLS
- $335,0003 bd3 ba1.5k sqft7722 Fairfield St, Philadelphia, PA 19152For SaleMLS ID #PAPH2632448, Rick Chan, Home Vista Realty. Bright MLS
- $338,0003 bd2 ba1.4k sqft3011 Teesdale St, Philadelphia, PA 19152For SaleMLS ID #PAPH2637952, Maple Chen, HK99 Realty LLC. Bright MLS
- $285,0003 bd2 ba1.3k sqft7133 Large St, Philadelphia, PA 19149For SaleMLS ID #PAPH2665854, David Liu, Homestarr Realty. Bright MLS
- $320,0003 bd3 ba1k sqft8520 Castor Ave, Philadelphia, PA 19152For SaleMLS ID #PAPH2661426, Andrew Drobonick, Century 21 Advantage Gold-Lower Bucks. Bright MLS
- $314,9993 bd2 ba1.3k sqft3405 Tyson Ave, Philadelphia, PA 19149For SaleMLS ID #PAPH2657554, Nancy Rao, HK99 Realty LLC. Bright MLS
- $350,0004 bd3 ba1.6k sqft1827 Arnold St, Philadelphia, PA 19152For SaleMLS ID #PAPH2628236, Christopher Chang, Realty Mark Associates-CC. Bright MLS
- $229,9003 bd2 ba1.2k sqft1244 Robbins St, Philadelphia, PA 19111For SaleMLS ID #PAPH2671164, Yan Y Zhang, Home Vista Realty. Bright MLS
- $384,9993 bd2 ba1.4k sqft3369 Edgemont St, Philadelphia, PA 19134For SaleMLS ID #PAPH2677600, Gary Dydak, Dydak Realty. Bright MLS
- $279,9003 bd2 ba1.4k sqft3138 Longshore Ave, Philadelphia, PA 19149For SaleMLS ID #PAPH2678134, Derek Han, Homelink Realty. Bright MLS
- $309,0003 bd3 ba1.3k sqft6062 N Camac St, Philadelphia, PA 19141For SaleMLS ID #PAPH2663154, Lina Balanta, Keller Williams Real Estate Tri-County. Bright MLS
- $315,0003 bd3 ba1.2k sqft1909 73rd Ave, Philadelphia, PA 19138For SaleMLS ID #PAPH2669328, Trent Pettus, Integrity Real Estate Services. Bright MLS
- $275,0003 bd3 ba1.2k sqft2112 Longshore Ave, Philadelphia, PA 19149For SaleMLS ID #PAPH2666880, Yan Y Zhang, Home Vista Realty. Bright MLS
