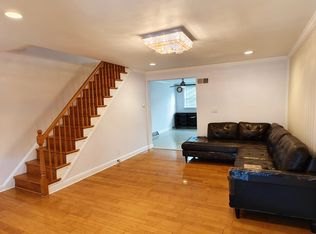
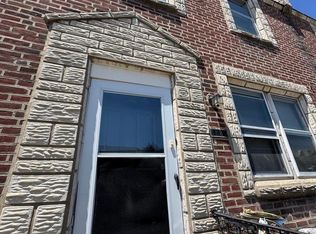
Welcome to this beautiful home located in Northeast Philadelphia! This well-maintained property features 3 spacious bedrooms and 1.5 bathrooms, offering comfortable living space for homeowners and investors alike. All Furniture and Items will be removed. AI-enhancing photos provide a clear layout of rooms for proper visualization, and original pictures are included for comparison. Inside, you'll find laminate flooring throughout much of the home, creating a modern and inviting atmosphere. The partially finished basement provides additional living, recreational, or storage space, while the attached garage adds convenience and functionality. The washer and Dryer will be included, as well as a working table in the kitchen. The home also features a nice, partially finished basement with another updated 200-amp breaker box and new electric wiring in the backyard. Additionally, the home has a new garage door and new concrete leading up to the front door. This property features well-maintained finishes and structure, allowing you to come in and make it your own. Don't miss this opportunity to own a wonderful home in a desirable Northeast Philadelphia location. Stay tuned for more updates—this is one property you'll want to see as soon as it hits the market!
For sale
Price cut: $7.5K (9/25)
$234,999
7223 Lynford St, Philadelphia, PA 19149
3beds
1,152sqft
Townhouse
Built in 1950
1,232 Square Feet Lot
$232,600 Zestimate®
$204/sqft
$-- HOA
What's special
New garage doorPartially finished basementAttached garage
- 97 days
- 548
- 24
Zillow last checked:
Listing updated:
Listed by:
Justin Moore 267-461-4308,
Cambridge Select Realty 2157036600,
Co-Listing Agent: Shawn Warner 215-514-7047,
Cambridge Select Realty
Source: Bright MLS,MLS#: PAPH2630660
Facts & features
Interior
Bedrooms & bathrooms
- Bedrooms: 3
- Bathrooms: 2
- Full bathrooms: 1
- 1/2 bathrooms: 1
- Main level bathrooms: 2
- Main level bedrooms: 3
Basement
- Area: 0
Heating
- Forced Air, Natural Gas
Cooling
- None
Appliances
- Included: Dryer, Refrigerator, Oven/Range - Gas
- Laundry: In Basement
Features
- Ceiling Fan(s)
- Flooring: Laminate, Other
- Basement: Partial
- Has fireplace: No
Interior area
- Total structure area: 1,152
- Total interior livable area: 1,152 sqft
- Finished area above ground: 1,152
- Finished area below ground: 0
Property
Parking
- Total spaces: 1
- Parking features: Garage Faces Rear, Public, Private, Attached, On Street
- Attached garage spaces: 1
- Has uncovered spaces: Yes
Accessibility
- Accessibility features: None
Features
- Levels: Two
- Stories: 2
- Pool features: None
- Fencing: Aluminum
Lot
- Size: 1,232 Square Feet
- Dimensions: 16.00 x 77.00
Details
- Additional structures: Above Grade, Below Grade
- Parcel number: 542218400
- Zoning: RSA5
- Special conditions: Standard
Construction
Type & style
- Home type: Townhouse
- Architectural style: AirLite
- Property subtype: Townhouse
Materials
- Masonry
- Foundation: Other
- Roof: Flat,Rubber
Condition
- Good
- New construction: No
- Year built: 1950
Utilities & green energy
- Sewer: Public Sewer
- Water: Public
Community & HOA
Community
- Subdivision: Philadelphia (northeast)
HOA
- Has HOA: No
Location
- Region: Philadelphia
- Municipality: PHILADELPHIA
Financial & listing details
- Price per square foot: $204/sqft
- Tax assessed value: $222,600
- Annual tax amount: $3,115
- Date on market: 7/4/2026
- Listing agreement: Exclusive Right To Sell
- Listing terms: Cash,Conventional,Negotiable
- Inclusions: Sofa, Sheleves, Washer, Dryer, Kitchen Table, Window Unit, Refigerator And All Other Elected Items Are Included In As-is Condition And Have No Monetary Value.
- Exclusions: All Seller Belongings And All Elected Personal Property.
- Ownership: Fee Simple
Estimated market value
$232,600
$221,000 - $244,000
$1,847/mo
Price history
| Date | Event | Price |
|---|---|---|
| 9/25/2026 | Price change | $234,999-3.1%$204/sqft |
Source:  Bright MLS #PAPH2630660 Report a problem Bright MLS #PAPH2630660 Report a problem | ||
| 9/4/2026 | Price change | $242,500-4.9%$211/sqft |
Source: Bright MLS #PAPH2630660 Report a problem | ||
| 8/11/2026 | Price change | $255,000-1.9%$221/sqft |
Source: Bright MLS #PAPH2630660 Report a problem | ||
| 7/4/2026 | Listed for sale | $260,000$226/sqft |
Source: Bright MLS #PAPH2630660 Report a problem | ||
Public tax history
| Year | Property taxes | Tax assessment |
|---|---|---|
| 2025 | $3,116 +21.2% | $222,600 +21.2% |
| 2024 | $2,570 | $183,600 |
| 2023 | $2,570 +39.8% | $183,600 |
| 2022 | $1,838 | -- |
| 2021 | $1,838 +4.2% | -- |
| 2018 | $1,764 +46.5% | -- |
| 2017 | $1,204 -2.3% | -- |
| 2016 | $1,232 | -- |
| 2015 | $1,232 | -- |
| 2014 | $1,232 +4.5% | $118,000 +657.2% |
| 2012 | $1,179 | $15,584 |
| 2011 | -- | $15,584 |
| 2010 | -- | $15,584 |
| 2009 | -- | $15,584 |
| 2008 | -- | $15,584 |
| 2007 | -- | $15,584 +7.5% |
| 2006 | -- | $14,496 |
| 2005 | -- | $14,496 |
| 2004 | -- | $14,496 |
| 2003 | -- | $14,496 |
| 2002 | -- | $14,496 |
| 2000 | -- | $14,496 |
| 1999 | -- | $14,496 |
Find assessor info on the county website
Monthly payment
Est. payment
Payment breakdown
Explore the cost of this home by adjusting the details. Changes won't be saved.Climate risks
Neighborhood: Oxford Circle
Nearby schools
Schools provided by the listing agent
- District: Philadelphia City
Source: Bright MLS. This data may not be complete. We recommend contacting the local school district to confirm school assignments for this home.

Similar homes
- $234,0003 bd1 ba1.2k sqft7246 Horrocks St, Philadelphia, PA 19149For Sale

 MLS ID #PAPH2619772, Joey Zheng, Tesla Realty Group, LLC. Bright MLS
 - $228,0003 bd2 ba1.2k sqft6724 Sylvester St, Philadelphia, PA 19149For Sale
 MLS ID #PAPH2657556, Jim Wang, HK99 Realty LLC. Bright MLS
 - $225,0003 bd1 ba1k sqft6638 Horrocks St, Philadelphia, PA 19149For Sale
 MLS ID #PAPH2641778, Mike Chen, Home Max Realty. Bright MLS
 - $259,9003 bd2 ba1.1k sqft6736 Leonard St, Philadelphia, PA 19149For Sale
 MLS ID #PAPH2655682, Hailey Zheng, Homelink Realty. Bright MLS
 - $229,9003 bd2 ba1.2k sqft1244 Robbins St, Philadelphia, PA 19111For SaleMLS ID #PAPH2671164, Yan Y Zhang, Home Vista Realty. Bright MLS
- $275,0003 bd3 ba1.2k sqft2112 Longshore Ave, Philadelphia, PA 19149For SaleMLS ID #PAPH2666880, Yan Y Zhang, Home Vista Realty. Bright MLS
- $264,0003 bd1 ba1.4k sqft3019 Knorr St, Philadelphia, PA 19149For SaleMLS ID #PAPH2667780, Alexander Dong, HK99 Realty LLC. Bright MLS
- $269,0003 bd2 ba1.2k sqft3036 Glenview St, Philadelphia, PA 19149For SaleMLS ID #PAPH2639490, Nancy Rao, HK99 Realty LLC. Bright MLS
- $220,0003 bd1 ba1.4k sqft6125 Alma St, Philadelphia, PA 19149For SaleMLS ID #PAPH2624370, Joey Zheng, Tesla Realty Group, LLC. Bright MLS
- $265,0003 bd2 ba1.4k sqft3442 Friendship St, Philadelphia, PA 19149For SaleMLS ID #PAPH2573666, Greg Lin, Better Homes Realty Group. Bright MLS
- $220,0003 bd2 ba1.1k sqft5257 Howland St, Philadelphia, PA 19124For SaleMLS ID #PAPH2676040, Yan Y Zhang, Home Vista Realty. Bright MLS
- $218,0003 bd2 ba1.2k sqft6239 Montague St, Philadelphia, PA 19135For SaleMLS ID #PAPH2641694, Feng Lin, Tesla Realty Group, LLC. Bright MLS
- $289,0003 bd2 ba1.1k sqft3117 Princeton Ave, Philadelphia, PA 19149For SaleMLS ID #PAPH2618960, Peiliang Su, Home Vista Realty. Bright MLS
- $199,9003 bd1 ba1.1k sqft529 Alcott St, Philadelphia, PA 19120For SaleMLS ID #PAPH2677394, MASOOD SIAL, Honest Real Estate. Bright MLS
- $205,0003 bd1 ba1k sqft4419 Loring St, Philadelphia, PA 19136For SaleMLS ID #PAPH2664976, Feng Lin, Tesla Realty Group, LLC. Bright MLS
- $205,0003 bd1 ba1k sqft4538 Loring St, Philadelphia, PA 19136For SaleMLS ID #PAPH2657896, Alex Lam, EXIT Elevate Realty. Bright MLS
- $199,0003 bd2 ba1k sqft633 Brill St, Philadelphia, PA 19120For SaleMLS ID #PAPH2664062, Alexandra Li, Panphil Realty, LLC. Bright MLS
- $224,9003 bd3 ba1.3k sqft4314 Disston St, Philadelphia, PA 19135For SaleMLS ID #PAPH2656404, Anna Rocco, RE/MAX Select Group. Bright MLS
- $269,9003 bd2 ba1k sqft623 Fernon St, Philadelphia, PA 19148For SaleMLS ID #PAPH2678888, Carrie Zhao, GE21 Realty. Bright MLS
