Welcome to 6126 Alma Street, a well-maintained and spacious 3-bedroom, 1.5-bath home located in Oxford Circle. This home offers plenty of space with lots of natural sunlight and plenty of windows surrounding the front of the house. The pretty brick exterior and simple but cute front yard give the home a nice welcoming feel. Inside, you’ll find beautiful dark hardwood flooring, bright lighting, a spacious living and dining area, and a large kitchen with plenty of room for cooking and gathering. The bedrooms are nicely sized, and the basement provides additional space along with a convenient half bath. The home has been well cared for and offers a comfortable layout with plenty of potential to make it your own. Whether you're looking for your first home or simply need more space, this property has a lot to offer. Located in a convenient area of Northeast Philadelphia, you’ll be close to shopping, restaurants, Roosevelt blvd, public transportation, parks, and major roadways, making it easy to get around and enjoy everything the area has to offer! Schedule your showing today!
For sale
Price cut: $10K (8/31)
$237,000
6126 Alma St, Philadelphia, PA 19149
3beds
1,404sqft
Townhouse
Built in 1925
1,275 Square Feet Lot
$233,600 Zestimate®
$169/sqft
$-- HOA
What's special
Pretty brick exteriorBasement provides additional spaceConvenient half bathBright lightingLots of natural sunlightComfortable layoutBeautiful dark hardwood flooring
- 40 days
- 819
- 23
Zillow last checked:
Listing updated:
Listed by:
Kyra Brinson 201-774-0019,
EXP Realty, LLC 8883977352
Source: Bright MLS,MLS#: PAPH2659034
Facts & features
Interior
Bedrooms & bathrooms
- Bedrooms: 3
- Bathrooms: 2
- Full bathrooms: 1
- 1/2 bathrooms: 1
Rooms
- Room types: Living Room, Dining Room, Primary Bedroom, Bedroom 2, Kitchen, Family Room, Bedroom 1
Primary bedroom
- Level: Upper
- Area: 0 Square Feet
- Dimensions: 0 X 0
Primary bedroom
- Level: Unspecified
Bedroom 1
- Level: Upper
- Area: 0 Square Feet
- Dimensions: 0 X 0
Bedroom 2
- Level: Upper
- Area: 0 Square Feet
- Dimensions: 0 X 0
Dining room
- Level: Unspecified
Family room
- Level: Unspecified
Kitchen
- Features: Kitchen - Gas Cooking
- Level: Main
- Area: 0 Square Feet
- Dimensions: 0 X 0
Living room
- Level: Main
- Area: 0 Square Feet
- Dimensions: 0 X 0
Heating
- Forced Air, Natural Gas
Cooling
- None, Electric
Appliances
- Included: Gas Water Heater
- Laundry: In Basement
Features
- Basement: Full
- Has fireplace: No
Interior area
- Total structure area: 1,404
- Total interior livable area: 1,404 sqft
- Finished area above ground: 1,404
- Finished area below ground: 0
Property
Parking
- Total spaces: 1
- Parking features: Inside Entrance, Attached
- Attached garage spaces: 1
Accessibility
- Accessibility features: None
Features
- Levels: Two
- Stories: 2
- Pool features: None
Lot
- Size: 1,275 Square Feet
- Dimensions: 15.00 x 85.00
Details
- Additional structures: Above Grade, Below Grade
- Parcel number: 531332500
- Zoning: RSA-5
- Special conditions: Standard
Construction
Type & style
- Home type: Townhouse
- Architectural style: Straight Thru
- Property subtype: Townhouse
Materials
- Brick
- Foundation: Stone
Condition
- New construction: No
- Year built: 1925
Utilities & green energy
- Sewer: Public Sewer
- Water: Public
Community & HOA
Community
- Subdivision: Oxford Circle
HOA
- Has HOA: No
Location
- Region: Philadelphia
- Municipality: PHILADELPHIA
Financial & listing details
- Price per square foot: $169/sqft
- Tax assessed value: $198,500
- Annual tax amount: $2,778
- Date on market: 8/25/2026
- Listing agreement: Exclusive Right To Sell
- Listing terms: Cash,Conventional,FHA
- Ownership: Fee Simple
Estimated market value
$233,600
$222,000 - $245,000
$1,789/mo
Price history
| Date | Event | Price |
|---|---|---|
| 8/31/2026 | Price change | $237,000-4%$169/sqft |
Source:  Bright MLS #PAPH2659034 Report a problem Bright MLS #PAPH2659034 Report a problem | ||
| 8/25/2026 | Listed for sale | $247,000+33.5%$176/sqft |
Source: Bright MLS #PAPH2659034 Report a problem | ||
| 11/1/2023 | Sold | $185,000+270%$132/sqft |
Source: Public Record Report a problem | ||
| 12/18/2013 | Sold | $50,000+31.6%$36/sqft |
Source: Public Record Report a problem | ||
| 3/13/1997 | Sold | $38,000$27/sqft |
Source: Public Record Report a problem | ||
Public tax history
| Year | Property taxes | Tax assessment |
|---|---|---|
| 2025 | $2,742 +22.4% | $195,900 +22.4% |
| 2024 | $2,241 | $160,100 |
| 2023 | $2,241 +35.6% | $160,100 |
| 2022 | $1,653 | -- |
| 2021 | $1,653 +4.2% | -- |
| 2018 | $1,586 +13.2% | -- |
| 2017 | $1,402 -4.3% | -- |
| 2016 | $1,464 | -- |
| 2015 | $1,464 | -- |
| 2014 | $1,464 +4.5% | $104,600 +634.6% |
| 2012 | $1,402 | $14,240 |
| 2011 | -- | $14,240 |
| 2010 | -- | $14,240 |
| 2009 | -- | $14,240 |
| 2008 | -- | $14,240 |
| 2007 | -- | $14,240 +7.5% |
| 2006 | -- | $13,248 |
| 2005 | -- | $13,248 |
| 2004 | -- | $13,248 +7.5% |
| 2003 | -- | $12,320 |
| 2002 | -- | $12,320 |
| 2000 | -- | $12,320 |
| 1999 | -- | $12,320 |
Find assessor info on the county website
Monthly payment
Est. payment
Payment breakdown
Explore the cost of this home by adjusting the details. Changes won't be saved.Climate risks
Neighborhood: Oxford Circle
Nearby schools
Schools provided by the listing agent
- District: Philadelphia City
Source: Bright MLS. This data may not be complete. We recommend contacting the local school district to confirm school assignments for this home.
Similar homes
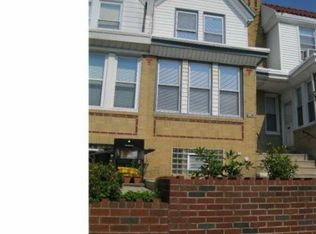
- $232,0003 bd1 ba1k sqft1434 Creston St, Philadelphia, PA 19149For Sale

 MLS ID #PAPH2661174, Glory Morales, Giraldo Real Estate Group. Bright MLS
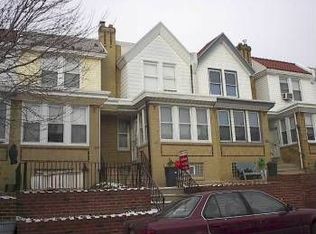
 - $229,9003 bd2 ba1.2k sqft1244 Robbins St, Philadelphia, PA 19111For Sale
 MLS ID #PAPH2671164, Yan Y Zhang, Home Vista Realty. Bright MLS
 - $265,0003 bd1 ba1.1k sqft1531 Stevens St, Philadelphia, PA 19149For Sale
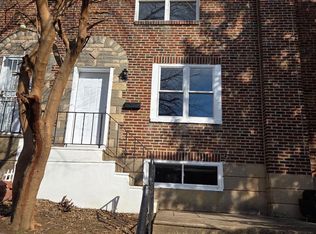 MLS ID #PAPH2655624, Boris Volynsky, Absolute Realty Group. Bright MLS
 - $245,0003 bd1 ba1k sqft7256 Rutland St, Philadelphia, PA 19149For Sale
 MLS ID #PAPH2670030, ALISHA LAN, Canaan Realty Services INC. Bright MLS
 - $280,0003 bd3 ba1.2k sqft2112 Longshore Ave, Philadelphia, PA 19149For SaleMLS ID #PAPH2666880, Yan Y Zhang, Home Vista Realty. Bright MLS
- $229,9003 bd1 ba1.2k sqft559 E Comly St, Philadelphia, PA 19120For SaleMLS ID #PAPH2669710, Jacky Estrada, Giraldo Real Estate Group. Bright MLS
- $289,0003 bd2 ba1.4k sqft3241 Wellington St, Philadelphia, PA 19149For SaleMLS ID #PAPH2662888, Ella Thang, Canaan Realty Services INC. Bright MLS
- $260,0003 bd1 ba1.1k sqft5445 Akron St, Philadelphia, PA 19124For SaleMLS ID #PAPH2645710, Mike Cirillo, Better Homes Realty Group. Bright MLS
- $230,0003 bd1 ba1.1k sqft4603 Bleigh Ave, Philadelphia, PA 19136For SaleMLS ID #PAPH2674696, Mr. Andy Ly, RE/MAX Select Group. Bright MLS
- $218,0003 bd2 ba1.1k sqft559 E Cheltenham Ave, Philadelphia, PA 19120For SaleMLS ID #PAPH2618318, Mike Chen, Home Max Realty. Bright MLS
- $250,0003 bd3 ba1k sqft5640 N Warnock St, Philadelphia, PA 19141For SaleMLS ID #PAPH2636214, Farrah Robinson, Keller Williams Real Estate-Blue Bell. Bright MLS
- $289,8953 bd2 ba1.3k sqft6701 Kindred St, Philadelphia, PA 19149For SaleMLS ID #PAPH2630764, Osvaldo Oliveras, EXP Realty, LLC. Bright MLS
- $229,0003 bd1 ba1k sqft4614 Lansing St, Philadelphia, PA 19136For SaleMLS ID #PAPH2655052, Evan Ho, BY Real Estate. Bright MLS
- $260,0003 bd2 ba1.1k sqft214 Devereaux Ave, Philadelphia, PA 19111For SaleMLS ID #PAPH2652886, Mike Chen, Home Max Realty. Bright MLS
- $210,0002 bd1 ba896 sqft6243 Crafton St, Philadelphia, PA 19149For SaleMLS ID #PAPH2636230, Andy Wang, HK99 Realty LLC. Bright MLS
- $245,0003 bd1 ba1.1k sqft4544 Robbins St, Philadelphia, PA 19135For SaleMLS ID #PAPH2644108, Yan Y Zhang, Home Vista Realty. Bright MLS
- $290,0003 bd3 ba1.3k sqft5540 Miriam Rd, Philadelphia, PA 19124For SaleMLS ID #PAPH2667718, Tom Toole III, RE/MAX Main Line-West Chester. Bright MLS
- $199,0003 bd2 ba1k sqft633 Brill St, Philadelphia, PA 19120For SaleMLS ID #PAPH2664062, Alexandra Li, Panphil Realty, LLC. Bright MLS
- $290,0003 bd2 ba1.3k sqft7133 Large St, Philadelphia, PA 19149For SaleMLS ID #PAPH2665854, David Liu, Homestarr Realty. Bright MLS
- $210,0003 bd1 ba1.2k sqft4723 Shelmire Ave, Philadelphia, PA 19136For SaleMLS ID #PAPH2670178, Richelle Richet-Deane, Realty One Group Restore - Collegeville. Bright MLS
