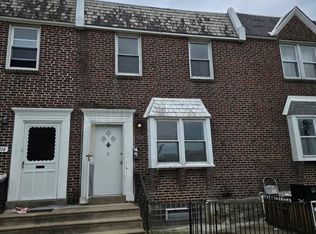
Welcome to 7256 Rutland Street! This move-in-ready home features three bedrooms, one full bathroom, central air conditioning, and a spacious front yard—perfect for relaxing, gardening, or outdoor activities. Conveniently located near schools, shopping centers, banks, restaurants, public transportation, and other everyday amenities. Schedule your showing today!
For sale
$245,000
7256 Rutland St, Philadelphia, PA 19149
3beds
1,082sqft
Townhouse
Built in 1950
1,309 Square Feet Lot
$238,500 Zestimate®
$226/sqft
$-- HOA
What's special
Spacious front yardThree bedroomsCentral air conditioning
- 9 days
- 342
- 44
Likely to sell faster than
Zillow last checked:
Listing updated:
Listed by:
ALISHA LAN 267-528-9965,
Canaan Realty Services INC 2153331826
Source: Bright MLS,MLS#: PAPH2670030
Facts & features
Interior
Bedrooms & bathrooms
- Bedrooms: 3
- Bathrooms: 1
- Full bathrooms: 1
Basement
- Area: 0
Heating
- Forced Air, Natural Gas
Cooling
- Central Air, Electric
Appliances
- Included: Gas Water Heater
Features
- Basement: Full
- Has fireplace: No
Interior area
- Total structure area: 1,082
- Total interior livable area: 1,082 sqft
- Finished area above ground: 1,082
- Finished area below ground: 0
Property
Parking
- Parking features: Driveway
- Has uncovered spaces: Yes
Accessibility
- Accessibility features: None
Features
- Levels: Two
- Stories: 2
- Pool features: None
Lot
- Size: 1,309 Square Feet
Details
- Additional structures: Above Grade, Below Grade
- Parcel number: 542165500
- Zoning: RSA5
- Special conditions: Standard
Construction
Type & style
- Home type: Townhouse
- Architectural style: Straight Thru
- Property subtype: Townhouse
Materials
- Masonry
- Foundation: Brick/Mortar
Condition
- New construction: No
- Year built: 1950
Utilities & green energy
- Sewer: Public Sewer
- Water: Public
Community & HOA
Community
- Subdivision: Castor Gardens
HOA
- Has HOA: No
Location
- Region: Philadelphia
- Municipality: PHILADELPHIA
Financial & listing details
- Price per square foot: $226/sqft
- Tax assessed value: $237,100
- Annual tax amount: $3,318
- Date on market: 9/12/2026
- Listing agreement: Exclusive Agency
- Ownership: Fee Simple
Estimated market value
$238,500
$227,000 - $250,000
$1,653/mo
Price history
| Date | Event | Price |
|---|---|---|
| 9/12/2026 | Listed for sale | $245,000+16.7%$226/sqft |
Source:  Bright MLS #PAPH2670030 Report a problem Bright MLS #PAPH2670030 Report a problem | ||
| 6/30/2021 | Sold | $210,000+740%$194/sqft |
Source: Public Record Report a problem | ||
| 2/21/2020 | Listing removed | $1,150$1/sqft |
Source: CENTURY 21 Advantage Gold #PAPH864716 Report a problem | ||
| 1/21/2020 | Listed for rent | $1,150+5%$1/sqft |
Source: Century 21 Advantage Gold-Southampton #PAPH864716 Report a problem | ||
| 5/24/2018 | Listing removed | $1,095$1/sqft |
Source: Zillow Rental Network Report a problem | ||
| 5/1/2018 | Listed for rent | $1,095-0.5%$1/sqft |
Source: C-21 Advantage Gold-Southamptn Report a problem | ||
| 1/14/2016 | Listing removed | $1,100$1/sqft |
Source: Lublin Property Management Report a problem | ||
| 12/5/2015 | Price change | $1,100+18.9%$1/sqft |
Source: Lublin Property Management Report a problem | ||
| 12/1/2015 | Listed for rent | $925$1/sqft |
Source: Lublin Property Management Report a problem | ||
| 6/20/2002 | Sold | $25,000$23/sqft |
Source: Public Record Report a problem | ||
Public tax history
| Year | Property taxes | Tax assessment |
|---|---|---|
| 2025 | $3,189 +26.4% | $227,800 +26.4% |
| 2024 | $2,522 | $180,200 |
| 2023 | $2,522 +40.9% | $180,200 |
| 2022 | $1,790 | -- |
| 2021 | $1,790 +4.2% | -- |
| 2018 | $1,718 | -- |
| 2017 | $1,718 +16.5% | -- |
| 2016 | $1,474 -1.5% | -- |
| 2015 | $1,497 | -- |
| 2014 | $1,497 +6.1% | $111,700 +688% |
| 2012 | $1,411 | $14,176 |
| 2011 | -- | $14,176 |
| 2010 | -- | $14,176 |
| 2009 | -- | $14,176 |
| 2008 | -- | $14,176 |
| 2007 | -- | $14,176 +7.5% |
| 2006 | -- | $13,184 |
| 2005 | -- | $13,184 |
| 2004 | -- | $13,184 |
| 2003 | -- | $13,184 |
| 2002 | -- | $13,184 |
| 2000 | -- | $13,184 |
| 1999 | -- | $13,184 |
Find assessor info on the county website
Monthly payment
Est. payment
Payment breakdown
Explore the cost of this home by adjusting the details. Changes won't be saved.Climate risks
Neighborhood: Oxford Circle
Nearby schools
Schools provided by the listing agent
- District: Philadelphia City
Source: Bright MLS. This data may not be complete. We recommend contacting the local school district to confirm school assignments for this home.
Similar homes
- $269,0003 bd1 ba1.2k sqft2119 Glenview St, Philadelphia, PA 19149For Sale

 MLS ID #PAPH2670238, Kelly Huang, HK99 Realty LLC. Bright MLS
 - $280,0003 bd3 ba1.2k sqft2112 Longshore Ave, Philadelphia, PA 19149For Sale
 MLS ID #PAPH2666880, Yan Y Zhang, Home Vista Realty. Bright MLS
 - $245,0003 bd1 ba1.1k sqft6217 Cardiff St, Philadelphia, PA 19149For Sale
 MLS ID #PAPH2644632, lucy zheng, Home Vista Realty. Bright MLS
 - $259,0003 bd1 ba1.1k sqft2166 Knorr St, Philadelphia, PA 19149For Sale
 MLS ID #PAPH2631864, RONG DONG, Legacy Landmark Realty LLC. Bright MLS
 - $264,0003 bd1 ba1.4k sqft3019 Knorr St, Philadelphia, PA 19149For SaleMLS ID #PAPH2667780, Alexander Dong, HK99 Realty LLC. Bright MLS
- $237,0003 bd2 ba1.4k sqft6126 Alma St, Philadelphia, PA 19149For SaleMLS ID #PAPH2659034, Kyra Brinson, EXP Realty, LLC. Bright MLS
- $295,0003 bd2 ba1.1k sqft2235 Princeton Ave, Philadelphia, PA 19149For SaleMLS ID #PAPH2667946, Qiao Shen, Keller Williams Main Line. Bright MLS
- $264,9003 bd4 ba1.4k sqft1503 Hellerman St, Philadelphia, PA 19149For SaleMLS ID #PAPH2629862, Mo Latif, Premium Realty Group Inc. Bright MLS
- $229,0003 bd2 ba1.1k sqft6714 Gillespie St, Philadelphia, PA 19135For SaleMLS ID #PAPH2669398, Vicky Huang, Achievement Realty Inc.. Bright MLS
- $229,9992 bd2 ba684 sqft5922 Bustleton Ave, Philadelphia, PA 19149For SaleMLS ID #PAPH2658850, Jason Lerner, Michael Realty Inc. Bright MLS
- $299,9003 bd2 ba1.3k sqft7133 Large St, Philadelphia, PA 19149For SaleMLS ID #PAPH2665854, David Liu, Homestarr Realty. Bright MLS
- $220,0003 bd1 ba1.2k sqft4723 Shelmire Ave, Philadelphia, PA 19136For SaleMLS ID #PAPH2670178, Richelle Richet-Deane, Realty One Group Restore - Collegeville. Bright MLS
- $204,9003 bd1 ba1.1k sqft6615 Souder St, Philadelphia, PA 19149For SaleMLS ID #PAPH2612142, Kelly Huang, HK99 Realty LLC. Bright MLS
- $260,0003 bd2 ba1.1k sqft214 Devereaux Ave, Philadelphia, PA 19111For SaleMLS ID #PAPH2652886, Mike Chen, Home Max Realty. Bright MLS
- $210,0002 bd1 ba896 sqft6243 Crafton St, Philadelphia, PA 19149For SaleMLS ID #PAPH2636230, Andy Wang, HK99 Realty LLC. Bright MLS
- $289,8953 bd2 ba1.3k sqft6701 Kindred St, Philadelphia, PA 19149For SaleMLS ID #PAPH2630764, Osvaldo Oliveras, EXP Realty, LLC. Bright MLS
- $250,0003 bd3 ba1k sqft5640 N Warnock St, Philadelphia, PA 19141For SaleMLS ID #PAPH2636214, Farrah Robinson, Keller Williams Real Estate-Blue Bell. Bright MLS
- $210,0003 bd1 ba1k sqft4419 Loring St, Philadelphia, PA 19136For SaleMLS ID #PAPH2664976, Feng Lin, Tesla Realty Group, LLC. Bright MLS
- $239,9003 bd1 ba1.2k sqft4718 Sheffield Ave, Philadelphia, PA 19136For SaleMLS ID #PAPH2638396, Bill Kramer, Heritage Homes Realty. Bright MLS
- $218,0003 bd2 ba1.2k sqft6239 Montague St, Philadelphia, PA 19135For SaleMLS ID #PAPH2641694, Feng Lin, Tesla Realty Group, LLC. Bright MLS
