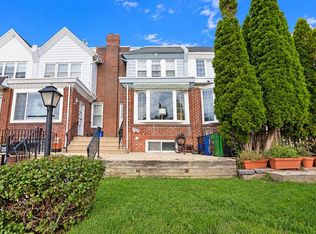
Discover your dream home in the charming Mayfair neighborhood at 4417 Bleigh Ave! This beautiful brick-front residence welcomes you with curb appeal and a lovely front patio—the perfect spot to enjoy your morning coffee or evening gatherings. Boasting over 1,200 sq. ft. of thoughtfully finished living space, this home features three spacious bedrooms, one full bath, and a half bath, making it ideal for families or anyone seeking comfortable, practical living. The bright, airy interior is filled with abundant natural light from numerous windows and features easy-care vinyl flooring throughout. Plus, a finished basement provides extra versatility for a recreation room, home office, or storage. Located in one of Philadelphia's most desirable areas, you'll enjoy convenient access to major highways, excellent shopping, and beautiful parks—all within minutes. With a price to sell and ready for immediate occupancy, this is the perfect time to settle into your ideal home before the holidays! Don't miss this gem. Call today before it's gone!
For sale
$260,000
4417 Bleigh Ave, Philadelphia, PA 19136
3beds
1,210sqft
Townhouse
Built in 1950
1,220 Square Feet Lot
$-- Zestimate®
$215/sqft
$-- HOA
What's special
Brick-front residenceThree spacious bedroomsFinished basementCurb appealEasy-care vinyl flooring throughoutLovely front patio
- 3 days
- 243
- 14
Likely to sell faster than
Zillow last checked:
Listing updated:
Listed by:
Tam (Tammi) D'Angelo 267-423-3077,
BHHS Fox & Roach-Center City Walnut (215) 627-6005
Source: Bright MLS,MLS#: PAPH2678662
Facts & features
Interior
Bedrooms & bathrooms
- Bedrooms: 3
- Bathrooms: 2
- Full bathrooms: 1
- 1/2 bathrooms: 1
- Main level bathrooms: 2
- Main level bedrooms: 3
Basement
- Area: 0
Heating
- Radiant, Natural Gas
Cooling
- Window Unit(s), Electric
Appliances
- Included: Gas Water Heater
Features
- Basement: Finished,Exterior Entry,Interior Entry,Windows,Water Proofing System
- Has fireplace: No
Interior area
- Total structure area: 1,210
- Total interior livable area: 1,210 sqft
- Finished area above ground: 1,210
- Finished area below ground: 0
Property
Parking
- Parking features: On Street, Driveway, Alley Access
- Has uncovered spaces: Yes
Accessibility
- Accessibility features: 2+ Access Exits
Features
- Levels: Bi-Level,Three
- Stories: 3
- Pool features: None
Lot
- Size: 1,220 Square Feet
Details
- Additional structures: Above Grade, Below Grade
- Parcel number: 412157500
- Zoning: RSA5
- Special conditions: Standard
Construction
Type & style
- Home type: Townhouse
- Architectural style: Colonial
- Property subtype: Townhouse
Materials
- Masonry
- Foundation: Block, Concrete Perimeter, Slab, Stone, Other
Condition
- New construction: No
- Year built: 1950
Utilities & green energy
- Sewer: Public Septic
- Water: Public
Community & HOA
Community
- Subdivision: Mayfair
HOA
- Has HOA: No
Location
- Region: Philadelphia
- Municipality: PHILADELPHIA
Financial & listing details
- Price per square foot: $215/sqft
- Tax assessed value: $217,500
- Annual tax amount: $3,044
- Date on market: 10/7/2026
- Listing agreement: Exclusive Right To Sell
- Ownership: Fee Simple
Estimated market value
Not available
Estimated sales range
Not available
Not available
Price history
| Date | Event | Price |
|---|---|---|
| 10/7/2026 | Listed for sale | $260,000+4%$215/sqft |
Source:  Bright MLS #PAPH2678662 Report a problem Bright MLS #PAPH2678662 Report a problem | ||
| 4/14/2025 | Listing removed | $250,000$207/sqft |
Source: Bright MLS #PAPH2408558 Report a problem | ||
| 4/4/2025 | Listed for sale | $250,000+25%$207/sqft |
Source: Bright MLS #PAPH2408558 Report a problem | ||
| 4/4/2025 | Listing removed | $1,600$1/sqft |
Source: Bright MLS #PAPH2457718 Report a problem | ||
| 3/15/2025 | Listed for rent | $1,600$1/sqft |
Source: Bright MLS #PAPH2457718 Report a problem | ||
| 11/6/2024 | Sold | $200,000-28.3%$165/sqft |
Source: Public Record Report a problem | ||
| 10/14/2024 | Listed for sale | $279,000+50.8%$231/sqft |
Source: Bright MLS #PAPH2408558 Report a problem | ||
| 6/21/2024 | Sold | $185,000-7.5%$153/sqft |
Source: Bright MLS #PAPH2356680 Report a problem | ||
| 5/31/2024 | Pending sale | $199,900$165/sqft |
Source: Bright MLS #PAPH2356680 Report a problem | ||
| 5/22/2024 | Listed for sale | $199,900$165/sqft |
Source: Bright MLS #PAPH2356680 Report a problem | ||
Public tax history
| Year | Property taxes | Tax assessment |
|---|---|---|
| 2025 | $2,794 +31% | $199,600 +31% |
| 2024 | $2,133 | $152,400 |
| 2023 | $2,133 +32.4% | $152,400 |
| 2022 | $1,611 | -- |
| 2021 | $1,611 +4.2% | -- |
| 2018 | $1,547 -86.4% | -- |
| 2017 | $11,373 | -- |
| 2016 | $11,373 | -- |
| 2015 | $11,373 | -- |
| 2014 | $11,373 +882.4% | $116,400 +751.9% |
| 2012 | $1,158 | $13,664 |
| 2011 | -- | $13,664 |
| 2010 | -- | $13,664 |
| 2009 | -- | $13,664 |
| 2008 | -- | $13,664 |
| 2007 | -- | $13,664 +7.6% |
| 2006 | -- | $12,704 |
| 2005 | -- | $12,704 |
| 2004 | -- | $12,704 |
| 2003 | -- | $12,704 |
| 2002 | -- | $12,704 |
| 2000 | -- | $12,704 |
| 1999 | -- | $12,704 |
Find assessor info on the county website
Monthly payment
Est. payment
Payment breakdown
Explore the cost of this home by adjusting the details. Changes won't be saved.Climate risks
Neighborhood: Holmesburg
Nearby schools
Schools provided by the listing agent
- District: Philadelphia City
Source: Bright MLS. This data may not be complete. We recommend contacting the local school district to confirm school assignments for this home.


Similar homes
- $264,9003 bd2 ba1.5k sqft3529 Aldine St, Philadelphia, PA 19136For Sale
 MLS ID #PAPH2677354, Terry Brzycki, RE/MAX Access. Bright MLS
 - $279,9004 bd3 ba1.1k sqft6606 Jackson St, Philadelphia, PA 19135For Sale
 MLS ID #PAPH2672682, Mr. AMINE AOUAM JR., Realty Mark Associates. Bright MLS
 - $249,9003 bd2 ba1.1k sqft1167 E Dorset St, Philadelphia, PA 19150For Sale
 MLS ID #PAPH2678818, Janet Ruiz, MIS Realty. Bright MLS
 - $210,0003 bd2 ba1.1k sqft1307 Magee Ave, Philadelphia, PA 19111For Sale
 MLS ID #PAPH2674704, Cecelia Luongo, Coldwell Banker Realty. Bright MLS
 - $235,0003 bd2 ba1.1k sqft1426 Gilham St, Philadelphia, PA 19111For SaleMLS ID #PAPH2677690, Mathew Sickler, Keller Williams Main Street, PA. Bright MLS
- $269,9004 bd3 ba1.5k sqft5931 Castor Ave, Philadelphia, PA 19149For SaleMLS ID #PAPH2673834, Dennis Britto, HomeSmart Realty Advisors. Bright MLS
- $289,0003 bd2 ba1.4k sqft3241 Wellington St, Philadelphia, PA 19149For SaleMLS ID #PAPH2662888, Ella Thang, Canaan Realty Services INC. Bright MLS
- $312,0003 bd2 ba1.4k sqft2839 Tremont St, Philadelphia, PA 19136For SaleMLS ID #PAPH2665080, Ella Thang, Canaan Realty Services INC. Bright MLS
- $235,0003 bd1 ba1.2k sqft3445 Wellington St, Philadelphia, PA 19149For SaleMLS ID #PAPH2622360, RONG DONG, Legacy Landmark Realty LLC. Bright MLS
- $245,0003 bd1 ba1k sqft7256 Rutland St, Philadelphia, PA 19149For SaleMLS ID #PAPH2670030, ALISHA LAN, Canaan Realty Services INC. Bright MLS
- $220,0003 bd1 ba1.3k sqft7186 Montague St, Philadelphia, PA 19135For SaleMLS ID #PAPH2643334, Adam Nork, EXP Realty, LLC. Bright MLS
- $260,0003 bd2 ba1.1k sqft214 Devereaux Ave, Philadelphia, PA 19111For SaleMLS ID #PAPH2652886, Mike Chen, Home Max Realty. Bright MLS
- $269,9993 bd2 ba1.1k sqft3269 Holme Ave, Philadelphia, PA 19114For SaleMLS ID #PAPH2655698, Jennifer Higgins, RE/MAX One Realty. Bright MLS
- $290,0003 bd3 ba1.3k sqft5540 Miriam Rd, Philadelphia, PA 19124For SaleMLS ID #PAPH2667718, Tom Toole III, RE/MAX Main Line - West Chester. Bright MLS
- $279,9004 bd2 ba1.7k sqft547 Van Kirk St, Philadelphia, PA 19120For SaleMLS ID #PAPH2675512, ATIQUR RAHMAN, Realty Mark Cityscape-Huntingdon Valley. Bright MLS
- $214,9003 bd1 ba1.2k sqft4109 Elbridge St, Philadelphia, PA 19135For SaleMLS ID #PAPH2653474, Carol Perez, Keller Williams Real Estate Tri-County. Bright MLS
- $237,0003 bd2 ba1.4k sqft6126 Alma St, Philadelphia, PA 19149For SaleMLS ID #PAPH2659034, Kyra Brinson, EXP Realty, LLC. Bright MLS
- $229,9003 bd2 ba1.1k sqft5625 Arbor St, Philadelphia, PA 19120For SaleMLS ID #PAPH2659806, Mr. Prasad Abraham, Harvest Realty Group LLC. Bright MLS
- $250,0003 bd2 ba1.3k sqft2559 E Ann St, Philadelphia, PA 19134For SaleMLS ID #PAPH2668656, Bob Mika, Compass RE. Bright MLS
- $239,9003 bd1 ba1.1k sqft576 E Herman St, Philadelphia, PA 19144For SaleMLS ID #PAPH2671878, Loretta Starck, Elite Realty Group Unl. Inc.. Bright MLS
