Nestled in the heart of Northeast Philadelphia, this charming 3-bedroom, 1.5-bathroom rowhome offers a warm and inviting atmosphere perfect for creating lasting memories. Built in 1931, this home features a classic airlite design, showcasing a blend of character and comfort. Step inside to discover a cozy eat-in kitchen, ideal for casual dining and entertaining. The kitchen is equipped with plenty of counter space, making meal prep a breeze. The spacious living area is adorned with hardwood flooring, providing a welcoming ambiance throughout. The full basement offers ample storage space and potential for customization, whether you envision a cozy retreat or a functional workspace. Outside, enjoy the convenience of driveway parking along with additional on-street options. The modest lot size of 0.05 acres allows for easy maintenance while still providing a sense of outdoor space. Located in a vibrant neighborhood, you'll find a variety of local amenities just a stone's throw away. Explore nearby parks, shops, and dining options that enhance the community feel. With easy access to public transportation, commuting to the city on I-95 or surrounding areas is effortless. This home is a wonderful opportunity for those seeking comfort and convenience in a lively neighborhood. Embrace the charm of Philadelphia living in this delightful home, where every corner invites you to make it your own.
For sale
$274,999
3269 Holme Ave, Philadelphia, PA 19114
3beds
1,132sqft
Townhouse
Built in 1931
2,329 Square Feet Lot
$273,300 Zestimate®
$243/sqft
$-- HOA
What's special
Cozy eat-in kitchenDriveway parkingClassic airlite designHardwood flooring
- 30 days
- 1,357
- 50
Likely to sell faster than
Zillow last checked:
Listing updated:
Listed by:
Jennifer Higgins 215-380-8994,
RE/MAX One Realty (215) 467-2892
Source: Bright MLS,MLS#: PAPH2655698
Facts & features
Interior
Bedrooms & bathrooms
- Bedrooms: 3
- Bathrooms: 2
- Full bathrooms: 1
- 1/2 bathrooms: 1
Basement
- Area: 0
Heating
- Forced Air, Natural Gas
Cooling
- None
Appliances
- Included: Disposal, Gas Water Heater
- Laundry: In Basement
Features
- Eat-in Kitchen
- Flooring: Carpet, Wood
- Basement: Full
- Has fireplace: No
Interior area
- Total structure area: 1,132
- Total interior livable area: 1,132 sqft
- Finished area above ground: 1,132
- Finished area below ground: 0
Property
Parking
- Parking features: Driveway, On Street
- Has uncovered spaces: Yes
Accessibility
- Accessibility features: None
Features
- Levels: Two
- Stories: 2
- Pool features: None
Lot
- Size: 2,329 Square Feet
- Dimensions: 16 x 145
Details
- Additional structures: Above Grade, Below Grade
- Parcel number: 572034810
- Zoning: RSA5
- Special conditions: Standard
Construction
Type & style
- Home type: Townhouse
- Architectural style: Straight Thru
- Property subtype: Townhouse
Materials
- Masonry
- Foundation: Block
Condition
- New construction: No
- Year built: 1931
Utilities & green energy
- Sewer: Public Sewer
- Water: Public
Community & HOA
Community
- Subdivision: Academy Gardens
HOA
- Has HOA: No
Location
- Region: Philadelphia
- Municipality: PHILADELPHIA
Financial & listing details
- Price per square foot: $243/sqft
- Tax assessed value: $249,000
- Annual tax amount: $3,485
- Date on market: 8/8/2026
- Listing agreement: Exclusive Right To Sell
- Ownership: Fee Simple
Estimated market value
$273,300
$260,000 - $287,000
$2,105/mo
Price history
| Date | Event | Price |
|---|---|---|
| 8/25/2026 | Price change | $274,9990%$243/sqft |
Source:  Bright MLS #PAPH2655698 Report a problem Bright MLS #PAPH2655698 Report a problem | ||
| 8/16/2026 | Price change | $275,000-1.6%$243/sqft |
Source: Bright MLS #PAPH2655698 Report a problem | ||
| 8/12/2026 | Price change | $279,500-0.1%$247/sqft |
Source: Bright MLS #PAPH2655698 Report a problem | ||
| 8/9/2026 | Listed for sale | $279,900+123.9%$247/sqft |
Source: Bright MLS #PAPH2655698 Report a problem | ||
| 8/29/2011 | Sold | $125,000-7.3%$110/sqft |
Source: Public Record Report a problem | ||
| 5/14/2011 | Listed for sale | $134,900$119/sqft |
Source: Mercury Property Management #5886143 Report a problem | ||
Public tax history
| Year | Property taxes | Tax assessment |
|---|---|---|
| 2025 | $3,486 +24.9% | $249,000 +24.9% |
| 2024 | $2,790 | $199,300 |
| 2023 | $2,790 +26.9% | $199,300 |
| 2022 | $2,199 | -- |
| 2021 | $2,199 +6.2% | -- |
| 2018 | $2,070 +37.1% | -- |
| 2017 | $1,510 -6% | -- |
| 2016 | $1,607 | -- |
| 2015 | $1,607 | -- |
| 2014 | $1,607 -17.2% | $144,800 +600.5% |
| 2012 | $1,940 | $20,672 |
| 2011 | -- | $20,672 |
| 2010 | -- | $20,672 |
| 2009 | -- | $20,672 +16.6% |
| 2008 | -- | $17,728 |
| 2007 | -- | $17,728 +7.6% |
| 2006 | -- | $16,480 |
| 2005 | -- | $16,480 |
| 2004 | -- | $16,480 |
| 2003 | -- | $16,480 |
| 2002 | -- | $16,480 |
| 2000 | -- | $16,480 |
| 1999 | -- | $16,480 |
Find assessor info on the county website
Monthly payment
Est. payment
Payment breakdown
Explore the cost of this home by adjusting the details. Changes won't be saved.Climate risks
Neighborhood: Aston Woodbridge
Nearby schools
Schools provided by the listing agent
- District: The School District Of Philadelphia
Source: Bright MLS. This data may not be complete. We recommend contacting the local school district to confirm school assignments for this home.

Similar homes
- $290,0003 bd2 ba1.1k sqft4545 Pennypack St, Philadelphia, PA 19136For Sale
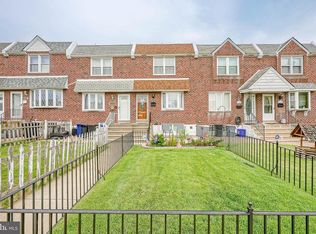
 MLS ID #PAPH2654086, Mike Cirillo, Better Homes Realty Group. Bright MLS
 - $260,0003 bd2 ba1k sqft4342 Shelmire Ave, Philadelphia, PA 19136For Sale
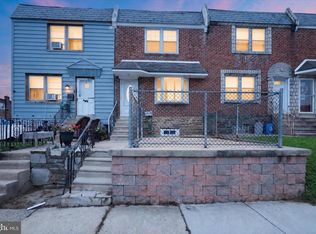 MLS ID #PAPH2665002, DAVID DAVID, Keller Williams Real Estate - Media. Bright MLS
 - $330,0003 bd2 ba1.4k sqft2811 Ryerson Pl, Philadelphia, PA 19114For Sale
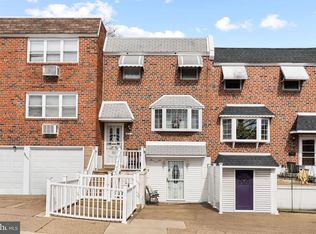 MLS ID #PAPH2617546, Sabri Thompson, Foraker Realty Co.. Bright MLS
 - $276,0003 bd2 ba1.1k sqft2237 Knorr St, Philadelphia, PA 19149For Sale
 MLS ID #PAPH2640216, Raquel Kivelier, Keller Williams Real Estate Tri-County. Bright MLS
 - $274,9993 bd2 ba1.5k sqft13073 Townsend Rd, Philadelphia, PA 19154For SaleMLS ID #PAPH2658652, Ken Prause, Opus Elite Real Estate. Bright MLS
- $344,9003 bd2 ba1.2k sqft3414 Holyoke Rd, Philadelphia, PA 19114For SaleMLS ID #PAPH2650162, James A. Olivieri, Penn-Jersey Realty, LLC. Bright MLS
- $289,8953 bd2 ba1.3k sqft6701 Kindred St, Philadelphia, PA 19149For SaleMLS ID #PAPH2630764, Osvaldo Oliveras, EXP Realty, LLC. Bright MLS
- $295,0003 bd2 ba1.1k sqft701 Johnston St, Philadelphia, PA 19148For SaleMLS ID #PAPH2664422, Mr. Haroun Zellagui, Keller Williams Main Line. Bright MLS
- $299,9994 bd2 ba1.2k sqft1313 Friendship St, Philadelphia, PA 19111For SaleMLS ID #PAPH2637692, CORNELIUS MASIH, Homestarr Realty. Bright MLS
- $259,0003 bd1 ba1.2k sqft6612 Jackson St, Philadelphia, PA 19135For SaleMLS ID #PAPH2663414, Kevin Joyce, ARC Real Estate. Bright MLS
- $266,0004 bd2 ba1.1k sqft5924 Ella St, Philadelphia, PA 19120For SaleMLS ID #PAPH2606814, Mr. Andy Ly, RE/MAX Affiliates. Bright MLS
- $325,0003 bd3 ba1.3k sqft3549 Chalfont Dr, Philadelphia, PA 19154For SaleMLS ID #PAPH2621026, Mike Patel, Equity Pennsylvania Real Estate. Bright MLS
- $220,0003 bd1 ba1.3k sqft5910 Agusta St, Philadelphia, PA 19149For SaleMLS ID #PAPH2660370, Noor Al-Tayeh, Real of Pennsylvania. Bright MLS
- $206,0003 bd2 ba1.2k sqft6764 Hegerman St, Philadelphia, PA 19135For SaleMLS ID #PAPH2644292, Tanisha Heath, Fowler and Co. Bright MLS
- $227,0003 bd2 ba1.2k sqft5415 SE Hawthorne St, Philadelphia, PA 19124For SaleMLS ID #PAPH2637710, Hazel Martin, Long & Foster Real Estate, Inc.. Bright MLS
- $215,0002 bd2 ba684 sqft6834 Walker St, Philadelphia, PA 19135For SaleMLS ID #PAPH2660222, Kieara Simmons, Keller Williams Realty Wilmington. Bright MLS
- $350,0003 bd2 ba1.2k sqft4130 Whiting Rd, Philadelphia, PA 19154For SaleMLS ID #PAPH2658228, Marta Acevedo, KW Empower. Bright MLS
- $241,0003 bd2 ba1.5k sqft1653 W Mentor St, Philadelphia, PA 19141For SaleMLS ID #PAPH2648904, Dawn Wilson, Real of Pennsylvania. Bright MLS
- $269,0002 bd1 ba966 sqft4850 Ogle St, Philadelphia, PA 19127For SaleMLS ID #PAPH2658916, Cordell Becker, Becker Capital, LLC. Bright MLS
- $275,0003 bd2 ba1.1k sqft406 N 42nd St, Philadelphia, PA 19104For SaleMLS ID #PAPH2613274, Carrie Waterman, Compass RE. Bright MLS
