Step onto a peaceful, highly desirable block in the heart of South Philadelphia, where classic neighborhood charm meets an unbeatable location just blocks from the stadium complex (Citizens Bank Park, Lincoln Financial Field, and the Wells Fargo Center). Offered for the first time in 43 years, this cherished 3-bedroom and 2-bathrooms, this home has been lovingly maintained by the same family and is now ready for its next chapter. Featuring a wonderfully wide living room that offers an immediate sense of space and warmth, the main level flows into a generously sized eat-in kitchen brimming with potential. Upstairs, you will find three well-proportioned bedrooms and a full bathroom, complemented by a convenient half-bath in the basement. Whether you are looking to preserve its vintage character with modern updates or design your dream South Philly townhouse from the ground up, this property is a rare find in an ultimate location. Enjoy easy access to local favorites, FDR Park, major highways, and the Broad Street Line, all while coming home to a quiet, tight-knit block with true historic South Philly roots. Schedule your tour today and bring your vision to make this house your home!
Under contract
$295,000
701 Johnston St, Philadelphia, PA 19148
3beds
1,116sqft
Townhouse
Built in 1960
1,419 Square Feet Lot
$282,600 Zestimate®
$264/sqft
$-- HOA
What's special
Generously sized eat-in kitchenThree well-proportioned bedrooms
- 46 days
- 425
- 11
Likely to sell faster than
Zillow last checked:
Listing updated:
Listed by:
Mr. Haroun Zellagui 267-251-4480,
Keller Williams Main Line 6105200100
Source: Bright MLS,MLS#: PAPH2664422
Facts & features
Interior
Bedrooms & bathrooms
- Bedrooms: 3
- Bathrooms: 2
- Full bathrooms: 1
- 1/2 bathrooms: 1
Rooms
- Room types: Basement
Basement
- Level: Main
Heating
- Forced Air, Natural Gas
Cooling
- Central Air, Electric
Appliances
- Included: Dishwasher, Disposal, Dryer, Oven/Range - Gas, Gas Water Heater
- Laundry: In Basement
Features
- Flooring: Carpet
- Basement: Finished
- Has fireplace: No
Interior area
- Total structure area: 1,116
- Total interior livable area: 1,116 sqft
- Finished area above ground: 1,116
- Finished area below ground: 0
Video & virtual tour
Property
Parking
- Parking features: Public, On Street
- Has uncovered spaces: Yes
Accessibility
- Accessibility features: None
Features
- Levels: Bi-Level,Two
- Stories: 2
- Pool features: None
Lot
- Size: 1,419 Square Feet
- Dimensions: 22.00 x 66.00
- Features: Unknown Soil Type
Details
- Additional structures: Above Grade, Below Grade
- Parcel number: 395033000
- Zoning: RSA5
- Zoning description: residential
- Special conditions: Standard
- Other equipment: None
Construction
Type & style
- Home type: Townhouse
- Property subtype: Townhouse
Materials
- Masonry
- Foundation: Brick/Mortar
- Roof: Flat
Condition
- New construction: No
- Year built: 1960
Utilities & green energy
- Electric: 100 Amp Service
- Sewer: Public Sewer
- Water: Public
- Utilities for property: Water Available, Sewer Available, Natural Gas Available, Electricity Available, Fiber Optic
Community & HOA
Community
- Security: Carbon Monoxide Detector(s)
- Subdivision: Whitman
HOA
- Has HOA: No
- Amenities included: None
- Services included: None
Location
- Region: Philadelphia
- Municipality: PHILADELPHIA
Financial & listing details
- Price per square foot: $264/sqft
- Tax assessed value: $144,300
- Annual tax amount: $2,019
- Date on market: 9/3/2026
- Listing agreement: Exclusive Agency
- Listing terms: Cash,Conventional,FHA,PHFA,VA Loan
- Inclusions: Gas Stove, Refrigerator, Washing Machine, Dryer Machine, Dishwasher
- Exclusions: Owner's Belonging And Furniture
- Ownership: Fee Simple
Estimated market value
$282,600
$268,000 - $297,000
$2,392/mo
Price history
| Date | Event | Price |
|---|---|---|
| 9/25/2026 | Contingent | $295,000$264/sqft |
Source:  Bright MLS #PAPH2664422 Report a problem Bright MLS #PAPH2664422 Report a problem | ||
| 9/3/2026 | Listed for sale | $295,000$264/sqft |
Source: Bright MLS #PAPH2664422 Report a problem | ||
Public tax history
| Year | Property taxes | Tax assessment |
|---|---|---|
| 2025 | $4,099 +102.9% | $292,800 +14.2% |
| 2024 | $2,020 | $256,500 |
| 2023 | $2,020 | $256,500 |
| 2022 | $2,020 | -- |
| 2021 | $2,020 -23.7% | -- |
| 2018 | $2,647 +31% | -- |
| 2017 | $2,020 | -- |
| 2016 | $2,020 | -- |
| 2015 | $2,020 | -- |
| 2014 | $2,020 +31.7% | $174,100 +1031.1% |
| 2012 | $1,534 | $15,392 |
| 2011 | -- | $15,392 |
| 2010 | -- | $15,392 |
| 2009 | -- | $15,392 |
| 2008 | -- | $15,392 |
| 2007 | -- | $15,392 |
| 2006 | -- | $15,392 |
| 2005 | -- | $15,392 |
| 2004 | -- | $15,392 |
| 2003 | -- | $15,392 +7.4% |
| 2002 | -- | $14,336 |
| 2000 | -- | $14,336 |
| 1999 | -- | $14,336 |
Find assessor info on the county website
Monthly payment
Est. payment
Payment breakdown
Explore the cost of this home by adjusting the details. Changes won't be saved.Climate risks
Neighborhood: Stadium District
Nearby schools
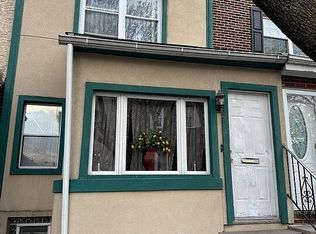
Similar homes
- $285,0002 bd2 ba900 sqft2045 S Hutchinson St, Philadelphia, PA 19148For Sale
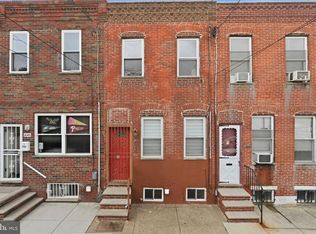
 MLS ID #PAPH2648090, Rob Lavecchia, Real of Pennsylvania. Bright MLS
 - $384,9003 bd3 ba1.4k sqft2816 S Marvine St, Philadelphia, PA 19148For Sale
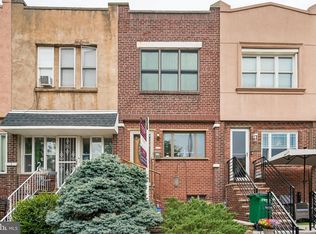 MLS ID #PAPH2664368, John Portland, BHHS Fox & Roach At the Harper, Rittenhouse Square. Bright MLS
 - $285,0003 bd2 ba1.1k sqft303 N Oak Ave, Clifton Heights, PA 19018For Sale
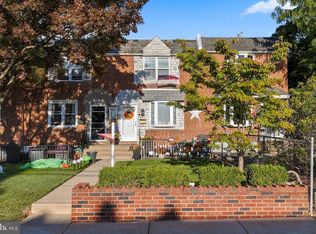 MLS ID #PADE2124888, Kelly Micozzie-Aguirre, Micozzie Real Estate. Bright MLS
 - $330,0004 bd2 ba1.3k sqft1205 W Master St, Philadelphia, PA 19122For Sale
 MLS ID #PAPH2645278, Carolyn Johnson, Realty ONE Group Focus. Bright MLS
 - $269,9003 bd2 ba1.1k sqft5303 Gramercy Dr, Clifton Heights, PA 19018For SaleMLS ID #PADE2125244, Steve Di Enno, Keller Williams Real Estate - Media. Bright MLS
- $325,0003 bd2 ba1.4k sqft12018 Waldemire Dr, Philadelphia, PA 19154For SaleMLS ID #PAPH2681510, Dawn M. Little, Keller Williams Real Estate - Newtown. Bright MLS
- $220,0003 bd1 ba1.1k sqft1810 S Dover St, Philadelphia, PA 19145For SaleMLS ID #PAPH2665928, Joe McCarthy, McCarthy Real Estate. Bright MLS
- $289,9003 bd2 ba1.6k sqft7450 Beverly Rd, Philadelphia, PA 19138For SaleMLS ID #PAPH2663868, Tammy Bowens, Keller Williams Real Estate-Langhorne. Bright MLS
- $284,5005 bd5 ba1.5k sqft1706 N Bouvier St, Philadelphia, PA 19121For SaleMLS ID #PAPH2656258, Brian Wolk, BHHS Fox & Roach At the Harper, Rittenhouse Square. Bright MLS
- $300,0003 bd1 ba1.1k sqft540 Hirsch Ave, Runnemede, NJ 08078For SaleMLS ID #NJCD2128466, Ron Bruce, BHHS Fox & Roach-Mullica Hill South. Bright MLS
- $285,0003 bd1 ba1k sqft354 Greenwood Ave, Gloucester City, NJ 08030For SaleMLS ID #NJCD2128062, Stephaun Perkins, Better Homes and Gardens Real Estate Realty Connect. Bright MLS
- $299,9003 bd2 ba1.1k sqft3433 Decatur St, Philadelphia, PA 19136For SaleMLS ID #PAPH2666818, Jacky Estrada, Giraldo Real Estate Group. Bright MLS
- $265,0004 bd2 ba1.4k sqft4122 M St, Philadelphia, PA 19124For SaleMLS ID #PAPH2677402, Tammy Vasquez, Real of Pennsylvania. Bright MLS
- $325,0004 bd2 ba1.3k sqft566 Martin St, Philadelphia, PA 19128For SaleMLS ID #PAPH2675910, Lynn Seeburger, BHHS Fox & Roach Wayne-Devon. Bright MLS
- $325,0003 bd3 ba1.3k sqft268 Kalos St, Philadelphia, PA 19128For SaleMLS ID #PAPH2658986, Josh Ruszas, Compass RE. Bright MLS
- $319,9003 bd3 ba1.1k sqft8909 E Roosevelt Blvd, Philadelphia, PA 19152For SaleMLS ID #PAPH2681280, Jacky Estrada, Giraldo Real Estate Group. Bright MLS
- $254,9003 bd1 ba1.4k sqft3329 Glenview St, Philadelphia, PA 19149For SaleMLS ID #PAPH2678098, Kerry Ann Maginnis, Keller Williams Main Line. Bright MLS
- $249,9003 bd2 ba1.4k sqft6617 W Girard Ave, Philadelphia, PA 19151For SaleMLS ID #PAPH2668552, Mr. Michael A Giangiordano II, Century 21 Forrester Real Estate. Bright MLS
- $299,9993 bd1 ba1.3k sqft7324 Rockwell Ave, Philadelphia, PA 19111For SaleMLS ID #PAPH2656224, Drew Frank, Long & Foster Real Estate, Inc.. Bright MLS
- $399,9952 bd2 ba914 sqft1161 S Juniper St, Philadelphia, PA 19147For SaleMLS ID #PAPH2661310, Cherise Wynne, Compass RE. Bright MLS
