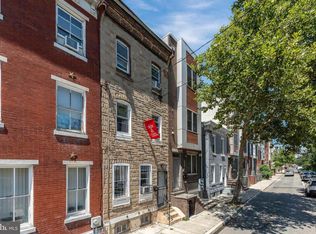
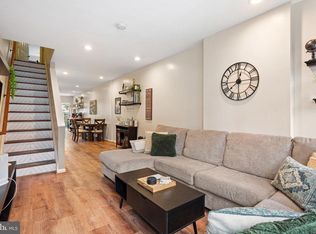
Exceptional Opportunity Near Temple University! Welcome to 1205 W. Master Street, a spacious and versatile home offering the perfect opportunity for both owner-occupants and savvy investors. This well-maintained property features 4 well-proportioned bedrooms, 1.5 bathrooms, a finished basement ideal for additional living or recreational space, a spacious rear yard perfect for entertaining, and the convenience of an attached garage with a private driveway—a highly desirable feature in the city. Located just minutes from Temple University, this home is ideally positioned in one of Philadelphia's rapidly growing neighborhoods. Enjoy easy access to public transportation, Center City, major highways, local parks, shopping, restaurants, and everything the surrounding area has to offer. Whether you're searching for a spacious family home or a strong investment opportunity, this property offers incredible flexibility. The home is currently tenant-occupied, providing immediate rental income. The tenants have acknowledged the sale of the property and understand they are required to vacate within 30 days of settlement, allowing the new owner the option to move in or lease the property at current market rates. With its functional layout, finished basement, private rear yard, attached garage, off-street parking, and unbeatable location near Temple University, 1205 W. Master Street offers exceptional value with both immediate and long-term potential.
For sale
Price cut: $10K (9/8)
$349,999
1205 W Master St, Philadelphia, PA 19122
4beds
1,360sqft
Townhouse
Built in 1965
1,800 Square Feet Lot
$342,800 Zestimate®
$257/sqft
$-- HOA
What's special
- 82 days
- 594
- 45
Zillow last checked:
Listing updated:
Listed by:
Carolyn Johnson 215-617-6734,
Realty ONE Group Focus 4845001681
Source: Bright MLS,MLS#: PAPH2645278
Facts & features
Interior
Bedrooms & bathrooms
- Bedrooms: 4
- Bathrooms: 2
- Full bathrooms: 1
- 1/2 bathrooms: 1
Basement
- Area: 0
Heating
- Forced Air, Natural Gas
Cooling
- Central Air, Electric
Appliances
- Included: Gas Water Heater
Features
- Basement: Finished
- Has fireplace: No
Interior area
- Total structure area: 1,360
- Total interior livable area: 1,360 sqft
- Finished area above ground: 1,360
- Finished area below ground: 0
Property
Parking
- Total spaces: 2
- Parking features: Inside Entrance, Attached, Driveway
- Attached garage spaces: 1
- Uncovered spaces: 1
Accessibility
- Accessibility features: Accessible Doors
Features
- Levels: Two
- Stories: 2
- Pool features: None
Lot
- Size: 1,800 Square Feet
- Dimensions: 20.00 x 90.00
Details
- Additional structures: Above Grade, Below Grade
- Parcel number: 201004000
- Zoning: RSA5
- Special conditions: Standard
Construction
Type & style
- Home type: Townhouse
- Architectural style: Straight Thru
- Property subtype: Townhouse
Materials
- Masonry
- Foundation: Concrete Perimeter
Condition
- New construction: No
- Year built: 1965
Utilities & green energy
- Sewer: Public Sewer, Public Septic
- Water: Public
Community & HOA
Community
- Subdivision: Yorktown
HOA
- Has HOA: No
Location
- Region: Philadelphia
- Municipality: PHILADELPHIA
Financial & listing details
- Price per square foot: $257/sqft
- Tax assessed value: $318,900
- Annual tax amount: $4,463
- Date on market: 7/17/2026
- Listing agreement: Exclusive Agency
- Listing terms: Cash,Conventional,FHA
- Ownership: Fee Simple
Estimated market value
$342,800
$326,000 - $360,000
$2,463/mo
Price history
| Date | Event | Price |
|---|---|---|
| 9/8/2026 | Price change | $349,999-2.8%$257/sqft |
Source:  Bright MLS #PAPH2645278 Report a problem Bright MLS #PAPH2645278 Report a problem | ||
| 7/17/2026 | Listed for sale | $359,999+126.4%$265/sqft |
Source: Bright MLS #PAPH2645278 Report a problem | ||
| 6/22/2009 | Sold | $159,000$117/sqft |
Source: Public Record Report a problem | ||
Public tax history
| Year | Property taxes | Tax assessment |
|---|---|---|
| 2025 | $4,464 +29.6% | $318,900 +29.6% |
| 2024 | $3,445 | $246,100 |
| 2023 | $3,445 +10.2% | $246,100 |
| 2022 | $3,127 | -- |
| 2021 | $3,127 -0.7% | -- |
| 2018 | $3,150 +21.6% | -- |
| 2017 | $2,590 +81.2% | -- |
| 2016 | $1,429 | -- |
| 2015 | $1,429 | -- |
| 2014 | $1,429 +4.5% | $132,100 +678.9% |
| 2012 | $1,368 | $16,960 |
| 2011 | -- | $16,960 |
| 2010 | -- | $16,960 |
| 2009 | -- | $16,960 |
| 2008 | -- | $16,960 |
| 2007 | -- | $16,960 +7.5% |
| 2006 | -- | $15,776 |
| 2005 | -- | $15,776 |
| 2004 | -- | $15,776 +10% |
| 2003 | -- | $14,336 +13.7% |
| 2002 | -- | $12,608 +9.4% |
| 2000 | -- | $11,520 |
| 1999 | -- | $11,520 |
Find assessor info on the county website
Monthly payment
Est. payment
Payment breakdown
Explore the cost of this home by adjusting the details. Changes won't be saved.Climate risks
Neighborhood: Yorktown
Nearby schools
- $260,300-- bd-- ba1.3k sqft1207 Master St, Philadelphia, PA 19122Off Market
- $260,300-- bd-- ba1.3k sqft1209 W Master St, Philadelphia, PA 19122Off Market
- $290,4003 bd2 ba1.6k sqft1203 W Master St, Philadelphia, PA 19122Off Market
- $256,6003 bd2 ba1.3k sqft1211 W Master St, Philadelphia, PA 19122Off Market
Similar homes
- $365,0003 bd2 ba1.4k sqft3936 Mitchell St, Philadelphia, PA 19128For Sale

 MLS ID #PAPH2677238, Justin Mailloux, RE/MAX One Realty - TCDT. Bright MLS
 - $284,5005 bd5 ba1.5k sqft1706 N Bouvier St, Philadelphia, PA 19121For Sale
 MLS ID #PAPH2656258, Brian Wolk, BHHS Fox & Roach At the Harper, Rittenhouse Square. Bright MLS
 - $425,0002 bd2 ba1.2k sqft1479 E Wilt St, Philadelphia, PA 19125For Sale
 MLS ID #PAPH2675724, Missy Tewksbury, Compass RE. Bright MLS
 - $449,0003 bd3 ba1.7k sqft602 W Jefferson St, Philadelphia, PA 19122For Sale
 MLS ID #PAPH2658600, Kateryna Brekhunova, City Wide Realty Inc. Bright MLS
 - $376,0003 bd2 ba1.3k sqft2637 McKean St, Philadelphia, PA 19145For SaleMLS ID #PAPH2670250, Kevin Le, Realty Mark Associates-CC. Bright MLS
- $375,0004 bd2 ba1.2k sqft1609 E Hunting Park Ave, Philadelphia, PA 19124For SaleMLS ID #PAPH2662142, Vaughn Derassouyan, Keller Williams Real Estate-Langhorne. Bright MLS
- $319,0003 bd3 ba1.3k sqft2119 S 19th St, Philadelphia, PA 19145For SaleMLS ID #PAPH2655206, Kevin Le, Realty Mark Associates-CC. Bright MLS
- $279,9004 bd2 ba1.7k sqft547 Van Kirk St, Philadelphia, PA 19120For SaleMLS ID #PAPH2675512, ATIQUR RAHMAN, Realty Mark Cityscape-Huntingdon Valley. Bright MLS
- $394,9003 bd3 ba1.4k sqft2816 S Marvine St, Philadelphia, PA 19148For SaleMLS ID #PAPH2664368, John Portland, BHHS Fox & Roach At the Harper, Rittenhouse Square. Bright MLS
- $323,9003 bd3 ba1.6k sqft7929 Rugby St, Philadelphia, PA 19150For SaleMLS ID #PAPH2669630, Edward Hughes, Tesla Realty Group, LLC. Bright MLS
- $400,0003 bd2 ba1.1k sqft1920 S Warnock St, Philadelphia, PA 19148For SaleMLS ID #PAPH2660038, Gretchen Frank, Keller Williams Main Line. Bright MLS
- $334,9004 bd3 ba1.7k sqft466 Rively Ave, Collingdale, PA 19023For SaleMLS ID #PADE2124620, Michelle Brady, Keller Williams Realty Devon-Wayne. Bright MLS
- $295,0003 bd2 ba1.2k sqft2633 Sorento Rd, Philadelphia, PA 19131For SaleMLS ID #PAPH2661270, Michael Cohen, KW Empower. Bright MLS
- $324,9002 bd2 ba912 sqft1500 Green St #4, Philadelphia, PA 19130For SaleMLS ID #PAPH2666716, Karlie Werner, RE/MAX Of Reading. Bright MLS
- $395,0002 bd1 ba855 sqft412 S 7th St, Philadelphia, PA 19147For SaleMLS ID #PAPH2667350, Erik Lee, Keller Williams Main Line. Bright MLS
- $285,0002 bd2 ba900 sqft2045 S Hutchinson St, Philadelphia, PA 19148For SaleMLS ID #PAPH2648090, Rob Lavecchia, Real of Pennsylvania. Bright MLS
- $255,0003 bd2 ba1.1k sqft8636 Forrest Ave, Philadelphia, PA 19150For SaleMLS ID #PAPH2674316, William Holder, Real Broker, LLC. Bright MLS
- $389,9003 bd3 ba1.7k sqft6023 Woodcrest Ave, Philadelphia, PA 19131For SaleMLS ID #PAPH2657912, Martina Hinton, Realty Mark Associates-CC. Bright MLS
- $290,0004 bd3 ba1.7k sqft7167 Georgian Rd, Philadelphia, PA 19138For SaleMLS ID #PAPH2664594, Jada D thompson, Realty ONE Group Focus. Bright MLS
- $329,9003 bd2 ba1.4k sqft955 Allengrove St, Philadelphia, PA 19124For SaleMLS ID #PAPH2648918, Tim Brogan, Coldwell Banker Realty. Bright MLS
