Welcome to 2739 S. Beulah St!! A beautiful well kept move in home right in the Stadium District in South Philly! Upon entering the home you have a beautiful custom arched bricked porch, giving a tuscan villa feel, a legit oasis of a porch front! Enter the home you will see an open living and dining area with hardwood floors throughout. The kitchen has formica countertops, wood cabinets with tiled backsplash and black modern appliances. Walk out to the large trex deck that has great space for BBQ and Patio, enjoy the sporting games and concerts from your deck! Walk to the basement you will find a fully finished basement can be used as another living area or perfect for storage. There is also a half bathroom down there for convenience. The 2nd floor features 3 bedrooms and a nice sized tiled bathroom! Talk about location, this home is nestled on quiet street with on street parking, just a rock throw away from the Sporting Complexes, Philly Live Casino, Shopping Centers and much more! Also easy access to all bridges and transportation! Come check out all this home has to offer!
Pending
$310,000
2739 S Beulah St, Philadelphia, PA 19148
3beds
1,178sqft
Townhouse
Built in 1960
1,059 Square Feet Lot
$298,000 Zestimate®
$263/sqft
$-- HOA
What's special
Black modern appliancesNestled on quiet streetTuscan villa feelHardwood floors throughoutNice sized tiled bathroom
- 74 days
- 78
- 4
Likely to sell faster than
Zillow last checked:
Listing updated:
Listed by:
Domenic Riverso 267-549-5457,
KW Empower 215-627-3500
Source: Bright MLS,MLS#: PAPH2655936
Facts & features
Interior
Bedrooms & bathrooms
- Bedrooms: 3
- Bathrooms: 2
- Full bathrooms: 1
- 1/2 bathrooms: 1
- Main level bathrooms: 2
- Main level bedrooms: 3
Basement
- Area: 0
Heating
- Central, Natural Gas
Cooling
- Central Air, Natural Gas
Appliances
- Included: Gas Water Heater
Features
- Basement: Full
- Has fireplace: No
Interior area
- Total structure area: 1,178
- Total interior livable area: 1,178 sqft
- Finished area above ground: 1,178
- Finished area below ground: 0
Property
Parking
- Parking features: On Street
- Has uncovered spaces: Yes
Accessibility
- Accessibility features: None
Features
- Levels: Two
- Stories: 2
- Pool features: None
Lot
- Size: 1,059 Square Feet
- Dimensions: 16.00 x 66.00
Details
- Additional structures: Above Grade, Below Grade
- Parcel number: 395203200
- Zoning: RESIDENTIAL
- Special conditions: Standard
Construction
Type & style
- Home type: Townhouse
- Architectural style: Straight Thru
- Property subtype: Townhouse
Materials
- Masonry
- Foundation: Concrete Perimeter
Condition
- New construction: No
- Year built: 1960
Utilities & green energy
- Sewer: Public Sewer
- Water: Public
Community & HOA
Community
- Subdivision: Marconi Park East
HOA
- Has HOA: No
Location
- Region: Philadelphia
- Municipality: PHILADELPHIA
Financial & listing details
- Price per square foot: $263/sqft
- Tax assessed value: $3,851
- Annual tax amount: $3,851
- Date on market: 8/6/2026
- Listing agreement: Exclusive Right To Sell
- Ownership: Fee Simple
Estimated market value
$298,000
$283,000 - $313,000
$2,199/mo
Price history
| Date | Event | Price |
|---|---|---|
| 9/24/2026 | Pending sale | $310,000$263/sqft |
Source:  Bright MLS #PAPH2655936 Report a problem Bright MLS #PAPH2655936 Report a problem | ||
| 8/29/2026 | Contingent | $310,000$263/sqft |
Source: Bright MLS #PAPH2655936 Report a problem | ||
| 8/6/2026 | Listed for sale | $310,000+3.3%$263/sqft |
Source: Bright MLS #PAPH2655936 Report a problem | ||
| 8/17/2024 | Listing removed | -- |
Source: Bright MLS #PAPH2286404 Report a problem | ||
| 2/21/2024 | Listing removed | -- |
Source: Bright MLS #PAPH2286404 Report a problem | ||
| 10/19/2023 | Listed for sale | $299,999$255/sqft |
Source: Bright MLS #PAPH2286404 Report a problem | ||
Public tax history
| Year | Property taxes | Tax assessment |
|---|---|---|
| 2025 | $3,926 +11% | $280,500 +11% |
| 2024 | $3,539 | $252,800 |
| 2023 | $3,539 +21.8% | $252,800 |
| 2022 | $2,905 | -- |
| 2021 | $2,905 +8.4% | -- |
| 2018 | $2,681 +26.4% | -- |
| 2017 | $2,121 +6.8% | -- |
| 2016 | $1,986 | -- |
| 2015 | $1,986 | -- |
| 2014 | $1,986 +7.8% | $167,500 +1167.4% |
| 2012 | $1,843 | $13,216 |
| 2011 | -- | $13,216 |
| 2010 | -- | $13,216 |
| 2009 | -- | $13,216 |
| 2008 | -- | $13,216 |
| 2007 | -- | $13,216 +7.6% |
| 2006 | -- | $12,288 |
| 2005 | -- | $12,288 |
| 2004 | -- | $12,288 |
| 2003 | -- | $12,288 +7.3% |
| 2002 | -- | $11,456 |
| 2000 | -- | $11,456 |
| 1999 | -- | $11,456 |
Find assessor info on the county website
Monthly payment
Est. payment
Payment breakdown
Explore the cost of this home by adjusting the details. Changes won't be saved.Climate risks
Neighborhood: Stadium District
Nearby schools
Schools provided by the listing agent
- District: The School District Of Philadelphia
Source: Bright MLS. This data may not be complete. We recommend contacting the local school district to confirm school assignments for this home.


Similar homes
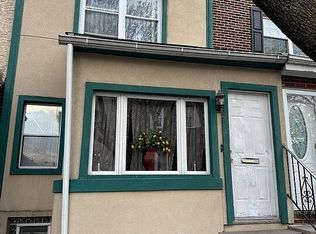
- $289,9003 bd2 ba1.1k sqft1033 Daly St, Philadelphia, PA 19148For Sale

 MLS ID #PAPH2659692, Luna Ge, Canaan Realty Services INC. Bright MLS
 - $384,9003 bd3 ba1.4k sqft2816 S Marvine St, Philadelphia, PA 19148For Sale
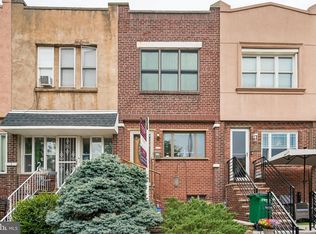 MLS ID #PAPH2664368, John Portland, BHHS Fox & Roach At the Harper, Rittenhouse Square. Bright MLS
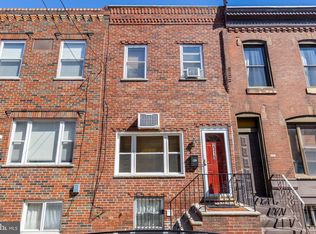
 - $319,0003 bd1 ba1k sqft1914 Manton St, Philadelphia, PA 19146For Sale
 MLS ID #PAPH2660720, Daniel Evenchen, KW Empower. Bright MLS
 - $269,9003 bd1 ba1k sqft2319 S Bouvier St, Philadelphia, PA 19145For Sale
 MLS ID #PAPH2671140, Mr. Michael Giangiordano SR., Century 21 Forrester Real Estate. Bright MLS
 - $325,0003 bd2 ba1.4k sqft12018 Waldemire Dr, Philadelphia, PA 19154For SaleMLS ID #PAPH2681510, Dawn M. Little, Keller Williams Real Estate - Newtown. Bright MLS
- $285,0003 bd2 ba1.1k sqft303 N Oak Ave, Clifton Heights, PA 19018For SaleMLS ID #PADE2124888, Kelly Micozzie-Aguirre, Micozzie Real Estate. Bright MLS
- $265,0003 bd2 ba1.7k sqft2109 S Cecil St, Philadelphia, PA 19143For SaleMLS ID #PAPH2661598, Ami PATEL, Redfin Corporation. Bright MLS
- $319,9003 bd3 ba1.1k sqft8909 E Roosevelt Blvd, Philadelphia, PA 19152For SaleMLS ID #PAPH2681280, Jacky Estrada, Giraldo Real Estate Group. Bright MLS
- $325,0004 bd2 ba1.3k sqft566 Martin St, Philadelphia, PA 19128For SaleMLS ID #PAPH2675910, Lynn Seeburger, BHHS Fox & Roach Wayne-Devon. Bright MLS
- $269,9003 bd2 ba1.1k sqft5303 Gramercy Dr, Clifton Heights, PA 19018For SaleMLS ID #PADE2125244, Steve Di Enno, Keller Williams Real Estate - Media. Bright MLS
- $220,0003 bd1 ba1.1k sqft1810 S Dover St, Philadelphia, PA 19145For SaleMLS ID #PAPH2665928, Joe McCarthy, McCarthy Real Estate. Bright MLS
- $279,0003 bd1 ba1.2k sqft6019 Ross St, Philadelphia, PA 19144For SaleMLS ID #PAPH2662388, Isis Toledo Rosas, Keller Williams Realty - Moorestown. Bright MLS
- $315,0003 bd2 ba1.3k sqft418 W Woodlawn St, Philadelphia, PA 19144For SaleMLS ID #PAPH2661016, Robert Fein, BHHS Fox & Roach-Haverford. Bright MLS
- $289,0003 bd2 ba1.4k sqft3241 Wellington St, Philadelphia, PA 19149For SaleMLS ID #PAPH2662888, Ella Thang, Canaan Realty Services INC. Bright MLS
- $289,9003 bd2 ba1.1k sqft5360 Delmar Rd, Clifton Heights, PA 19018For SaleMLS ID #PADE2123442, Kristine McKee, BHHS Fox&Roach-Newtown Square. Bright MLS
- $284,5005 bd5 ba1.5k sqft1706 N Bouvier St, Philadelphia, PA 19121For SaleMLS ID #PAPH2656258, Brian Wolk, BHHS Fox & Roach At the Harper, Rittenhouse Square. Bright MLS
- $300,0003 bd1 ba1.1k sqft540 Hirsch Ave, Runnemede, NJ 08078For SaleMLS ID #NJCD2128466, Ron Bruce, BHHS Fox & Roach-Mullica Hill South. Bright MLS
- $305,0003 bd2 ba1.5k sqft1700 Chelsea Rd, Elkins Park, PA 19027For SaleMLS ID #PAMC2196712, Kenneth Worley JR., Realty ONE Group Focus. Bright MLS
- $399,9952 bd2 ba914 sqft1161 S Juniper St, Philadelphia, PA 19147For SaleMLS ID #PAPH2661310, Cherise Wynne, Compass RE. Bright MLS
- $285,0003 bd1 ba1k sqft354 Greenwood Ave, Gloucester City, NJ 08030For SaleMLS ID #NJCD2128062, Stephaun Perkins, Better Homes and Gardens Real Estate Realty Connect. Bright MLS
