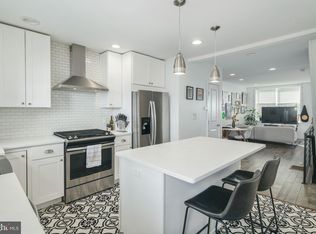
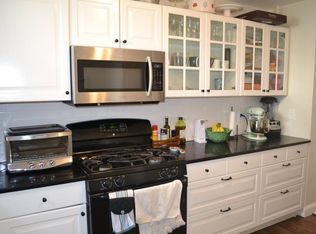
Welcome to 1033 Daly St! This charming South Philadelphia rowhome offers classic character, comfortable living, and a convenient location. The first floor features beautiful hardwood floors, a spacious living area with a convenient half bath, and a large eat-in kitchen with ample cabinetry and counter space. Upstairs, you'll find three nicely sized bedrooms and a full bath. Also, this home also features a central vacuum system—no need to carry a bulky vacuum from room to room! Filled with natural light and situated on a quiet residential street, this well-kept home is close to shops, restaurants, parks, public transportation, and major city attractions. A great opportunity to own a comfortable Philadelphia rowhome in a convenient location..
For sale
$289,900
1033 Daly St, Philadelphia, PA 19148
3beds
1,192sqft
Townhouse
Built in 1940
728 Square Feet Lot
$280,900 Zestimate®
$243/sqft
$-- HOA
What's special
Classic characterConvenient half bathThree nicely sized bedroomsFilled with natural lightBeautiful hardwood floorsCentral vacuum systemLarge eat-in kitchen
- 49 days
- 267
- 32
Zillow last checked:
Listing updated:
Listed by:
Luna Ge 814-933-9250,
Canaan Realty Services INC 2153331826
Source: Bright MLS,MLS#: PAPH2659692
Facts & features
Interior
Bedrooms & bathrooms
- Bedrooms: 3
- Bathrooms: 2
- Full bathrooms: 1
- 1/2 bathrooms: 1
- Main level bathrooms: 2
- Main level bedrooms: 3
Basement
- Area: 0
Heating
- Hot Water, Natural Gas
Cooling
- Central Air, Natural Gas
Appliances
- Included: Gas Water Heater
Features
- Basement: Other
- Has fireplace: No
Interior area
- Total structure area: 1,192
- Total interior livable area: 1,192 sqft
- Finished area above ground: 1,192
- Finished area below ground: 0
Property
Parking
- Parking features: On Street
- Has uncovered spaces: Yes
Accessibility
- Accessibility features: None
Features
- Levels: Two
- Stories: 2
- Pool features: None
Lot
- Size: 728 Square Feet
- Dimensions: 14.00 x 52.00
Details
- Additional structures: Above Grade, Below Grade
- Parcel number: 394077200
- Zoning: RSA5
- Special conditions: Standard
Construction
Type & style
- Home type: Townhouse
- Architectural style: Straight Thru
- Property subtype: Townhouse
Materials
- Masonry
- Foundation: Other
Condition
- New construction: No
- Year built: 1940
Utilities & green energy
- Sewer: Public Sewer
- Water: Public
Community & HOA
Community
- Subdivision: Lower Moyamensing
HOA
- Has HOA: No
Location
- Region: Philadelphia
- Municipality: PHILADELPHIA
Financial & listing details
- Price per square foot: $243/sqft
- Tax assessed value: $255,800
- Annual tax amount: $3,580
- Date on market: 8/18/2026
- Listing agreement: Exclusive Right To Sell
- Ownership: Fee Simple
Estimated market value
$280,900
$267,000 - $295,000
$2,036/mo
Price history
| Date | Event | Price |
|---|---|---|
| 8/18/2026 | Listed for sale | $289,900+607.1%$243/sqft |
Source:  Bright MLS #PAPH2659692 Report a problem Bright MLS #PAPH2659692 Report a problem | ||
| 6/4/2001 | Sold | $41,000$34/sqft |
Source: Public Record Report a problem | ||
Public tax history
| Year | Property taxes | Tax assessment |
|---|---|---|
| 2025 | $3,270 +9.9% | $233,600 +9.9% |
| 2024 | $2,976 | $212,600 |
| 2023 | $2,976 +8.1% | $212,600 |
| 2022 | $2,753 | -- |
| 2021 | $2,753 +8.4% | -- |
| 2018 | $2,541 +28.3% | -- |
| 2017 | $1,981 +47.9% | -- |
| 2016 | $1,340 | -- |
| 2015 | $1,340 | -- |
| 2014 | $1,340 | $125,700 +955.9% |
| 2012 | -- | $11,904 |
| 2011 | -- | $11,904 |
| 2010 | -- | $11,904 |
| 2009 | -- | $11,904 |
| 2008 | -- | $11,904 |
| 2007 | -- | $11,904 +7.5% |
| 2006 | -- | $11,072 |
| 2005 | -- | $11,072 |
| 2004 | -- | $11,072 |
| 2003 | -- | $11,072 |
| 2002 | -- | $11,072 |
| 2000 | -- | $11,072 |
| 1999 | -- | $11,072 |
Find assessor info on the county website
Monthly payment
Est. payment
Payment breakdown
Explore the cost of this home by adjusting the details. Changes won't be saved.Climate risks
Neighborhood: Lower Moyamensing
Nearby schools
Schools provided by the listing agent
- District: Philadelphia City
Source: Bright MLS. This data may not be complete. We recommend contacting the local school district to confirm school assignments for this home.
Similar homes
- $269,0002 bd1 ba980 sqft2523 S Camac St, Philadelphia, PA 19148For Sale
 MLS ID #PAPH2671494, John DeFeo, EXIT Elevate Realty. Bright MLS
 - $250,0003 bd2 ba1k sqft2439 S Rosewood St, Philadelphia, PA 19145For Sale
 MLS ID #PAPH2668276, Michael Scipione, Coldwell Banker Realty. Bright MLS
 - $394,9003 bd3 ba1.4k sqft2816 S Marvine St, Philadelphia, PA 19148For Sale
 MLS ID #PAPH2664368, John Portland, BHHS Fox & Roach At the Harper, Rittenhouse Square. Bright MLS
 - $229,9003 bd1 ba1.1k sqft1810 S Dover St, Philadelphia, PA 19145For Sale
 MLS ID #PAPH2665928, Joe McCarthy, McCarthy Real Estate. Bright MLS
 - $285,0004 bd2 ba1.7k sqft6016 Cobbs Creek Pkwy, Philadelphia, PA 19143For SaleMLS ID #PAPH2653630, Kalif Celestine, Opulent Realty Group LLC. Bright MLS
- $289,9003 bd2 ba1.1k sqft5360 Delmar Rd, Clifton Heights, PA 19018For SaleMLS ID #PADE2123442, Kristine McKee, BHHS Fox&Roach-Newtown Square. Bright MLS
- $279,0002 bd2 ba896 sqft206 Overlook Rd, Philadelphia, PA 19128For SaleMLS ID #PAPH2675236, Dylan Kaye, Keller Williams Real Estate-Langhorne. Bright MLS
- $289,0003 bd2 ba1.4k sqft3241 Wellington St, Philadelphia, PA 19149For SaleMLS ID #PAPH2662888, Ella Thang, Canaan Realty Services INC. Bright MLS
- $250,0003 bd2 ba1.3k sqft2538 E Indiana Ave, Philadelphia, PA 19134For SaleMLS ID #PAPH2670784, Chris Lucien, KW Empower. Bright MLS
- $299,9003 bd1 ba1.3k sqft300 Nassau Ave, Paulsboro, NJ 08066For SaleMLS ID #NJGL2078888, Anthony Morda, Century 21 Town & Country Realty - Woodstown. Bright MLS
- $249,9003 bd2 ba1.4k sqft6617 W Girard Ave, Philadelphia, PA 19151For SaleMLS ID #PAPH2668552, Mr. Michael A Giangiordano II, Century 21 Forrester Real Estate. Bright MLS
- $365,0003 bd2 ba1.4k sqft3936 Mitchell St, Philadelphia, PA 19128For SaleMLS ID #PAPH2677238, Justin Mailloux, RE/MAX One Realty - TCDT. Bright MLS
- $185,0003 bd1 ba1k sqft1723 Sigel St, Philadelphia, PA 19145For SaleMLS ID #PAPH2646822, Darwin Laureano, OCF Realty LLC - Philadelphia. Bright MLS
- $279,9004 bd3 ba1.1k sqft6606 Jackson St, Philadelphia, PA 19135For SaleMLS ID #PAPH2672682, Mr. AMINE AOUAM JR., Realty Mark Associates. Bright MLS
- $275,0003 bd2 ba1.1k sqft2237 Knorr St, Philadelphia, PA 19149For SaleMLS ID #PAPH2640216, Raquel Kivelier, Keller Williams Real Estate Tri-County. Bright MLS
- $184,9002 bd2 ba784 sqft1734 Pierce St, Philadelphia, PA 19145For SaleMLS ID #PAPH2665846, Steve Moscatelli, Century 21 Forrester Real Estate. Bright MLS
- $250,0003 bd2 ba1.4k sqft7850 Bayard St, Philadelphia, PA 19150For SaleMLS ID #PAPH2669724, Bill Waldman, Keller Williams Real Estate-Montgomeryville. Bright MLS
- $269,9993 bd2 ba1.1k sqft3269 Holme Ave, Philadelphia, PA 19114For SaleMLS ID #PAPH2655698, Jennifer Higgins, RE/MAX One Realty. Bright MLS
- $164,9003 bd1 ba1k sqft1913 S Beechwood St, Philadelphia, PA 19145For SaleMLS ID #PAPH2641352, Kevin McGillicuddy, BHHS Fox & Roach-Center City Walnut. Bright MLS
- $312,5003 bd2 ba1.3k sqft347 Marion Ave, Westville, NJ 08093For SaleMLS ID #NJGL2078140, Mehdi Raza, Smires & Associates. Bright MLS
