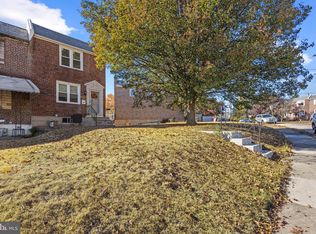
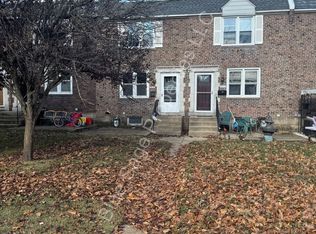
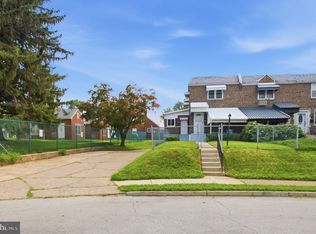
Welcome to this well-maintained AirLite row home in the highly desirable Westbrook Park neighborhood! This inviting 3-bedroom, 2-bath home offers a spacious and functional layout designed for comfortable everyday living. On the main level, you'll find an open-concept floor plan that creates a seamless flow between the living and dining areas. The updated kitchen offers ample cabinet space, granite countertops, and stainless steel appliances, making it both stylish and practical. Just off the kitchen, step outside to a low-maintenance composite deck—perfect for relaxing, entertaining, or enjoying your morning coffee. The second floor features three generously sized bedrooms, a full hall bathroom, and a convenient linen closet for additional storage. The finished basement provides valuable additional living space with an open layout, a full bathroom, a dedicated laundry area, and direct access to the rear of the home, offering flexibility for a family room, home office, gym, or guest space. Adding to the home's appeal are the solar panels, which have provided the current owners with excellent energy savings and increased efficiency. This valuable feature offers the potential for lower utility costs while supporting a more energy-conscious lifestyle. Conveniently located in sought-after Westbrook Park, this home is close to shopping, dining, parks, schools, and major roadways, making commuting and everyday errands a breeze. Don't miss the opportunity to make this move-in-ready home your own!
For sale
$289,900
5360 Delmar Rd, Clifton Heights, PA 19018
3beds
1,152sqft
Townhouse
Built in 1950
2,178 Square Feet Lot
$287,400 Zestimate®
$252/sqft
$-- HOA
What's special
Low-maintenance composite deckDedicated laundry areaOpen-concept floor planGenerously sized bedroomsGranite countertopsFull hall bathroomUpdated kitchen
- 16 days
- 285
- 25
Zillow last checked:
Listing updated:
Listed by:
Kristine McKee 484-432-3578,
BHHS Fox&Roach-Newtown Square (610) 353-6200
Source: Bright MLS,MLS#: PADE2123442
Facts & features
Interior
Bedrooms & bathrooms
- Bedrooms: 3
- Bathrooms: 2
- Full bathrooms: 1
- 1/2 bathrooms: 1
Heating
- Forced Air, Natural Gas
Cooling
- Central Air, Electric
Appliances
- Included: Gas Water Heater
Features
- Basement: Full,Finished
- Has fireplace: No
Interior area
- Total structure area: 1,152
- Total interior livable area: 1,152 sqft
- Finished area above ground: 1,152
Property
Parking
- Total spaces: 1
- Parking features: Driveway, Off Street, On Street
- Uncovered spaces: 1
Accessibility
- Accessibility features: None
Features
- Levels: Two
- Stories: 2
- Pool features: None
Lot
- Size: 2,178 Square Feet
- Dimensions: 16.00 x 113.00
Details
- Additional structures: Above Grade
- Parcel number: 16130160800
- Zoning: RESIDENTIAL
- Special conditions: Standard
Construction
Type & style
- Home type: Townhouse
- Architectural style: AirLite
- Property subtype: Townhouse
Materials
- Brick
- Foundation: Block
Condition
- New construction: No
- Year built: 1950
Utilities & green energy
- Sewer: Public Sewer
- Water: Public
Community & HOA
Community
- Subdivision: Westbrook Park
HOA
- Has HOA: No
Location
- Region: Clifton Heights
- Municipality: UPPER DARBY TWP
Financial & listing details
- Price per square foot: $252/sqft
- Tax assessed value: $130,640
- Annual tax amount: $5,898
- Date on market: 9/8/2026
- Listing agreement: Exclusive Right To Sell
- Inclusions: Washer, Dryer, Refrigerator
- Ownership: Fee Simple
Estimated market value
$287,400
$273,000 - $302,000
$2,053/mo
Price history
| Date | Event | Price |
|---|---|---|
| 9/8/2026 | Listed for sale | $289,900$252/sqft |
Source:  Bright MLS #PADE2123442 Report a problem Bright MLS #PADE2123442 Report a problem | ||
Public tax history
| Year | Property taxes | Tax assessment |
|---|---|---|
| 2026 | $5,899 +3.2% | $130,640 |
| 2025 | $5,718 +3.5% | $130,640 |
| 2024 | $5,525 +1% | $130,640 |
| 2023 | $5,473 +2.8% | $130,640 |
| 2022 | $5,326 | $130,640 |
| 2021 | $5,326 +1078.1% | $130,640 +57.8% |
| 2020 | $452 -91.4% | $82,780 |
| 2019 | $5,261 +1.2% | $82,780 |
| 2018 | $5,200 +1021.9% | $82,780 |
| 2017 | $464 | $82,780 |
| 2016 | $464 | $82,780 |
| 2015 | $464 | $82,780 |
| 2014 | $464 +2.8% | $82,780 |
| 2013 | $451 +2.8% | $82,780 |
| 2012 | $439 +2.3% | $82,780 |
| 2011 | $429 | $82,780 |
| 2010 | $429 +7.5% | $82,780 |
| 2009 | $399 | $82,780 |
| 2008 | $399 +8.3% | $82,780 |
| 2007 | $368 | $82,780 |
| 2006 | $368 | $82,780 |
| 2005 | $368 | $82,780 |
| 2004 | $368 +8.5% | $82,780 |
| 2003 | $339 +7.9% | $82,780 |
| 2002 | $315 | $82,780 |
| 2000 | $315 | $82,780 |
Find assessor info on the county website
Monthly payment
Est. payment
Payment breakdown
Explore the cost of this home by adjusting the details. Changes won't be saved.Climate risks
Neighborhood: 19018
Nearby schools
Schools provided by the listing agent
- District: Upper Darby
Source: Bright MLS. This data may not be complete. We recommend contacting the local school district to confirm school assignments for this home.

Similar homes
- $249,9003 bd2 ba1.7k sqft105 N Bishop Ave, Clifton Heights, PA 19018For Sale
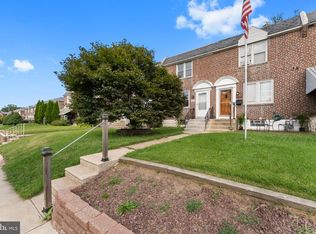
 MLS ID #PADE2123792, LeeAnn Sullivan, Real of Pennsylvania. Bright MLS
 - $269,9993 bd2 ba1.1k sqft272 Westbrook Dr, Clifton Heights, PA 19018For Sale
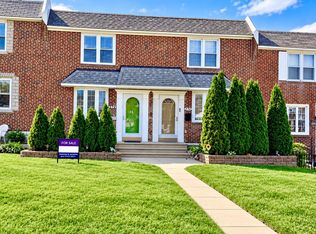 MLS ID #PADE2123672, Vanessa Jackson, Tesla Realty Group, LLC. Bright MLS
 - $289,9003 bd2 ba1.1k sqft5157 Westley Dr, Clifton Heights, PA 19018For Sale
 MLS ID #PADE2122286, Kevin Gallagher, RE/MAX Town & Country. Bright MLS
 - $297,5003 bd2 ba1.6k sqft151 Alverstone Rd, Clifton Heights, PA 19018For Sale
 MLS ID #PADE2120010, Anthony DiGregorio, Long & Foster Real Estate, Inc.. Bright MLS
 - $289,9984 bd2 ba1.1k sqft207 N Bishop Ave, Clifton Heights, PA 19018For SaleMLS ID #PADE2111200, William Holder, Real Broker, LLC. Bright MLS
- $265,0003 bd2 ba1.1k sqft5127 Gramercy Dr, Clifton Heights, PA 19018For SaleMLS ID #PADE2121620, Jim Roche, KW Empower. Bright MLS
- $274,9003 bd2 ba1.6k sqft291 Westbrook Dr, Clifton Heights, PA 19018For SaleMLS ID #PADE2120762, John Fabirkiewicz, Trowbridge Realty Corp., INC. Bright MLS
- $269,9003 bd2 ba1.4k sqft231 W Wyncliffe Ave, Clifton Heights, PA 19018For SaleMLS ID #PADE2120976, Chris McGarry, Coldwell Banker Realty. Bright MLS
- $230,0003 bd2 ba1.1k sqft5216 Alverstone Rd, Clifton Heights, PA 19018For SaleMLS ID #PADE2121972, Anthony Bingham-Zizza, Keller Williams Real Estate - Media. Bright MLS
- $285,0003 bd2 ba1.6k sqft122 E Berkley Ave, Clifton Heights, PA 19018For SaleMLS ID #PADE2124214, Mary Ricciardi, RE/MAX Preferred - Newtown Square. Bright MLS
- $254,9003 bd2 ba1.5k sqft263 W Wyncliffe Ave, Clifton Heights, PA 19018For SaleMLS ID #PADE2118354, Walter Marchowsky, 20/20 Real Estate - Bensalem. Bright MLS
- $239,9003 bd2 ba1.1k sqft5205 Westbrook Dr, Clifton Heights, PA 19018For SaleMLS ID #PADE2115572, Wes Gerstenkorn, Premier Property Sales & Rentals. Bright MLS
- $207,5003 bd2 ba1.1k sqft306 S Church St, Clifton Heights, PA 19018For SaleMLS ID #PADE2123608, Patricia Spada, Long & Foster Real Estate, Inc.. Bright MLS
- $269,9003 bd2 ba1.5k sqft251 Revere Rd, Clifton Heights, PA 19018For SaleMLS ID #PADE2108302, Jonathan Urbany, Walter M Wood Jr Inc. Bright MLS
- $220,0003 bd1 ba1.1k sqft282 N Oak Ave, Clifton Heights, PA 19018For SaleMLS ID #PADE2124016, John Patrick, KW Greater West Chester. Bright MLS
- $290,0002 bd1 ba1k sqft54 Fairview Ave, Clifton Heights, PA 19018For SaleMLS ID #PADE2121942, Tom Toole III, RE/MAX Main Line-West Chester. Bright MLS
- $285,0003 bd2 ba1.1k sqft732 Rively Ave, Glenolden, PA 19036For SaleMLS ID #PADE2123830, Joanne Pace, CG Realty, LLC. Bright MLS
- $290,0002 bd1 ba1.1k sqft2338 Poe Rd, Secane, PA 19018For SaleMLS ID #PADE2122826, Linda Burress, Crown Homes Real Estate. Bright MLS
- $240,0003 bd1 ba1.1k sqft5221 Palmer Mill Rd, Clifton Heights, PA 19018For SaleMLS ID #PADE2121294, Megan Toll, KW Empower. Bright MLS
