Don't miss the opportunity to own this beautiful row home located on a quiet cul-de-sac street. This well maintained home features hardwood floors throughout, a spacious area with sliders leading to a beautiful rear deck, and a fully finished basement for additional living and entertaining space. There are new windows throughout the property The home offers 3 bedrooms and 1.5 baths and a finished basement that includes a powder room, laudry area, and a dedicated workshop perfect for tools, hobbies, or crafts. Enjoy the convenience of a 1-car rear parking plus a large storage shed located across the driveway. Commuters will appreciate being just one block from the trolley. A wonderful combination of comfort, space, and location - schedule your showing today
For sale
Price cut: $20K (6/16)
$239,000
3454 Valley Green Dr, Drexel Hill, PA 19026
3beds
1,320sqft
:
Get pre-qualified$1,680/mo
Townhouse
Built in 1941
2,614 Square Feet Lot
$238,200 Zestimate®
$181/sqft
$-- HOA
What's special
Quiet cul-de-sac streetBeautiful rear deckHardwood floors throughout
- 57 days |
- 980 |
- 45 |
Zillow last checked:
Listing updated:
Listed by:
Bruce Randolph 215-779-6516,
Century 21 Advantage Gold-Elkins Park (215) 887-4653
Source: Bright MLS,MLS#: PADE2113546
Facts & features
Interior
Bedrooms & bathrooms
- Bedrooms: 3
- Bathrooms: 2
- Full bathrooms: 1
- 1/2 bathrooms: 1
Basement
- Area: 0
Heating
- Hot Water, Oil
Cooling
- Wall Unit(s)
Appliances
- Included: Electric Water Heater
Features
- Basement: Finished
- Has fireplace: No
Interior area
- Total structure area: 1,320
- Total interior livable area: 1,320 sqft
- Finished area above ground: 1,320
- Finished area below ground: 0
Property
Parking
- Parking features: Alley Access, On Street
- Has uncovered spaces: Yes
Accessibility
- Accessibility features: None
Features
- Levels: Two
- Stories: 2
- Pool features: None
Lot
- Size: 2,614 Square Feet
Details
- Additional structures: Above Grade, Below Grade
- Parcel number: 16120085200
- Zoning: RESIDENTIAL
- Special conditions: Standard
Construction
Type & style
- Home type: Townhouse
- Architectural style: Traditional
- Property subtype: Townhouse
Materials
- Brick
- Foundation: Stone
Condition
- New construction: No
- Year built: 1941
Utilities & green energy
- Sewer: Public Sewer
- Water: Public
Community & HOA
Community
- Subdivision: Drexel Hill
HOA
- Has HOA: No
Location
- Region: Drexel Hill
- Municipality: UPPER DARBY TWP
Financial & listing details
- Price per square foot: $181/sqft
- Tax assessed value: $120,210
- Annual tax amount: $4,900
- Date on market: 6/1/2026
- Listing agreement: Exclusive Agency
- Listing terms: Conventional,VA Loan,FHA
- Inclusions: Washer Dryer Refrigerator
- Exclusions: Stair Lift
- Ownership: Fee Simple
Estimated market value
$238,200
$226,000 - $250,000
$2,255/mo
Price history
| Date | Event | Price |
|---|---|---|
| 7/16/2026 | Listed for sale | $239,000$181/sqft |
Source:  Bright MLS #PADE2113546 Report a problem Bright MLS #PADE2113546 Report a problem | ||
| 7/8/2026 | Contingent | $239,000$181/sqft |
Source: Bright MLS #PADE2113546 Report a problem | ||
| 6/16/2026 | Price change | $239,000-7.7%$181/sqft |
Source: Bright MLS #PADE2113546 Report a problem | ||
| 6/1/2026 | Listed for sale | $259,000+18.8%$196/sqft |
Source: Bright MLS #PADE2113546 Report a problem | ||
| 10/4/2022 | Sold | $218,000+4.3%$165/sqft |
Source: Bright MLS #PADE2029172 Report a problem | ||
| 8/19/2022 | Pending sale | $209,000$158/sqft |
Source: Bright MLS #PADE2029172 Report a problem | ||
| 8/6/2022 | Price change | $209,000-4.6%$158/sqft |
Source: Bright MLS #PADE2029172 Report a problem | ||
| 7/26/2022 | Price change | $219,000-1.4%$166/sqft |
Source: Bright MLS #PADE2029172 Report a problem | ||
| 7/19/2022 | Price change | $222,000-1.1%$168/sqft |
Source: Bright MLS #PADE2029172 Report a problem | ||
| 6/28/2022 | Listed for sale | $224,500+180.6%$170/sqft |
Source: Bright MLS #PADE2029172 Report a problem | ||
| 7/9/2019 | Sold | $80,000$61/sqft |
Source: Public Record Report a problem | ||
Public tax history
| Year | Property taxes | Tax assessment |
|---|---|---|
| 2025 | $5,261 +3.5% | $120,210 |
| 2024 | $5,084 +1% | $120,210 |
| 2023 | $5,036 +2.8% | $120,210 |
| 2022 | $4,901 | $120,210 |
| 2021 | $4,901 +1102.4% | $120,210 +61.1% |
| 2020 | $408 -91.4% | $74,630 |
| 2019 | $4,743 +1.2% | $74,630 |
| 2018 | $4,688 +1044.8% | $74,630 |
| 2017 | $410 -2% | $74,630 |
| 2016 | $418 | $74,630 |
| 2015 | $418 | $74,630 |
| 2014 | $418 +4.8% | $74,630 |
| 2013 | $399 +0.8% | $74,630 |
| 2012 | $396 +2.3% | $74,630 |
| 2011 | $387 +2% | $74,630 |
| 2010 | $379 +7.5% | $74,630 |
| 2009 | $353 | $74,630 |
| 2008 | $353 +8.3% | $74,630 |
| 2007 | $325 -2% | $74,630 |
| 2006 | $332 | $74,630 |
| 2005 | $332 | $74,630 |
| 2004 | $332 +8.5% | $74,630 |
| 2003 | $306 +7.9% | $74,630 |
| 2002 | $284 | $74,630 |
| 2000 | $284 | $74,630 |
Find assessor info on the county website
Monthly payment
Est. payment
Payment breakdown
Explore the cost of this home by adjusting the details. Changes won't be saved.Climate risks
Neighborhood: 19026
Nearby schools
GreatSchools rating
- 4/10Garrettford El SchoolGrades: 1-5Distance: 0.1 mi
- 3/10Drexel Hill Middle SchoolGrades: 6-8Distance: 1 mi
- 3/10Upper Darby Senior High SchoolGrades: 9-12Distance: 1 mi
Schools provided by the listing agent
- High: Upper Darby Senior
- District: Upper Darby
Source: Bright MLS. This data may not be complete. We recommend contacting the local school district to confirm school assignments for this home.
- $223,0003 bd1 ba1.3k sqft3452 Valley Green Dr, Drexel Hill, PA 19026Off Market
- $215,0003 bd2 ba1.2k sqft3456 Valley Green Dr, Drexel Hill, PA 19026Sold

- $249,0003 bd2 ba1.3k sqft3450 Valley Green Dr, Drexel Hill, PA 19026Off Market
- $250,0003 bd2 ba1.3k sqft3448 Valley Green Dr, Drexel Hill, PA 19026For Sale
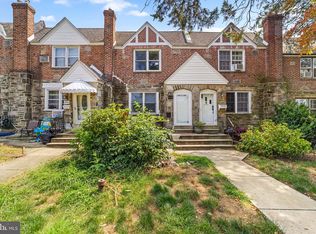
- $250,5003 bd1 ba1.3k sqft3446 Valley Green Dr, Drexel Hill, PA 19026Off Market
- $150,0003 bd2 ba1.3k sqft361 Edmonds Ave, Drexel Hill, PA 19026Sold
- $260,4003 bd2 ba1.3k sqft363 Edmonds Ave, Drexel Hill, PA 19026Off Market
- $229,5003 bd1 ba1.3k sqft359 Edmonds Ave, Drexel Hill, PA 19026Off Market
A local agent can set up tours, give advice and negotiate with sellers.
Similar homes
- $225,0003 bd2 ba1.1k sqft5226 Westbrook Dr, Clifton Heights, PA 19018For Sale
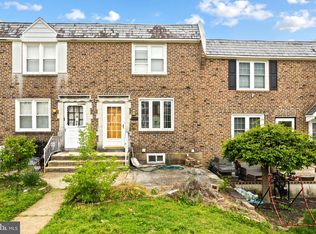
 MLS ID #PADE2111556, Jeff Silva, OCF Realty LLC - Philadelphia. Bright MLS
 - $229,9953 bd1 ba1.1k sqft338 S Stratford Rd, Glenolden, PA 19036For Sale
 MLS ID #PADE2117260, Dave Batty, Keller Williams Realty Devon-Wayne. Bright MLS
 - $275,0003 bd2 ba1.4k sqft3915 James St, Drexel Hill, PA 19026For Sale
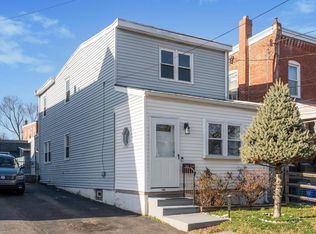 MLS ID #PADE2110670, Megan Toll, KW Empower. Bright MLS
 - $249,9003 bd2 ba1.7k sqft1150 Taylor Dr, Folcroft, PA 19032For Sale
 MLS ID #PADE2112646, Adam Funck, KW Empower. Bright MLS
 - $230,0003 bd2 ba1.2k sqft6144 Locust St, Philadelphia, PA 19139For SaleMLS ID #PAPH2637596, HASAN YASIN AMIN, RE/MAX Preferred - Malvern. Bright MLS
- $219,0003 bd1 ba1.1k sqft1054 N Academy Ave, Glenolden, PA 19036For SaleMLS ID #PADE2118430, Marquisha Caramanico, Keller Williams Real Estate - Media. Bright MLS
- $224,9003 bd1 ba1.2k sqft236 Pusey Ave, Collingdale, PA 19023For SaleMLS ID #PADE2119974, Allen Ellerbe, Real Broker, LLC. Bright MLS
- $249,9003 bd2 ba1.1k sqft415 Custer Ave, Glenolden, PA 19036For SaleMLS ID #PADE2116956, Beth Samberg, Real of Pennsylvania. Bright MLS
- $190,0003 bd2 ba1.1k sqft335 Margate Rd, Upper Darby, PA 19082For SaleMLS ID #PADE2114418, Brian Crow, BHHS Fox&Roach-Newtown Square. Bright MLS
- $304,5003 bd2 ba1.6k sqft151 Alverstone Rd, Clifton Heights, PA 19018For SaleMLS ID #PADE2120010, Anthony DiGregorio, Long & Foster Real Estate, Inc.. Bright MLS
- $265,0003 bd3 ba1.5k sqft7209 Penarth Ave, Upper Darby, PA 19082For SaleMLS ID #PADE2115374, Leiny Miguel, KW Empower. Bright MLS
- $270,0003 bd2 ba1.1k sqft8547 Forrest Ave, Philadelphia, PA 19150For SaleMLS ID #PAPH2651352, Michelle Phillips, Luxe Real Estate LLC. Bright MLS
- $215,0005 bd1 ba1.9k sqft36 E Washington Ave, Clifton Heights, PA 19018For SaleMLS ID #PADE2119072, Dave Batty, Keller Williams Realty Devon-Wayne. Bright MLS
- $240,0004 bd3 ba1.4k sqft4612 Pulaski Ave, Philadelphia, PA 19144For SaleMLS ID #PAPH2573936, Martin Rodriguez, KW Empower. Bright MLS
- $300,0004 bd2 ba1.6k sqft255 Berkley Ave, Lansdowne, PA 19050For SaleMLS ID #PADE2119250, Megan Toll, KW Empower. Bright MLS
- $189,9004 bd3 ba1.2k sqft1442 N 59th St, Philadelphia, PA 19151For SaleMLS ID #PAPH2646092, Marisa Mango, Mango & August Inc. Bright MLS
- $195,0003 bd2 ba1.5k sqft970 Macdade Blvd, Yeadon, PA 19050For SaleMLS ID #PADE2119158, Mr. Derek Greene, The Greene Realty Group. Bright MLS
- $250,0003 bd2 ba1.2k sqft6458 N Smedley St, Philadelphia, PA 19126For SaleMLS ID #PAPH2628356, Aaron L. Gray, Sr., Century 21 Advantage Gold-Elkins Park. Bright MLS
- $230,0003 bd2 ba1.2k sqft5415 SE Hawthorne St, Philadelphia, PA 19124For SaleMLS ID #PAPH2637710, Hazel Martin, Long & Foster Real Estate, Inc.. Bright MLS
- $199,5002 bd2 ba1.1k sqftD Building, Havertown, PA 19083For SaleMLS ID #PADE2120248, Suzi King, Keller Williams Real Estate - Media. Bright MLS
