Welcome to 5226 Westbrook Dr in the desirable Westbrook Park section of Clifton Heights! This 3-bedroom, 2 full bath brick townhome offers a functional layout with great potential. The first floor features an open flow between the living room, dining room, and kitchen—ideal for everyday living and entertaining. Sliding patio doors off the dining room lead to a spacious deck, perfect for outdoor relaxation. The second floor includes three well-sized bedrooms and a full hall bathroom. The walk-out finished basement adds valuable living space with a family room, full bathroom, and laundry area, and can easily serve as a private bedroom or guest suite. Additional highlights include rear parking for two cars and a highly convenient location within walking distance to Westbrook Park Elementary, local restaurants, and shopping. This home is in need of cosmetic updates and is being sold in as-is condition. Inspections are welcome for informational purposes only—an excellent opportunity for buyers looking to add value and make it their own. Sold in "as is" condition. Inspections are welcome for informational purposes only.
Pending
$225,000
5226 Westbrook Dr, Clifton Heights, PA 19018
3beds
1,152sqft
Townhouse
Built in 1950
2,614 Square Feet Lot
$221,300 Zestimate®
$195/sqft
$-- HOA
What's special
Three well-sized bedrooms
- 111 days |
- 512 |
- 23 |
Zillow last checked:
Listing updated:
Listed by:
Jeff Silva 610-721-8684,
OCF Realty LLC - Philadelphia (215) 735-7368,
Listing Team: The Silva Group
Source: Bright MLS,MLS#: PADE2111556
Facts & features
Interior
Bedrooms & bathrooms
- Bedrooms: 3
- Bathrooms: 2
- Full bathrooms: 2
Basement
- Area: 0
Heating
- Forced Air, Natural Gas
Cooling
- Central Air, Electric
Appliances
- Included: Gas Water Heater
Features
- Eat-in Kitchen
- Has basement: No
- Has fireplace: No
Interior area
- Total structure area: 1,152
- Total interior livable area: 1,152 sqft
- Finished area above ground: 1,152
- Finished area below ground: 0
Property
Parking
- Parking features: Asphalt, On Street, Driveway
- Has uncovered spaces: Yes
Accessibility
- Accessibility features: None
Features
- Levels: Two
- Stories: 2
- Pool features: None
Lot
- Size: 2,614 Square Feet
- Dimensions: 16.00 x 175.00
Details
- Additional structures: Above Grade, Below Grade
- Parcel number: 16130355400
- Zoning: RES
- Special conditions: Standard
Construction
Type & style
- Home type: Townhouse
- Architectural style: Colonial
- Property subtype: Townhouse
Materials
- Brick
- Foundation: Concrete Perimeter
Condition
- New construction: No
- Year built: 1950
Utilities & green energy
- Sewer: Public Sewer
- Water: Public
Community & HOA
Community
- Subdivision: None Available
HOA
- Has HOA: No
Location
- Region: Clifton Heights
- Municipality: UPPER DARBY TWP
Financial & listing details
- Price per square foot: $195/sqft
- Tax assessed value: $123,500
- Annual tax amount: $5,576
- Date on market: 5/1/2026
- Listing agreement: Exclusive Right To Sell
- Ownership: Fee Simple
Estimated market value
$221,300
$210,000 - $232,000
$2,056/mo
Price history
| Date | Event | Price |
|---|---|---|
| 8/12/2026 | Pending sale | $225,000$195/sqft |
Source:  Bright MLS #PADE2111556 Report a problem Bright MLS #PADE2111556 Report a problem | ||
| 6/30/2026 | Listed for sale | $225,000$195/sqft |
Source: Bright MLS #PADE2111556 Report a problem | ||
| 5/4/2026 | Pending sale | $225,000$195/sqft |
Source: Bright MLS #PADE2111556 Report a problem | ||
| 5/1/2026 | Listed for sale | $225,000+184.8%$195/sqft |
Source: Bright MLS #PADE2111556 Report a problem | ||
| 6/27/1988 | Sold | $79,000$69/sqft |
Source: Agent Provided Report a problem | ||
Public tax history
| Year | Property taxes | Tax assessment |
|---|---|---|
| 2026 | $5,576 +3.2% | $123,500 |
| 2025 | $5,405 +3.5% | $123,500 |
| 2024 | $5,223 +1% | $123,500 |
| 2023 | $5,174 +2.8% | $123,500 |
| 2022 | $5,035 | $123,500 |
| 2021 | $5,035 +1128.7% | $123,500 +64.6% |
| 2020 | $410 -91.4% | $75,030 |
| 2019 | $4,768 +1.2% | $75,030 |
| 2018 | $4,714 +1044.8% | $75,030 |
| 2017 | $412 | $75,030 |
| 2016 | $412 -2% | $75,030 |
| 2015 | $420 | $75,030 |
| 2014 | $420 +4.8% | $75,030 |
| 2013 | $401 +0.8% | $75,030 |
| 2012 | $398 +2.3% | $75,030 |
| 2011 | $389 | $75,030 |
| 2010 | $389 +9.7% | $75,030 |
| 2009 | $354 | $75,030 |
| 2008 | $354 +8.3% | $75,030 |
| 2007 | $327 -2% | $75,030 |
| 2006 | $334 | $75,030 |
| 2005 | $334 | $75,030 |
| 2004 | $334 +8.5% | $75,030 |
| 2003 | $308 +7.9% | $75,030 |
| 2002 | $285 | $75,030 |
| 2000 | $285 | $75,030 |
Find assessor info on the county website
Monthly payment
Est. payment
Payment breakdown
Explore the cost of this home by adjusting the details. Changes won't be saved.Climate risks
Neighborhood: 19018
Nearby schools
GreatSchools rating
- 3/10Westbrook Park El SchoolGrades: K-5Distance: 0.2 mi
- 3/10Drexel Hill Middle SchoolGrades: 6-8Distance: 2.1 mi
- 3/10Upper Darby Senior High SchoolGrades: 9-12Distance: 2.3 mi
Schools provided by the listing agent
- Elementary: Westbrook Park
- Middle: Drexel Hill
- District: Upper Darby
Source: Bright MLS. This data may not be complete. We recommend contacting the local school district to confirm school assignments for this home.
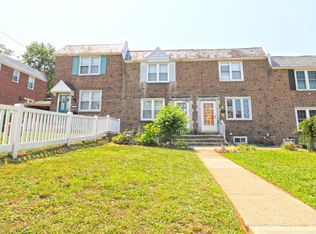
- $237,5003 bd2 ba1.1k sqft5224 Westbrook Dr, Clifton Heights, PA 19018For Sale
- $279,4003 bd2 ba1.1k sqft5228 Westbrook Dr, Clifton Heights, PA 19018Off Market

- $270,2003 bd1 ba1.1k sqft5230 Westbrook Dr, Clifton Heights, PA 19018Off Market
- $284,6003 bd1 ba1.1k sqft5222 Westbrook Dr, Clifton Heights, PA 19018Off Market
- $130,0003 bd1 ba1.1k sqft5232 Westbrook Dr, Clifton Heights, PA 19018Sold
- $228,7003 bd1 ba1.1k sqft5234 Westbrook Dr, Clifton Heights, PA 19018Off Market
- $269,2003 bd1 ba1.1k sqft5220 Westbrook Dr, Clifton Heights, PA 19018Off Market
- $241,2003 bd1 ba1.1k sqft5236 Westbrook Dr, Clifton Heights, PA 19018Off Market
A local agent can set up tours, give advice and negotiate with sellers.
Similar homes
- $299,9003 bd2 ba1.1k sqft5360 Delmar Dr, Clifton Heights, PA 19018For Sale

 MLS ID #PADE2119928, Kristine McKee, BHHS Fox&Roach-Newtown Square. Bright MLS
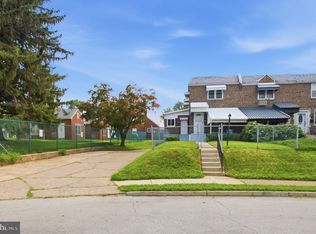
 - $304,5003 bd2 ba1.6k sqft151 Alverstone Rd, Clifton Heights, PA 19018For Sale
 MLS ID #PADE2120010, Anthony DiGregorio, Long & Foster Real Estate, Inc.. Bright MLS
 - $229,9953 bd1 ba1.1k sqft338 S Stratford Rd, Glenolden, PA 19036For Sale
 MLS ID #PADE2117260, Dave Batty, Keller Williams Realty Devon-Wayne. Bright MLS
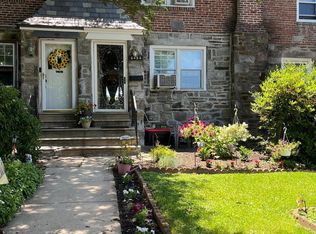
 - $239,0003 bd2 ba1.3k sqft3454 Valley Green Dr, Drexel Hill, PA 19026For Sale
 MLS ID #PADE2113546, Bruce Randolph, Century 21 Advantage Gold-Elkins Park. Bright MLS
 - $250,0003 bd2 ba1.2k sqft258 Hampden Rd, Upper Darby, PA 19082For SaleMLS ID #PADE2121504, Colleen Whitlock, Keller Williams Main Line. Bright MLS
- $230,0003 bd2 ba1.2k sqft6144 Locust St, Philadelphia, PA 19139For SaleMLS ID #PAPH2637596, HASAN YASIN AMIN, RE/MAX Preferred - Malvern. Bright MLS
- $250,0003 bd2 ba1.6k sqft125 Folcroft Ave, Folcroft, PA 19032For SaleMLS ID #PADE2120642, Jaime Lipson, BHHS Fox & Roach-Blue Bell. Bright MLS
- $200,0003 bd1 ba1.1k sqft217 E Greenwood Ave, Lansdowne, PA 19050For SaleMLS ID #PADE2108012, Amy Fizzano Krauter, Fizzano Family of Associates LLC. Bright MLS
- $225,0003 bd2 ba1.1k sqft8411 Thouron Ave, Philadelphia, PA 19150For SaleMLS ID #PAPH2609840, Donnell Evans, HomeSmart Nexus Realty Group - Blue Bell. Bright MLS
- $225,0003 bd3 ba1.5k sqft48 Hancock St, Logan Township, NJ 08085For SaleMLS ID #NJGL2076602, Patrick Gorman, Keller Williams - Main Street. Bright MLS
- $209,0003 bd1 ba940 sqft2440 S Hutchinson St, Philadelphia, PA 19148For SaleMLS ID #PAPH2657784, Vinny Fracassi, KW Empower. Bright MLS
- $249,9003 bd2 ba1.1k sqft415 Custer Ave, Glenolden, PA 19036For SaleMLS ID #PADE2116956, Beth Samberg, Real of Pennsylvania. Bright MLS
- $193,0003 bd2 ba1.5k sqft970 Macdade Blvd, Yeadon, PA 19050For SaleMLS ID #PADE2119158, Mr. Derek Greene, The Greene Realty Group. Bright MLS
- $215,0002 bd2 ba684 sqft6834 Walker St, Philadelphia, PA 19135For SaleMLS ID #PAPH2660222, Kieara Simmons, Keller Williams Realty Wilmington. Bright MLS
- $210,0003 bd2 ba1.4k sqft2424 Arnold St, Camden, NJ 08104For SaleMLS ID #NJCD2119934, Romanna Dumyak, Real of Pennsylvania. Bright MLS
- $227,0003 bd2 ba1.2k sqft5415 SE Hawthorne St, Philadelphia, PA 19124For SaleMLS ID #PAPH2637710, Hazel Martin, Long & Foster Real Estate, Inc.. Bright MLS
- $220,0003 bd1 ba1.3k sqft7186 Montague St, Philadelphia, PA 19135For SaleMLS ID #PAPH2643334, Adam Nork, EXP Realty, LLC. Bright MLS
- $205,0003 bd1 ba1.4k sqft2617 S 76th St, Philadelphia, PA 19153For SaleMLS ID #PAPH2619624, Mr. Matt Dadich, EXP Realty, LLC. Bright MLS
- $183,9004 bd3 ba1.2k sqft1442 N 59th St, Philadelphia, PA 19151For SaleMLS ID #PAPH2646092, Marisa Mango, Mango & August Inc. Bright MLS
- $275,0003 bd1 ba1.2k sqft209 Amosland Rd, Holmes, PA 19043For SaleMLS ID #PADE2117424, Benjamin Wong, BHHS Fox & Roach-Blue Bell. Bright MLS
