Welcome to Westbrook Park! This 3 bed, 1.5 bath home has been lovingly cared for & well maintained by the same family for several decades. It's a perfect example of timeless character meeting modern comforts. Also, it's conveniently located near Baltimore Pike, within walking distance of the elementary school, and close to the new middle school being built. The exterior offers a front yard, with a seating area behind the garden, along with a fenced-in area out back, complete with a covered concrete patio, a storage shed, and parking in the alley. Inside, you'll find beautiful hardwood flooring throughout, fresh paint, and recessed lighting, making for a bright & inviting atmosphere. The living room flows seamlessly into the dining area, which is right off the kitchen, and provides access to the fully finished basement. There's endless possibilities here to be used in a variety of ways, such as additional living space, a home gym, an office, or a guest area. It's already equipped with a kitchenette, a half bath, and a new washer & dryer, making it both functional & versatile! Additionally, the electrical panel has been upgraded to a 200 amp service. Last but not least, upstairs hosts three bedrooms & a full bath. This place is move-in ready & waiting for its next owners, so schedule your showing and come check it out! Property being sold as-is.
Under contract
$237,500
5224 Westbrook Dr, Clifton Heights, PA 19018
3beds
1,152sqft
Townhouse
Built in 1950
3,049 Square Feet Lot
$242,800 Zestimate®
$206/sqft
$-- HOA
What's special
Fully finished basementFresh paintStorage shedBright and inviting atmosphereNew washer and dryerParking in the alleyFenced-in area out back
- 20 days |
- 547 |
- 28 |
Likely to sell faster than
Zillow last checked:
Listing updated:
Listed by:
John D'Ambrosio 610-247-1579,
EXP Realty, LLC 8883977352
Source: Bright MLS,MLS#: PADE2120528
Facts & features
Interior
Bedrooms & bathrooms
- Bedrooms: 3
- Bathrooms: 2
- Full bathrooms: 1
- 1/2 bathrooms: 1
Basement
- Area: 0
Heating
- Forced Air, Natural Gas
Cooling
- Central Air, Electric
Appliances
- Included: Water Heater
Features
- Flooring: Hardwood
- Basement: Finished
- Has fireplace: No
Interior area
- Total structure area: 1,152
- Total interior livable area: 1,152 sqft
- Finished area above ground: 1,152
- Finished area below ground: 0
Property
Parking
- Total spaces: 2
- Parking features: Alley Access, Off Street
Accessibility
- Accessibility features: 2+ Access Exits
Features
- Levels: Two and One Half
- Stories: 2.5
- Pool features: None
Lot
- Size: 3,049 Square Feet
- Dimensions: 16.00 x 175.00
Details
- Additional structures: Above Grade, Below Grade
- Parcel number: 16130355300
- Zoning: RESIDENTIAL
- Special conditions: Standard
Construction
Type & style
- Home type: Townhouse
- Architectural style: Colonial
- Property subtype: Townhouse
Materials
- Brick
- Foundation: Concrete Perimeter
Condition
- New construction: No
- Year built: 1950
Utilities & green energy
- Sewer: Public Sewer
- Water: Public
Community & HOA
Community
- Subdivision: Westbrook Park
HOA
- Has HOA: No
Location
- Region: Clifton Heights
- Municipality: UPPER DARBY TWP
Financial & listing details
- Price per square foot: $206/sqft
- Tax assessed value: $131,170
- Annual tax amount: $5,922
- Date on market: 7/31/2026
- Listing agreement: Exclusive Right To Sell
- Listing terms: Cash,Conventional,FHA,VA Loan
- Inclusions: Washer / Dryer, Kitchen Appliances, Countertop Dishwasher, And Two Safes In Basement.
- Ownership: Fee Simple
Estimated market value
$242,800
$231,000 - $255,000
$2,059/mo
Price history
| Date | Event | Price |
|---|---|---|
| 8/4/2026 | Contingent | $237,500$206/sqft |
Source:  Bright MLS #PADE2120528 Report a problem Bright MLS #PADE2120528 Report a problem | ||
| 7/31/2026 | Listed for sale | $237,500+69.6%$206/sqft |
Source: Bright MLS #PADE2120528 Report a problem | ||
| 6/11/2024 | Sold | $140,000$122/sqft |
Source: Public Record Report a problem | ||
Public tax history
| Year | Property taxes | Tax assessment |
|---|---|---|
| 2026 | $5,923 +3.2% | $131,170 |
| 2025 | $5,741 +3.5% | $131,170 |
| 2024 | $5,547 +1% | $131,170 |
| 2023 | $5,495 +2.8% | $131,170 |
| 2022 | $5,347 | $131,170 |
| 2021 | $5,347 +1075.2% | $131,170 +57.4% |
| 2020 | $455 -91.4% | $83,320 |
| 2019 | $5,295 +1.2% | $83,320 |
| 2018 | $5,234 +1044.8% | $83,320 |
| 2017 | $457 | $83,320 |
| 2016 | $457 | $83,320 |
| 2015 | $457 | $83,320 |
| 2014 | $457 +2.8% | $83,320 |
| 2013 | $445 +2.8% | $83,320 |
| 2012 | $433 +0.3% | $83,320 |
| 2011 | $432 +2% | $83,320 |
| 2010 | $423 +7.5% | $83,320 |
| 2009 | $394 | $83,320 |
| 2008 | $394 +8.3% | $83,320 |
| 2007 | $363 | $83,320 |
| 2006 | $363 | $83,320 |
| 2005 | $363 -2% | $83,320 |
| 2004 | $371 +8.5% | $83,320 |
| 2003 | $342 +7.9% | $83,320 |
| 2002 | $317 | $83,320 |
| 2000 | $317 | $83,320 |
Find assessor info on the county website
Monthly payment
Est. payment
Payment breakdown
Explore the cost of this home by adjusting the details. Changes won't be saved.Climate risks
Neighborhood: 19018
Nearby schools
GreatSchools rating
- 3/10Westbrook Park El SchoolGrades: K-5Distance: 0.2 mi
- 3/10Drexel Hill Middle SchoolGrades: 6-8Distance: 2.1 mi
- 3/10Upper Darby Senior High SchoolGrades: 9-12Distance: 2.3 mi
Schools provided by the listing agent
- District: Upper Darby
Source: Bright MLS. This data may not be complete. We recommend contacting the local school district to confirm school assignments for this home.
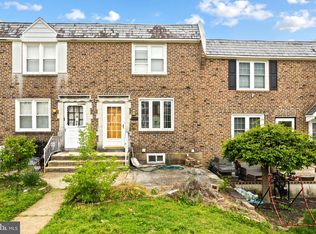
- $225,0003 bd2 ba1.1k sqft5226 Westbrook Dr, Clifton Heights, PA 19018Pending
- $284,6003 bd1 ba1.1k sqft5222 Westbrook Dr, Clifton Heights, PA 19018Off Market
- $279,4003 bd2 ba1.1k sqft5228 Westbrook Dr, Clifton Heights, PA 19018Off Market

- $270,2003 bd1 ba1.1k sqft5230 Westbrook Dr, Clifton Heights, PA 19018Off Market
- $269,2003 bd1 ba1.1k sqft5220 Westbrook Dr, Clifton Heights, PA 19018Off Market
- $130,0003 bd1 ba1.1k sqft5232 Westbrook Dr, Clifton Heights, PA 19018Sold
- $223,3003 bd1 ba1.1k sqft5218 Westbrook Dr, Clifton Heights, PA 19018Off Market
- $228,7003 bd1 ba1.1k sqft5234 Westbrook Dr, Clifton Heights, PA 19018Off Market
A local agent can set up tours, give advice and negotiate with sellers.
Similar homes
- $245,0003 bd1 ba1.1k sqft5221 Palmer Mill Rd, Clifton Heights, PA 19018For Sale

 MLS ID #PADE2121294, Megan Toll, KW Empower. Bright MLS
 - $299,9003 bd2 ba1.1k sqft5360 Delmar Dr, Clifton Heights, PA 19018For Sale
 MLS ID #PADE2119928, Kristine McKee, BHHS Fox&Roach-Newtown Square. Bright MLS
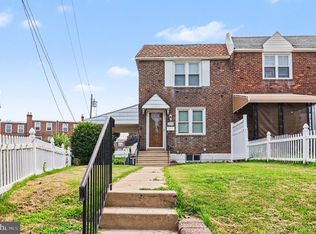
 - $284,9003 bd2 ba1.6k sqft291 Westbrook Dr, Clifton Heights, PA 19018For Sale
 MLS ID #PADE2120762, John Fabirkiewicz, Trowbridge Realty Corp., INC. Bright MLS
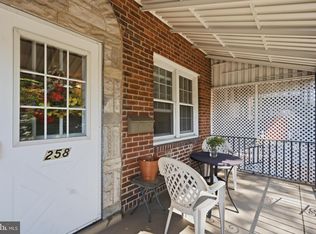
 - $250,0003 bd2 ba1.2k sqft258 Hampden Rd, Upper Darby, PA 19082For Sale
 MLS ID #PADE2121504, Colleen Whitlock, Keller Williams Main Line. Bright MLS
 - $225,0003 bd2 ba1.2k sqft7271 Bradford Rd, Upper Darby, PA 19082For SaleMLS ID #PADE2121070, Evans Zografakis, RE/MAX Preferred - Newtown Square. Bright MLS
- $250,0003 bd2 ba1.6k sqft125 Folcroft Ave, Folcroft, PA 19032For SaleMLS ID #PADE2120642, Jaime Lipson, BHHS Fox & Roach-Blue Bell. Bright MLS
- $269,0003 bd2 ba1k sqft1965 Carter Rd, Folcroft, PA 19032For SaleMLS ID #PADE2120174, Grace Susilo, Realty One Group Restore. Bright MLS
- $235,0003 bd2 ba1k sqft2015 Mountain St, Philadelphia, PA 19145For SaleMLS ID #PAPH2640066, Shaina McAndrews, EXP Realty, LLC. Bright MLS
- $224,9003 bd1 ba1k sqft1337 S May St, Philadelphia, PA 19143For SaleMLS ID #PAPH2650418, Andrew Goldberg, KW Empower. Bright MLS
- $250,0003 bd2 ba1.2k sqft517 Poplar St, Sharon Hill, PA 19079For SaleMLS ID #PADE2119606, Dawn Fussell, United Real Estate. Bright MLS
- $215,0003 bd1 ba1.2k sqft1039 N 67th St, Philadelphia, PA 19151For SaleMLS ID #PAPH2640568, WALAA ELABSY, Realty Mark Associates. Bright MLS
- $270,0003 bd2 ba1k sqft2536 S 74th St, Philadelphia, PA 19153For SaleMLS ID #PAPH2625584, Amanda Schleigh, EXP Realty, LLC. Bright MLS
- $219,9003 bd2 ba720 sqft156 Ervin Ave, Linwood, PA 19061For SaleMLS ID #PADE2121514, LeeAnn Sullivan, Real of Pennsylvania. Bright MLS
- $241,0003 bd2 ba1.5k sqft1653 W Mentor St, Philadelphia, PA 19141For SaleMLS ID #PAPH2648904, Dawn Wilson, Real of Pennsylvania. Bright MLS
- $205,0002 bd2 ba1.1k sqft7277 Saybrook Ave, Philadelphia, PA 19142For SaleMLS ID #PAPH2638764, Daniel Shaifer, RE/MAX Ready. Bright MLS
- $299,0003 bd2 ba1.2k sqft2902 S 16th St, Philadelphia, PA 19145For SaleMLS ID #PAPH2657492, Patrick Conway, BHHS Fox & Roach-Center City Walnut. Bright MLS
- $252,5003 bd2 ba1k sqft1963 73rd Ave, Philadelphia, PA 19138For SaleMLS ID #PAPH2651882, Stephen Kennedy, KW Empower. Bright MLS
- $260,0003 bd2 ba1.3k sqft417 Krams Ave, Philadelphia, PA 19128For SaleMLS ID #PAPH2640946, Lisa Povlow, Kurfiss Sotheby's International Realty. Bright MLS
- $260,0003 bd2 ba1.1k sqft214 Devereaux Ave, Philadelphia, PA 19111For SaleMLS ID #PAPH2652886, Mike Chen, Home Max Realty. Bright MLS
- $259,0003 bd1 ba1.1k sqft325 E Pleasant St, Philadelphia, PA 19119For SaleMLS ID #PAPH2659510, Amin Beyah, BHHS Fox & Roach-Chestnut Hill. Bright MLS
