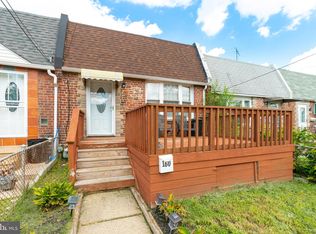
Welcome to 156 Ervin Avenue! This charming 3-bedroom, 1.5-bath home offers a comfortable layout with plenty of space to make your own. A welcoming covered front porch provides the perfect spot to relax and enjoy the outdoors. Inside, you’ll find a bright and inviting interior with updated flooring throughout many of the rooms and a functional layout designed for everyday living. The kitchen offers ample workspace and flows into the dining area, creating a convenient space for meals and entertaining. The lower level provides additional storage along with laundry facilities, while outside, the fenced-in backyard offers plenty of room for outdoor enjoyment. A storage shed provides added space for lawn equipment, tools, and seasonal items. Conveniently located with easy access to local shopping, dining, major roadways, and everyday amenities, 156 Ervin Avenue is a great opportunity for anyone looking to add their own personal touches and make this house their home. Schedule your showing today!
Under contract
$199,900
156 Ervin Ave, Linwood, PA 19061
3beds
720sqft
Townhouse
Built in 1950
1,307 Square Feet Lot
$-- Zestimate®
$278/sqft
$-- HOA
What's special
Welcoming covered front porchBright and inviting interiorKitchen offers ample workspace
- 64 days
- 248
- 20
Zillow last checked:
Listing updated:
Listed by:
LeeAnn Sullivan 267-982-1566,
Real of Pennsylvania 8554500442
Source: Bright MLS,MLS#: PADE2121514
Facts & features
Interior
Bedrooms & bathrooms
- Bedrooms: 3
- Bathrooms: 2
- Full bathrooms: 1
- 1/2 bathrooms: 1
- Main level bathrooms: 1
- Main level bedrooms: 1
Basement
- Area: 0
Heating
- Hot Water, Natural Gas
Cooling
- Central Air, Electric
Appliances
- Included: Microwave, Dishwasher, Dryer, Oven/Range - Gas, Washer, Gas Water Heater
- Laundry: In Basement
Features
- Ceiling Fan(s), Eat-in Kitchen, Dry Wall
- Flooring: Luxury Vinyl
- Windows: Skylight(s)
- Basement: Partial
- Has fireplace: No
Interior area
- Total structure area: 720
- Total interior livable area: 720 sqft
- Finished area above ground: 720
- Finished area below ground: 0
Property
Parking
- Parking features: On Street
- Has uncovered spaces: Yes
Accessibility
- Accessibility features: None
Features
- Levels: Three
- Stories: 3
- Patio & porch: Porch
- Exterior features: Sidewalks, Street Lights
- Pool features: None
- Fencing: Back Yard
Lot
- Size: 1,307 Square Feet
- Dimensions: 20.00 x 80.00
Details
- Additional structures: Above Grade, Below Grade
- Parcel number: 08000060100
- Zoning: RESID
- Special conditions: Standard
Construction
Type & style
- Home type: Townhouse
- Architectural style: Contemporary
- Property subtype: Townhouse
Materials
- Brick
- Foundation: Concrete Perimeter
Condition
- Very Good,Good
- New construction: No
- Year built: 1950
Utilities & green energy
- Sewer: Public Sewer
- Water: Public
Community & HOA
Community
- Subdivision: Marshall Terrace
HOA
- Has HOA: No
Location
- Region: Linwood
- Municipality: LOWER CHICHESTER TWP
Financial & listing details
- Price per square foot: $278/sqft
- Tax assessed value: $62,720
- Annual tax amount: $2,387
- Date on market: 8/13/2026
- Listing agreement: Exclusive Right To Sell
- Listing terms: Cash,Conventional,FHA,VA Loan
- Inclusions: Washer, Dryer, Refrigerator
- Ownership: Fee Simple
Estimated market value
Not available
Estimated sales range
Not available
Not available
Price history
| Date | Event | Price |
|---|---|---|
| 10/10/2026 | Contingent | $199,900$278/sqft |
Source:  Bright MLS #PADE2121514 Report a problem Bright MLS #PADE2121514 Report a problem | ||
| 9/23/2026 | Listing removed | $199,900$278/sqft |
Source: Bright MLS #PADE2121514 Report a problem | ||
| 8/27/2026 | Price change | $199,900-9.1%$278/sqft |
Source: Bright MLS #PADE2121514 Report a problem | ||
| 8/13/2026 | Listed for sale | $219,900+18.9%$305/sqft |
Source: Bright MLS #PADE2121514 Report a problem | ||
| 6/14/2024 | Sold | $185,000$257/sqft |
Source: Bright MLS #PADE2067000 Report a problem | ||
| 5/12/2024 | Pending sale | $185,000$257/sqft |
Source: Bright MLS #PADE2067000 Report a problem | ||
| 5/12/2024 | Listed for sale | $185,000$257/sqft |
Source: Bright MLS #PADE2067000 Report a problem | ||
| 5/12/2024 | Pending sale | $185,000+2.8%$257/sqft |
Source:  Long & Foster Broker Feed #PADE2067000 Report a problem Long & Foster Broker Feed #PADE2067000 Report a problem | ||
| 5/9/2024 | Listed for sale | $180,000+227.3%$250/sqft |
Source: Long & Foster Broker Feed #PADE2067000 Report a problem | ||
| 5/26/1994 | Sold | $55,000$76/sqft |
Source: Public Record Report a problem | ||
Public tax history
| Year | Property taxes | Tax assessment |
|---|---|---|
| 2026 | $2,687 +9.8% | $62,720 |
| 2025 | $2,448 +4.2% | $62,720 |
| 2024 | $2,348 +7.4% | $62,720 |
| 2023 | $2,187 +6.2% | $62,720 |
| 2022 | $2,060 | $62,720 |
| 2021 | $2,060 +453% | $62,720 -8% |
| 2020 | $372 -89.6% | $68,200 |
| 2019 | $3,582 -0.3% | $68,200 |
| 2018 | $3,591 +859.6% | $68,200 |
| 2017 | $374 -2% | $68,200 |
| 2016 | $382 | $68,200 |
| 2015 | $382 | $68,200 |
| 2014 | $382 +4.9% | $68,200 |
| 2013 | $364 +2.8% | $68,200 |
| 2012 | $354 +0.3% | $68,200 |
| 2011 | $353 +2% | $68,200 |
| 2010 | $346 +7.5% | $68,200 |
| 2009 | $322 +0% | $68,200 |
| 2008 | $322 +8.3% | $68,200 |
| 2007 | $297 | $68,200 |
| 2006 | $297 | $68,200 |
| 2005 | $297 -2% | $68,200 |
| 2004 | $303 +8.5% | $68,200 |
| 2003 | $280 +7.9% | $68,200 |
| 2002 | $259 | $68,200 |
| 2000 | $259 | $68,200 |
Find assessor info on the county website
Monthly payment
Est. payment
Payment breakdown
Explore the cost of this home by adjusting the details. Changes won't be saved.Climate risks
Neighborhood: 19061
Nearby schools
Schools provided by the listing agent
- High: Chichester Senior
- District: Chichester
Source: Bright MLS. This data may not be complete. We recommend contacting the local school district to confirm school assignments for this home.
Similar homes
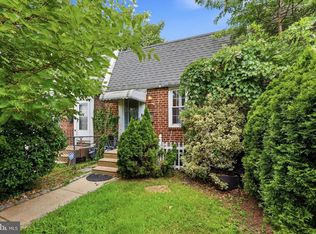
- $165,0003 bd2 ba720 sqft1539 Yates Ave, Linwood, PA 19061For Sale
 MLS ID #PADE2120254, Jamie Kerezsi, Keller Williams Real Estate - Media. Bright MLS
 - $199,0003 bd1 ba1k sqft540 Snowden Rd, Upper Darby, PA 19082For Sale
 MLS ID #PADE2121216, Brian Foraker, Foraker Realty Co.. Bright MLS
 - $215,0002 bd1 ba960 sqftNone Available, Wilmington, DE 19805For Sale
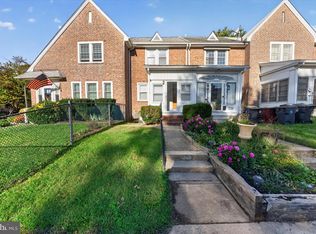 MLS ID #DENC2113048, Nicholas Rybinski, Patterson-Schwartz - Greenville. Bright MLS
 - $219,9003 bd1 ba1k sqft211 Pilgrim Rd, New Castle, DE 19720For Sale
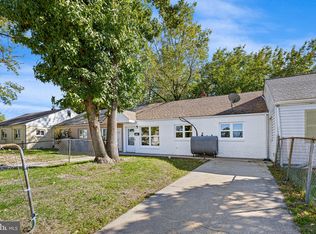 MLS ID #DENC2112654, Tia Gianakis, Concord Realty Group. Bright MLS
 - $199,0003 bd2 ba1k sqft5637 Rodman St, Philadelphia, PA 19143For SaleMLS ID #PAPH2629496, Bayram Kose, RE/MAX Preferred - Cherry Hill. Bright MLS
- $185,0003 bd1 ba1k sqft7017 Radbourne Rd, Upper Darby, PA 19082For SaleMLS ID #PADE2124310, Keith Seichepine, BHHS Fox & Roach-Greenville. Bright MLS
- $195,0002 bd2 ba1k sqft127 N Broad St, Carneys Point, NJ 08069For SaleMLS ID #NJSA2020332, Sarah Watson, Keller Williams Premier. Bright MLS
- $180,0002 bd2 ba1k sqft20 Maplewood Ct, Paulsboro, NJ 08066For SaleMLS ID #NJGL2077382, Marva Morris, Keller Williams Premier. Bright MLS
- $215,0002 bd2 ba968 sqft5200 Hilltop Dr APT J11, Brookhaven, PA 19015For SaleMLS ID #PADE2123220, Shannon Diiorio, Compass RE. Bright MLS
- $205,0002 bd2 ba1k sqftStrath Haven Condominiums, Swarthmore, PA 19081For SaleMLS ID #PADE2122778, Perri Evanson, BHHS Fox & Roach-Media. Bright MLS
- $175,0003 bd2 ba1k sqft1315 Cedar St, Wilmington, DE 19805For SaleMLS ID #DENC2109808, Shane Pezick, RE/MAX Associates-Wilmington. Bright MLS
- $184,9993 bd1 ba1k sqft1631 S Etting St, Philadelphia, PA 19145For SaleMLS ID #PAPH2653490, Stephen Kennedy, KW Empower. Bright MLS
- $210,0002 bd2 ba1k sqft815 Painters Xing #815, Chadds Ford, PA 19317For SaleMLS ID #PADE2097788, Lewis Esposito, RE/MAX Preferred - Newtown Square. Bright MLS
- $189,0002 bd2 ba950 sqft5514 Race St, Philadelphia, PA 19139For SaleMLS ID #PAPH2665552, Thailan Lim, Compass RE. Bright MLS
- $179,9002 bd1 ba1k sqft2342 McClellan St, Philadelphia, PA 19145For SaleMLS ID #PAPH2660112, Ariel Morgenstein, JG Real Estate LLC. Bright MLS
- $179,9002 bd2 ba825 sqft812 Governor Cir #812, Wilmington, DE 19809For SaleMLS ID #DENC2108934, Michelle Hunt, Iron Valley Real Estate at The Beach. Bright MLS
- $175,0003 bd1 ba1k sqft7134 Radbourne Rd, Upper Darby, PA 19082For SaleMLS ID #PADE2122378, Annie Smyth, Long & Foster Real Estate, Inc.. Bright MLS
- $175,0003 bd1 ba1k sqft5710 Media St, Philadelphia, PA 19131For SaleMLS ID #PAPH2660058, Marc Bennett, KW Empower. Bright MLS
- $174,9363 bd2 ba932 sqft3005 N Stillman St, Philadelphia, PA 19132For SaleMLS ID #PAPH2676318, Zack Cohen, KW Empower. Bright MLS
- $199,0002 bd1 ba896 sqft1821 E Sergeant St, Philadelphia, PA 19125For SaleMLS ID #PAPH2653030, Anastasia Tran, Canaan Realty Services INC. Bright MLS
