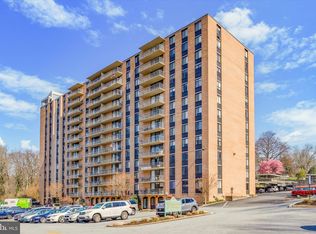
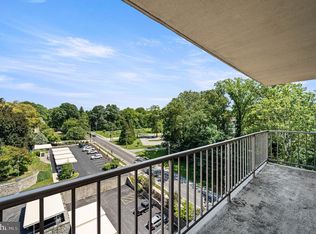
Originally built in 1893-94, the Strath Haven Inn became a popular resort for Philadelphians seeking a respite from the city. For nearly 70 years it was the center for Swarthmore social events and celebrations. The Inn closed in the 1960s and after a fire, was razed and replaced in 1971 by the current building, then operating as the Wildman Arms Apartments. In 1981 it was converted to condominium ownership and renamed the Strath Haven Condominium Association, though it still allows for some units to be rented out on a short-term basis. Unit 912 is a two bedroom, 2 bath unit perched high above the treetops. The location of this unit is key, as you receive beautiful morning sunlight without the afternoon glare, and you're steps from the elevator. The Living Room includes a handsome shiplap accent wal and wood laminate floors. Glass sliders to the sheltered balcony brig in soft light. The spacious pirmary bedroom offers a wall fo closets and a fullmarble tile master bath with stall shower. The second bedroom is ideal for guests or use as an in-home office. The hall bath is nicely updated with marble tile. The in-unit laundry simplies wash day. And monthly condominium fees cover all major utilities. Amenities abound: a large swimming pool and cabana, a hobby workroom, a bike room, a well-stocked free lending library, and a meeting room. The shops and restaurants of the Ville of Swarthmore and the campus of Swarthmore College are close by. Complimentary van service offers daily shopping trips to Swarthmore, Springfield and Media, and less frequent trips to Booth’s Corner market and other specialty locations. Don’t miss your opportunity to purchase this special home! Unit is being sold AS IS.
For sale
$205,000
801 Yale Ave APT 912, Swarthmore, PA 19081
2beds
1,050sqft
Condominium
Built in 1969
-- sqft lot
$203,300 Zestimate®
$195/sqft
$1,030/mo HOA
What's special
Sheltered balconyIn-unit laundryWood laminate floors
- 11 days
- 336
- 19
Likely to sell faster than
Zillow last checked:
Listing updated:
Listed by:
Perri Evanson 610-517-5208,
BHHS Fox & Roach-Media (610) 566-3000
Source: Bright MLS,MLS#: PADE2122778
Facts & features
Interior
Bedrooms & bathrooms
- Bedrooms: 2
- Bathrooms: 2
- Full bathrooms: 2
- Main level bathrooms: 2
- Main level bedrooms: 2
Rooms
- Room types: Living Room, Dining Room, Primary Bedroom, Bedroom 2, Kitchen, Bathroom 1, Bathroom 2
Primary bedroom
- Features: Flooring - Carpet, Attached Bathroom
- Level: Main
- Area: 280 Square Feet
- Dimensions: 14 X 20
Bedroom 2
- Features: Flooring - Carpet
- Level: Main
- Area: 187 Square Feet
- Dimensions: 11 X 17
Bathroom 1
- Features: Bathroom - Tub Shower, Flooring - Marble
- Level: Main
- Area: 42 Square Feet
- Dimensions: 6 X 7
Bathroom 2
- Features: Bathroom - Stall Shower, Flooring - Marble
- Level: Main
- Area: 40 Square Feet
- Dimensions: 5 X 8
Dining room
- Features: Built-in Features
- Level: Main
- Area: 96 Square Feet
- Dimensions: 8 X 12
Kitchen
- Features: Breakfast Bar, Granite Counters, Kitchen - Gas Cooking, Eat-in Kitchen
- Level: Main
- Area: 104 Square Feet
- Dimensions: 8 X 13
Living room
- Features: Flooring - Laminated, Flooring - Heavy Duty
- Level: Main
- Area: 240 Square Feet
- Dimensions: 12 X 20
Heating
- Hot Water, Natural Gas
Cooling
- Central Air, Electric
Appliances
- Included: Gas Water Heater
- Laundry: Dryer In Unit, Washer In Unit, In Unit
Features
- Combination Dining/Living, Elevator, Entry Level Bedroom, Floor Plan - Traditional, Eat-in Kitchen
- Has basement: No
- Has fireplace: No
Interior area
- Total structure area: 1,050
- Total interior livable area: 1,050 sqft
- Finished area above ground: 1,050
- Finished area below ground: 0
Property
Parking
- Parking features: Parking Lot
Accessibility
- Accessibility features: Accessible Elevator Installed, Entry Slope <1'
Features
- Levels: One
- Stories: 1
- Exterior features: Lighting, Extensive Hardscape, Sidewalks, Street Lights
- Pool features: Community
Details
- Additional structures: Above Grade, Below Grade
- Parcel number: 43000163300
- Zoning: CONDOMIINIUM
- Special conditions: Standard
- Other equipment: Intercom
Construction
Type & style
- Home type: Condo
- Architectural style: Traditional
- Property subtype: Condominium
- Attached to another structure: Yes
Materials
- Concrete
Condition
- New construction: No
- Year built: 1969
Utilities & green energy
- Sewer: Public Sewer
- Water: Public
Community & HOA
Community
- Features: Pool
- Security: 24 Hour Security, Exterior Cameras, Fire Alarm, Fire Sprinkler System
- Condo and coop fee: $1,030 monthly
- Subdivision: None Available
HOA
- Has HOA: No
- Amenities included: Community Center, Elevator(s), Library, Meeting Room, Pool
- Services included: Air Conditioning, Alarm System, All Ground Fee, Bus Service, Common Area Maintenance, Custodial Services Maintenance, Electricity, Maintenance Structure, Gas, Heat, Insurance, Maintenance Grounds, Management, Pool(s), Reserve Funds, Trash, Water
Location
- Region: Swarthmore
- Municipality: SWARTHMORE BORO
Financial & listing details
- Price per square foot: $195/sqft
- Tax assessed value: $120,870
- Annual tax amount: $4,992
- Date on market: 9/8/2026
- Listing agreement: Exclusive Right To Sell
- Listing terms: Cash
- Inclusions: Whaser, Dryer, Refrigerator
- Ownership: Condominium
Estimated market value
$203,300
$193,000 - $213,000
$2,405/mo
Price history
| Date | Event | Price |
|---|---|---|
| 9/8/2026 | Listed for sale | $205,000+56.5%$195/sqft |
Source:  Bright MLS #PADE2122778 Report a problem Bright MLS #PADE2122778 Report a problem | ||
| 7/19/2021 | Sold | $131,000+11.5%$125/sqft |
Source: Public Record Report a problem | ||
| 8/9/2017 | Sold | $117,500$112/sqft |
Source: Public Record Report a problem | ||
| 6/15/2017 | Listed for sale | $117,500$112/sqft |
Source: BHHS Fox & Roach-Media #6997840 Report a problem | ||
| 6/15/2017 | Pending sale | $117,500$112/sqft |
Source: BHHS Fox & Roach-Media #6997840 Report a problem | ||
| 6/7/2017 | Listed for sale | $117,500-30.8%$112/sqft |
Source: BHHS Fox & Roach-Media #6997840 Report a problem | ||
| 6/5/2010 | Listing removed | $169,900$162/sqft |
Source: Prudential Fox and Roach #5706258 Report a problem | ||
| 5/13/2010 | Listed for sale | $169,900-5.6%$162/sqft |
Source: Prudential Fox and Roach #5706258 Report a problem | ||
| 1/3/2008 | Sold | $180,000-12.2%$171/sqft |
Source: Public Record Report a problem | ||
| 5/11/2005 | Sold | $205,000+180.8%$195/sqft |
Source: Public Record Report a problem | ||
| 8/8/1995 | Sold | $73,000$70/sqft |
Source: Public Record Report a problem | ||
Public tax history
| Year | Property taxes | Tax assessment |
|---|---|---|
| 2026 | $4,862 +9% | $120,870 |
| 2025 | $4,462 +2.4% | $120,870 |
| 2024 | $4,356 +4% | $120,870 |
| 2023 | $4,187 +0.3% | $120,870 |
| 2022 | $4,176 +465.1% | $120,870 |
| 2021 | $739 +63.5% | $120,870 +46% |
| 2020 | $452 -4% | $82,760 |
| 2019 | $471 -89.8% | $82,760 |
| 2018 | $4,629 +919.3% | $82,760 |
| 2017 | $454 -2% | $82,760 |
| 2016 | $463 +2% | $82,760 |
| 2015 | $454 | $82,760 |
| 2014 | $454 +2.8% | $82,760 |
| 2013 | $442 +2.8% | $82,760 |
| 2012 | $430 +0.3% | $82,760 |
| 2011 | $429 +2% | $82,760 |
| 2010 | $420 +7.5% | $82,760 |
| 2009 | $391 | $82,760 |
| 2008 | $391 +8.3% | $82,760 |
| 2007 | $361 -2% | $82,760 |
| 2006 | $368 | $82,760 |
| 2005 | $368 | $82,760 |
| 2004 | $368 +8.5% | $82,760 |
| 2003 | $339 +7.9% | $82,760 |
| 2002 | $314 | $82,760 |
| 2000 | $314 | $82,760 |
Find assessor info on the county website
Monthly payment
Est. payment
Payment breakdown
Explore the cost of this home by adjusting the details. Changes won't be saved.Climate risks
Neighborhood: 19081
Nearby schools
Schools provided by the listing agent
- High: Strath Haven
- District: Wallingford-swarthmore
Source: Bright MLS. This data may not be complete. We recommend contacting the local school district to confirm school assignments for this home.


Similar homes
- $200,0002 bd1 ba852 sqft354 S Swarthmore Ave APT B2, Swarthmore, PA 19081For Sale

 MLS ID #PADE2124246, Andrew Gust, Coldwell Banker Realty. Bright MLS
 - $210,0002 bd2 ba1.2k sqftStrath Haven Condominium, Swarthmore, PA 19081For Sale
 MLS ID #PADE2122476, Fernando Gallard, BHHS Fox & Roach-Media. Bright MLS
 - $--2 bd1 ba910 sqft783 Pennsylvania Ave, Wallingford, PA 19086AuctionAuction.com 2
- $--2 bd2 ba968 sqft7509 Hilltop Dr, Brookhaven, PA 19015Auction
 Auction.com 2
 - $229,0002 bd2 ba968 sqft5200 Hilltop Dr APT J11, Brookhaven, PA 19015For SaleMLS ID #PADE2123220, Shannon Diiorio, Compass RE. Bright MLS
- $199,0002 bd1 ba889 sqft742B Putnam Blvd, Wallingford, PA 19086For SaleMLS ID #PADE2121016, Stephen DiPasqua, Delchester Realty Corp. Bright MLS
- $199,0002 bd1 ba889 sqft828 Putnam Blvd #53B, Wallingford, PA 19086For SaleMLS ID #PADE2120508, Joe Vaccone, SCOTT REALTY GROUP. Bright MLS
- $195,0002 bd1 ba889 sqft822-A Putnam Blvd, Wallingford, PA 19086For SaleMLS ID #PADE2120776, Maggie Hamson, Keller Williams Realty Devon-Wayne. Bright MLS
- $199,0001 bd1 ba600 sqft7016 Hilltop Dr Unit 164, Brookhaven, PA 19015For SaleMLS ID #PADE2123500, Orpha Powell, RE/MAX Services. Bright MLS
- $180,0002 bd1 ba889 sqft742A Putnam Blvd, Wallingford, PA 19086For SaleMLS ID #PADE2119846, Stephen DiPasqua, Delchester Realty Corp. Bright MLS
- $185,0001 bd1 ba625 sqft5200 Hilltop Dr APT A13, Brookhaven, PA 19015For SaleMLS ID #PADE2123078, Kat Geralis, EXP Realty, LLC. Bright MLS
- $190,0001 bd1 ba625 sqft5200 Hilltop Dr #Gg-26-504, Brookhaven, PA 19015For SaleMLS ID #PADE2123714, Linda Smith, Coldwell Banker Realty. Bright MLS
- $199,0003 bd1 ba1.1k sqft157 Crum Creek Dr, Woodlyn, PA 19094For SaleMLS ID #PADE2122450, Jacqueline Much, Keller Williams Real Estate - West Chester. Bright MLS
- $225,0002 bd2 ba968 sqft5200 Hilltop Dr APT Aa17, Brookhaven, PA 19015For SaleMLS ID #PADE2122234, Daniel Beirne, Open Door Brokerage, LLC. Bright MLS
- $215,0002 bd2 ba968 sqft5200 Hilltop Dr Unit 139, Brookhaven, PA 19015For SaleMLS ID #PADE2120214, Karen Bittner-Kight, Coldwell Banker Realty. Bright MLS
- $175,0001 bd1 ba796 sqft700 Building, Wallingford, PA 19086For SaleMLS ID #PADE2118386, Doug Carlson, Long & Foster Real Estate, Inc.. Bright MLS
- $185,0003 bd1 ba1.1k sqft219 Houston St, Chester, PA 19013For SaleMLS ID #PADE2123428, judah briggs, Realty One Group Restore - BlueBell. Bright MLS
- $199,9003 bd1 ba1.1k sqft1505 Ridley Ave, Chester, PA 19013For SaleMLS ID #PADE2121136, Tom Toole III, RE/MAX Main Line-West Chester. Bright MLS
