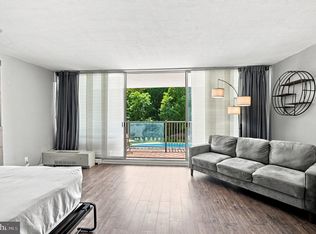
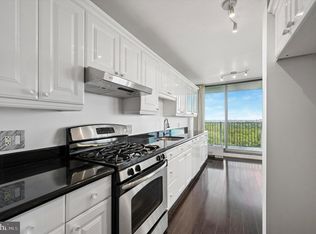
This exceptional Park Plaza Condo offers a truly luxurious lifestyle defined by modern elegance and comfort. Recently renovated in 2020 and meticulously maintained, this contemporary 2-bedroom, 1.5-bath unit showcases high-end finishes throughout. From the moment you step inside, you'll be greeted by sophisticated design and an atmosphere of refined tranquility. The open floor plan seamlessly connects the living, dining, and gourmet kitchen areas, which feature upgraded countertops. Engineered wood flooring and ceramic tile create a warm and welcoming ambiance throughout. The open-concept living spaces are bathed in natural light, creating an inviting environment perfect for both grand entertaining and intimate relaxation. Every detail has been meticulously curated to offer an unparalleled living experience, blending state-of-the-art amenities with thoughtful design. This home is more than just a place to live; it's a sanctuary where contemporary aesthetics meet ultimate comfort. 🏡Key Residence Features: 🧑🍳 Kitchen/Living: Open-concept Kitchen and Living Area featuring upgraded countertops. 🛏 Primary Suite: Includes a generous walk-in closet. 😉 Second Bedroom: Ideal for guests or a dedicated home office. 🛁 Updated Bathrooms: Tastefully updated for a modern feel. 👕 In-Unit Laundry: Includes a front-loading washer and dryer. 🏙 Private Balcony: Offers amazing views of the entire Philadelphia skyline 🌟 Community and Lifestyle Amenities: Enjoy worry-free living in a well-managed community with an impressive array of amenities: 👙 Recreation: Indoor and outdoor pools, hot tub, and a state-of-the-art exercise room. ✨ Services: Concierge service, meeting rooms, library, and a convenient mail room. 🔑 Security: Enhanced security with a security gate and lobby desk. 🤝 Value: Association fee covers air conditioning, electricity, and maintenance. 📍 Accessibility: Conveniently located near public transportation. 🥂 Location: 🛍 Shopping: Just a quick 6-minute drive to Bala Cynwyd on City Avenue. ✈Airports: 19 Minutes from Philadelphia Airport 🚂 Septa Train Stations: Just 5-6 minutes to Bala and Wynnefield Avenue, with an easy 19-20 minute commute to Suburban Station in Center City 🌳 Parks: the entry to Fairmount is within walking distance and Bala Golf is just 4 mins 🛣 Highways: Rt 76 (6 mins) and with fast, easy access to Rt 95 🏦 Financing Note: 💰 The building has recently decided to accept FHA Mortgages.😃 📞 Call today for a private tour 🏡🔑🏡.
For sale
$195,000
3900 Ford Rd APT 14K, Philadelphia, PA 19131
2beds
1,140sqft
Condominium
Built in 1960
-- sqft lot
$-- Zestimate®
$171/sqft
$1,096/mo HOA
What's special
High-end finishes throughoutIndoor and outdoor poolsHot tubSophisticated designRefined tranquilityEngineered wood flooringCeramic tile
- 16 hours
- 70
- 8
Zillow last checked:
Listing updated:
Listed by:
Lorraine Miranda 800-215-9180,
Bally Gwynedd Realty 8002159180
Source: Bright MLS,MLS#: PAPH2671756
Facts & features
Interior
Bedrooms & bathrooms
- Bedrooms: 2
- Bathrooms: 2
- Full bathrooms: 1
- 1/2 bathrooms: 1
- Main level bathrooms: 2
- Main level bedrooms: 2
Rooms
- Room types: Living Room, Bedroom 2, Kitchen, Bedroom 1, Bonus Room, Full Bath, Half Bath
Bedroom 1
- Level: Main
Bedroom 2
- Level: Main
Bonus room
- Features: Attached Bathroom, Walk-In Closet(s)
- Level: Main
Other
- Level: Main
Half bath
- Level: Main
Half bath
- Level: Main
Kitchen
- Features: Breakfast Bar
- Level: Main
Living room
- Level: Main
Heating
- Forced Air, Natural Gas
Cooling
- Central Air, Electric
Appliances
- Included: Oven/Range - Gas, Refrigerator, Stainless Steel Appliance(s), Washer, Gas Water Heater
- Laundry: Washer In Unit, Dryer In Unit, In Unit
Features
- Breakfast Area, Combination Kitchen/Living, Dining Area, Open Floorplan, Eat-in Kitchen, Upgraded Countertops, Walk-In Closet(s), Wine Storage, Kitchen - Gourmet, Family Room Off Kitchen, Bathroom - Tub Shower, Dry Wall
- Flooring: Ceramic Tile, Engineered Wood
- Has basement: No
- Has fireplace: No
Interior area
- Total structure area: 1,140
- Total interior livable area: 1,140 sqft
- Finished area above ground: 1,140
Property
Parking
- Parking features: Permit Required, Parking Lot
Accessibility
- Accessibility features: Accessible Hallway(s), Accessible Approach with Ramp, Wheelchair Height Mailbox
Features
- Levels: One
- Stories: 1
- Exterior features: Balcony
- Pool features: Community
- Spa features: Community
Details
- Additional structures: Above Grade
- Parcel number: 888520201
- Zoning: RM1
- Special conditions: Standard
Construction
Type & style
- Home type: Condo
- Architectural style: Contemporary
- Property subtype: Condominium
- Attached to another structure: Yes
Materials
- Masonry
Condition
- Excellent
- New construction: No
- Year built: 1960
- Major remodel year: 2020
Utilities & green energy
- Sewer: Public Sewer
- Water: Public
- Utilities for property: Cable Connected, Natural Gas Available
Community & HOA
Community
- Features: Pool
- Security: Desk in Lobby, Security Gate
- Condo and coop fee: $1,096 monthly
- Subdivision: Philadelphia (west)
HOA
- Has HOA: No
- Amenities included: Meeting Room, Picnic Area, Indoor Pool, Pool, Concierge, Common Grounds, Elevator(s), Fitness Center, Spa/Hot Tub, Library, Sauna, Security
- Services included: Air Conditioning, Cable TV, Common Area Maintenance, Electricity, Maintenance Structure, Gas, Heat, Insurance, Maintenance Grounds, Management, Snow Removal, Custodial Services Maintenance, Health Club, Pool(s), Sewer, Trash, Water, Sauna, Recreation Facility, Security
Location
- Region: Philadelphia
- Municipality: PHILADELPHIA
Financial & listing details
- Price per square foot: $171/sqft
- Tax assessed value: $126,300
- Annual tax amount: $1,767
- Date on market: 9/17/2026
- Listing agreement: Exclusive Agency
- Listing terms: Cash,Conventional,Private Financing Available,FHA
- Inclusions: Washer, Dryer, Dishwasher, Refrigerator In As-is Condition
- Ownership: Condominium
Estimated market value
Not available
Estimated sales range
Not available
Not available
Price history
| Date | Event | Price |
|---|---|---|
| 9/17/2026 | Listed for sale | $195,000$171/sqft |
Source:  Bright MLS #PAPH2671756 Report a problem Bright MLS #PAPH2671756 Report a problem | ||
| 6/13/2026 | Listing removed | $195,000$171/sqft |
Source: Bright MLS #PAPH2574912 Report a problem | ||
| 5/7/2026 | Price change | $195,000-2.5%$171/sqft |
Source: Bright MLS #PAPH2574912 Report a problem | ||
| 1/16/2026 | Listed for sale | $200,000+26.6%$175/sqft |
Source: Bright MLS #PAPH2574912 Report a problem | ||
| 10/5/2021 | Sold | $158,000$139/sqft |
Source: Public Record Report a problem | ||
| 6/30/2021 | Sold | $158,000-21%$139/sqft |
Source: Agent Provided Report a problem | ||
| 1/12/2021 | Listing removed | -- |
Source:  Bright MLS Report a problem Bright MLS Report a problem | ||
| 10/22/2020 | Listed for sale | $199,900+244.7%$175/sqft |
Source: Domain Real Estate Group #PAPH948002 Report a problem | ||
| 3/10/2020 | Sold | $58,000-9.4%$51/sqft |
Source: Public Record Report a problem | ||
| 10/25/1996 | Sold | $64,000$56/sqft |
Source: Public Record Report a problem | ||
Public tax history
| Year | Property taxes | Tax assessment |
|---|---|---|
| 2025 | $1,768 +33.4% | $126,300 +33.4% |
| 2024 | $1,326 | $94,700 |
| 2023 | $1,326 +10% | $94,700 |
| 2022 | $1,205 | -- |
| 2021 | $1,205 -15% | -- |
| 2018 | $1,418 +48.8% | -- |
| 2017 | $953 -17.5% | -- |
| 2016 | $1,155 | -- |
| 2015 | $1,155 | -- |
| 2014 | $1,155 +4.5% | $107,400 +463.1% |
| 2012 | $1,106 | $19,072 |
| 2011 | -- | $19,072 |
| 2010 | -- | $19,072 |
| 2009 | -- | $19,072 |
| 2008 | -- | $19,072 |
| 2007 | -- | $19,072 |
| 2006 | -- | $19,072 |
| 2005 | -- | $19,072 +14.8% |
| 2004 | -- | $16,608 |
| 2003 | -- | $16,608 |
| 2002 | -- | $16,608 |
| 2000 | -- | $16,608 |
| 1999 | -- | $16,608 |
Find assessor info on the county website
Monthly payment
Est. payment
Payment breakdown
Explore the cost of this home by adjusting the details. Changes won't be saved.Climate risks
Neighborhood: Wynnefield Heights
Nearby schools


Similar homes
- $179,0002 bd2 ba1.2k sqft3600 Conshohocken Ave APT 1616, Philadelphia, PA 19131For Sale

 MLS ID #PAPH2565726, Raleigh Russell, Super Realty Group, LLC. Bright MLS
 - $155,0002 bd1 ba1.2k sqft3900 Ford Rd APT 17Q, Philadelphia, PA 19131For Sale
 MLS ID #PAPH2647412, Fi Garsed, KW Empower. Bright MLS
 - $209,0002 bd2 ba1k sqftGypsy Lane Condos, Philadelphia, PA 19129For Sale
 MLS ID #PAPH2652286, Nadeen Hodge, BHHS Fox & Roach At the Harper, Rittenhouse Square. Bright MLS
 - $150,0002 bd1 ba815 sqft3600 Conshohocken Ave APT 1001, Philadelphia, PA 19131For Sale
 MLS ID #PAPH2597912, Kim Borbone, Real of Pennsylvania. Bright MLS
 - $189,0002 bd2 ba950 sqft5514 Race St, Philadelphia, PA 19139For SaleMLS ID #PAPH2665552, Thailan Lim, Compass RE. Bright MLS
- $199,9002 bd1 ba1.2k sqft2953 A St, Philadelphia, PA 19134For SaleMLS ID #PAPH2669902, Chris Griswold, EXP Realty, LLC. Bright MLS
- $199,0002 bd1 ba1k sqftPenn Center House, Philadelphia, PA 19103For SaleMLS ID #PAPH2647650, Damon Michels, KW Main Line - Narberth. Bright MLS
- $199,0002 bd2 ba1.2k sqftGreen Hill, Wynnewood, PA 19096For SaleMLS ID #PAMC2189412, Tina DiJulio, Engel & Volkers. Bright MLS
- $175,0002 bd2 ba1.2k sqftGreen Hill, Wynnewood, PA 19096For SaleMLS ID #PAMC2190786, Damon Michels, KW Main Line - Narberth. Bright MLS
- $269,9003 bd2 ba1.1k sqft2023 N Wanamaker St, Philadelphia, PA 19131For SaleMLS ID #PAPH2668090, Kristi May, EXP Realty, LLC. Bright MLS
- $104,0001 bd1 ba940 sqft3600 Conshohocken Ave APT 1407, Philadelphia, PA 19131For SaleMLS ID #PAPH2645334, Selena Brown, Realty ONE Group Focus. Bright MLS
- $179,9002 bd2 ba1.2k sqft309 Florence Ave APT 419N, Jenkintown, PA 19046For SaleMLS ID #PAMC2189324, Linda Brouse, BHHS Fox & Roach-Jenkintown. Bright MLS
- $168,0003 bd2 ba1.5k sqftGreen Hill, Wynnewood, PA 19096For SaleMLS ID #PAMC2189688, Lisa Leven-Kahn, Compass RE. Bright MLS
- $229,9002 bd1 ba1k sqft307 Shawmont Ave APT D, Philadelphia, PA 19128For SaleMLS ID #PAPH2652180, ZJ Jasdi, Keller Williams Real Estate-Blue Bell. Bright MLS
- $244,9502 bd1 ba1k sqft1239 S Newkirk St, Philadelphia, PA 19146For SaleMLS ID #PAPH2663576, Adam Funck, KW Empower. Bright MLS
- $177,6003 bd2 ba932 sqft3005 N Stillman St, Philadelphia, PA 19132For SaleMLS ID #PAPH2606252, Zack Cohen, KW Empower. Bright MLS
- $164,9002 bd1 ba780 sqftValley Court Condominiums, Philadelphia, PA 19128For SaleMLS ID #PAPH2642840, Al LaBrusciano, Keller Williams Real Estate-Blue Bell. Bright MLS
- $187,4002 bd2 ba1k sqft28 Birchwood Ct, Paulsboro, NJ 08066For SaleMLS ID #NJGL2076178, Carla DiPlacido, Keller Williams Realty - Washington Township. Bright MLS
- $199,9993 bd2 ba1.3k sqft3006 Cedar St, Philadelphia, PA 19134For SaleMLS ID #PAPH2591018, Brian Lanoza, Century 21 Advantage Gold-Southampton. Bright MLS
- $230,0002 bd2 ba1.2k sqftGreen Hill, Wynnewood, PA 19096For SaleMLS ID #PAMC2169568, Deidre Quinn, EXP Realty, LLC. Bright MLS
